Property photo 1
Property photo 2
Property photo 3
Property photo 4
Property photo 5
1 Bed
1 Bath
845 sqft

$346,900

210 N Church Street Unit: 3403, Charlotte NC, 28202

Price per sqft$410.53
Built in2007
Property size845 sqft
Property typeCondominium
Courtesy of The McDevitt Agency, Scott Russo Listing Contact: [email protected]

Overview

Active

Listed Aug 19, 2026

Updated 7h ago

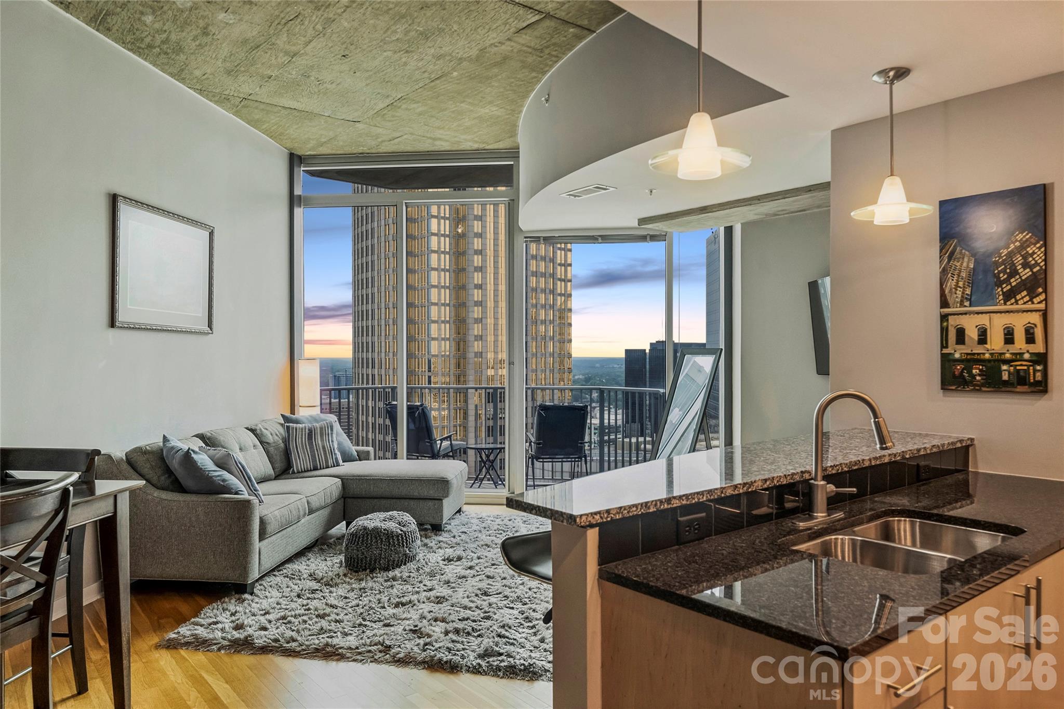
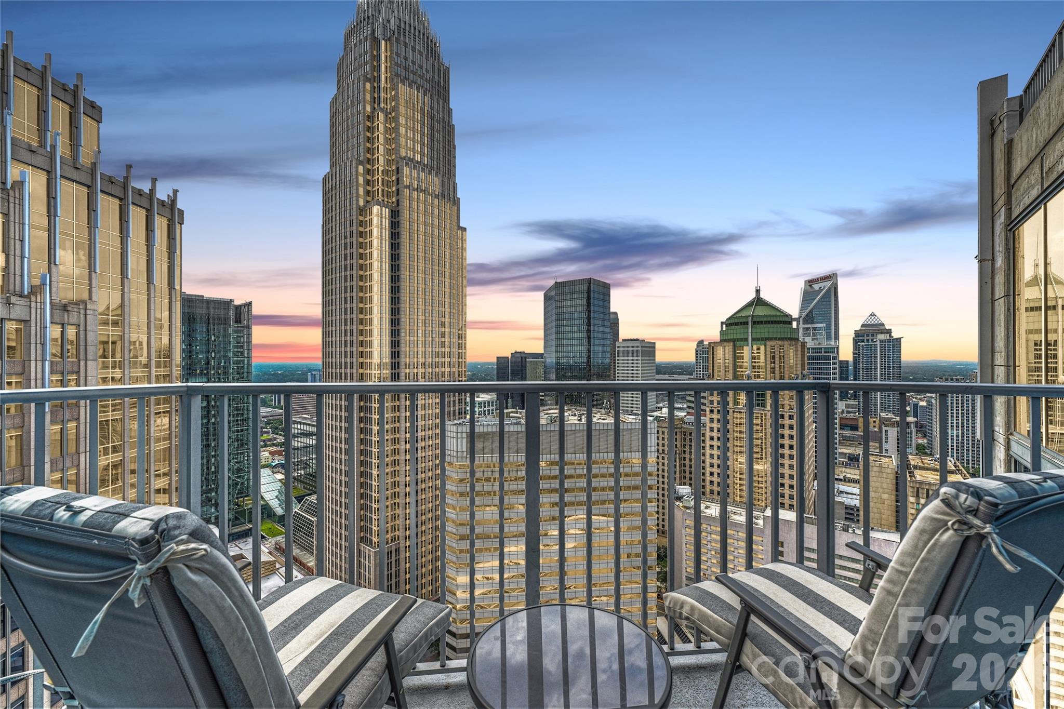
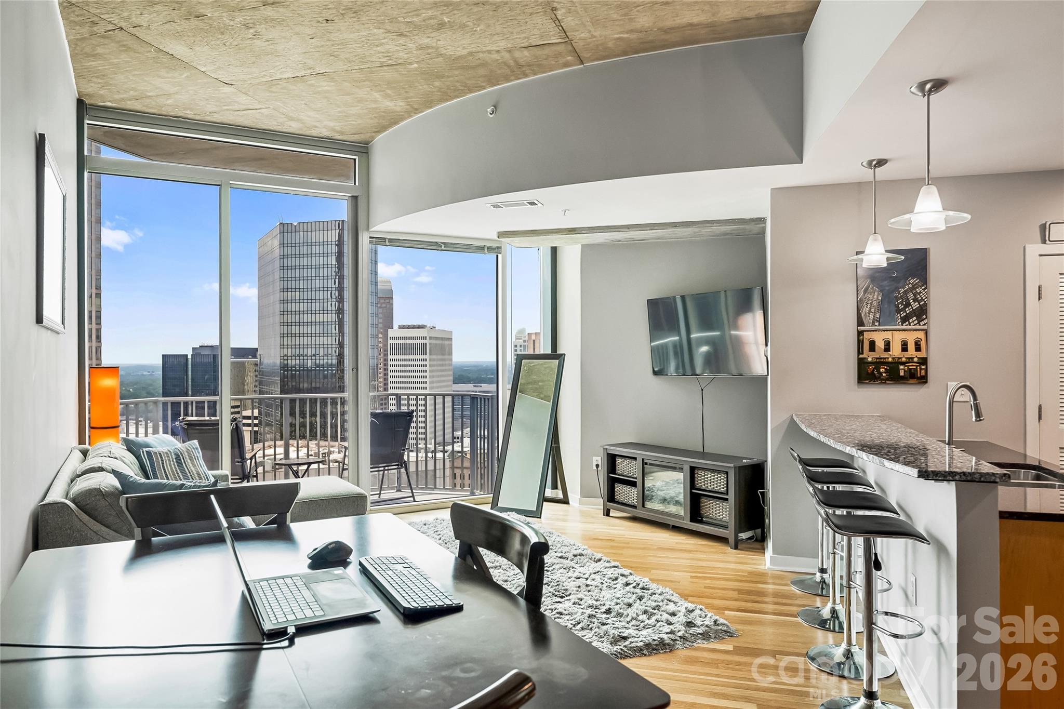
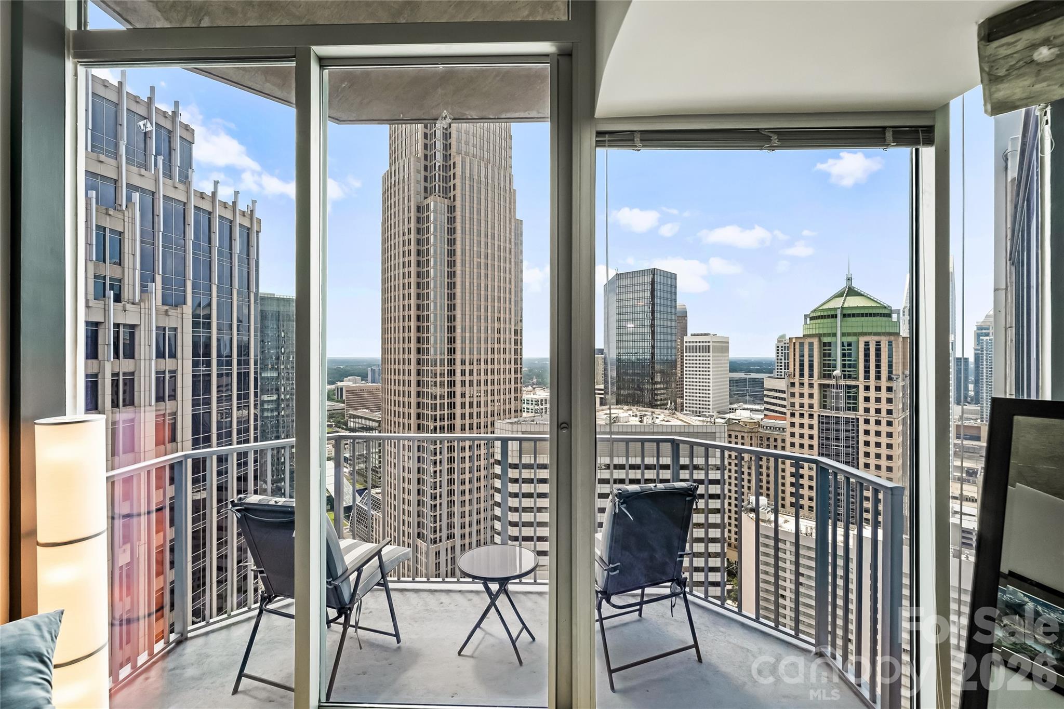
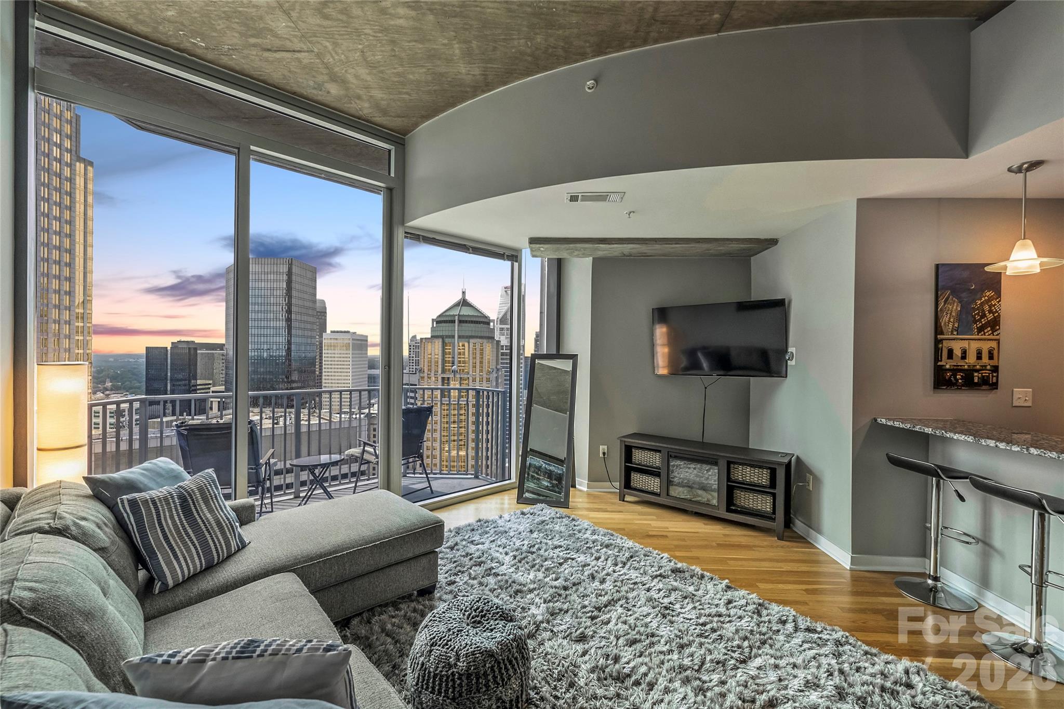
34 Floors Up. Front-Row Skyline Views. $2000 buyer credit. From one of the highest residential floors in Uptown Charlotte, Avenue #3403 puts the city's iconic skyline directly in front of you. Floor-to-ceiling glass fills the condo with natural light, while approximately 11-foot ceilings, unique to this level of the building, create an incredible sense of space. And the views? They're the reason you live 34 floors up. The largest of Avenue's one-bedroom layouts, the coveted "03" floor plan was designed around the skyline. From the kitchen through the dining and living areas and into the bedroom, there's a continuous connection to the wall of glass and city views beyond. Even from bed, the skyline is right there. Step onto your private balcony and take it all in. A true walk-in closet, separate laundry room with additional storage, and a premium parking space on a lower garage level add everyday convenience. (No spirailing up 8 levels here!) Avenue delivers the full Uptown experience with 24-hour concierge service, a resort-style rooftop pool, fitness center, clubroom, grilling stations, outdoor gathering spaces, secured parking, Amazon Hub, and Google Fiber internet included in the HOA dues. Located in historic Fourth Ward, you're just minutes from locally loved restaurants, neighborhood coffee shops, the Blumenthal Performing Arts Center, Truist Field, Bank of America Stadium, and everything that makes Uptown Charlotte such an exciting place to call home. There will always be other one-bedroom condos at Avenue. But there is only one highest "03" plan. Welcome to Avenue #3403.

$2,308/mo

Est. mortgage payment based on a $346,900 home price.

All estimates are provided by Luxury Presence for informational purposes only. Actual amounts may vary.

Additional information

MLS® ID
4416305

Interior Features

Bedrooms
1
Bathrooms
1
Cooling
Yes
Heating
Yes
Basement
No

Other Property Details

Association Fee Frequency
Monthly
Garage
Yes
View
Yes
55+/Senior Community
No

Listings courtesy of Canopy MLS as distributed by MLS GRID

All information deemed reliable but not guaranteed and should be independently verified. All properties are subject to prior sale, change or withdrawal. Neither listing broker(s) nor Alexander Residential Advisors shall be responsible for any typographical errors, misinformation, misprints and shall be held totally harmless. Properties displayed may be listed or sold by various participants in the MLS.

Based on information submitted to the MLS GRID as of 8:31 PM UTC on 11/20/2026. All data is obtained from various sources and may not have been verified by broker or MLS GRID. Supplied Open House Information is subject to change without notice. All information should be independently reviewed and verified for accuracy. Properties may or may not be listed by the office/agent presenting the information.

©2026 Canopy MLS . All rights reserved.

DMCA Notice

Powered by Luxury Presence