Leave a Message

Thank you for your message. We will be in touch with you shortly.

Browse Properties
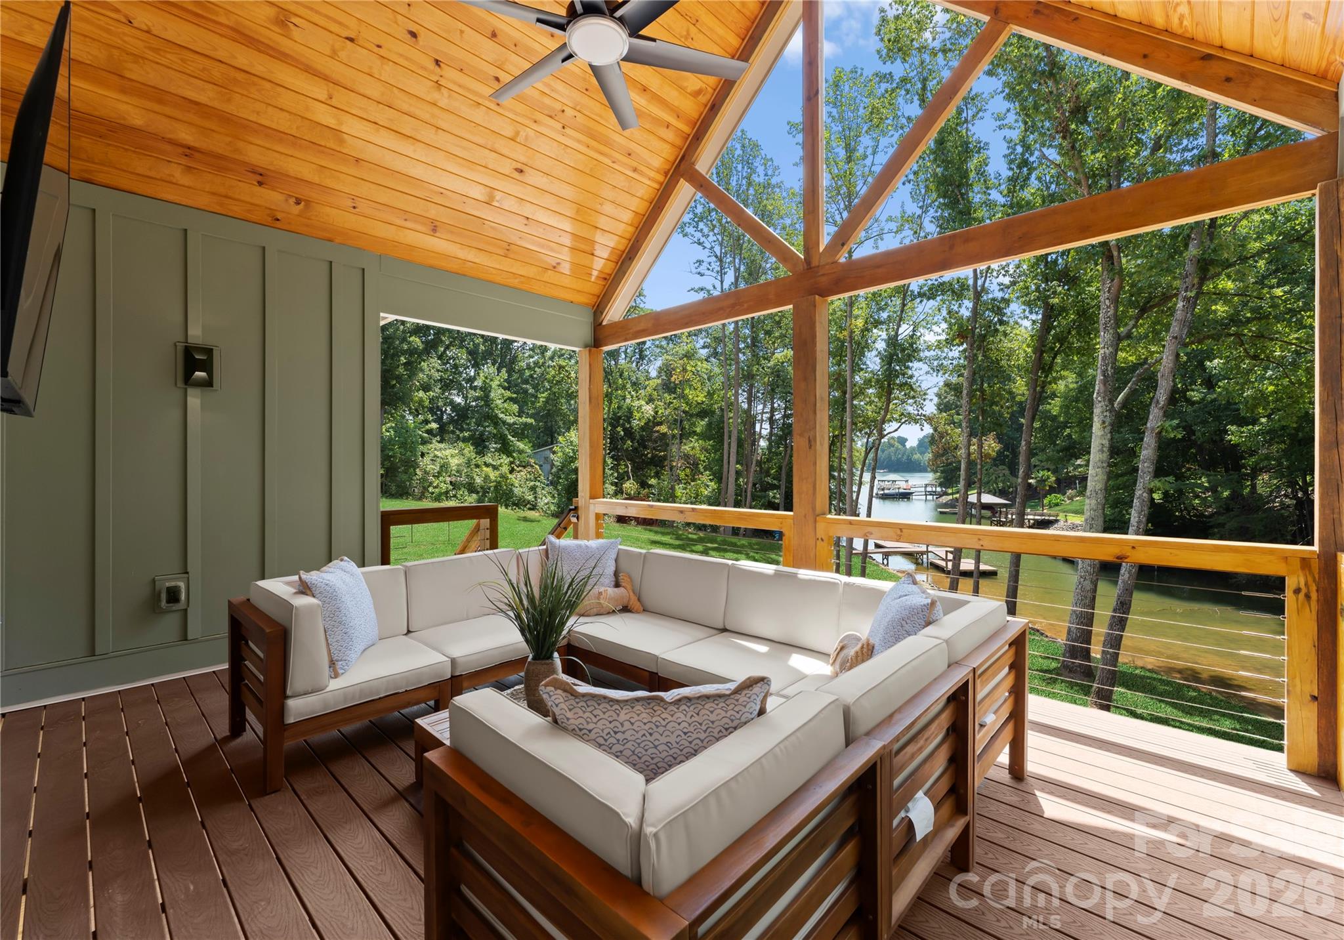
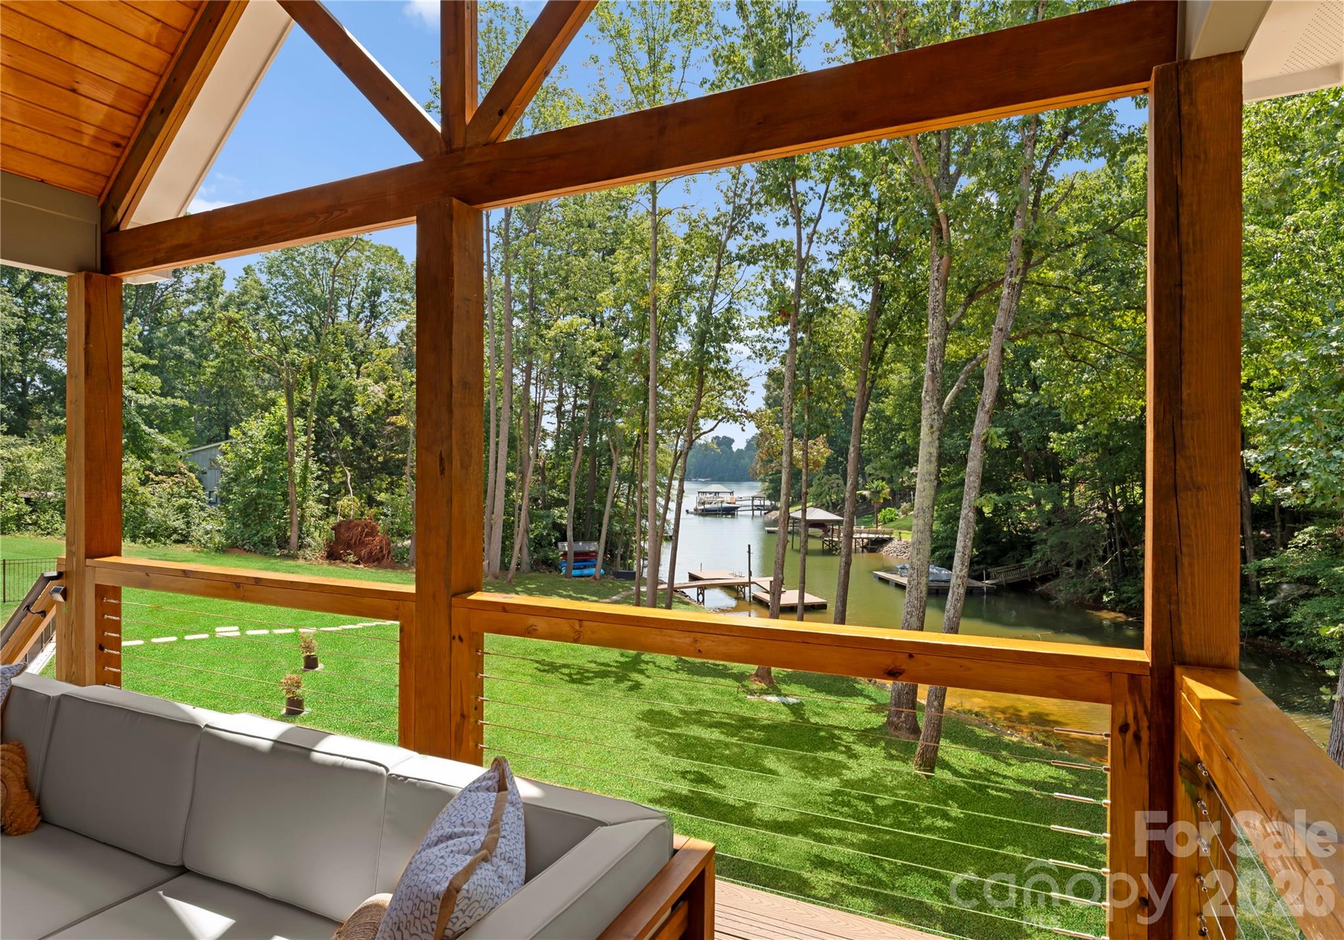
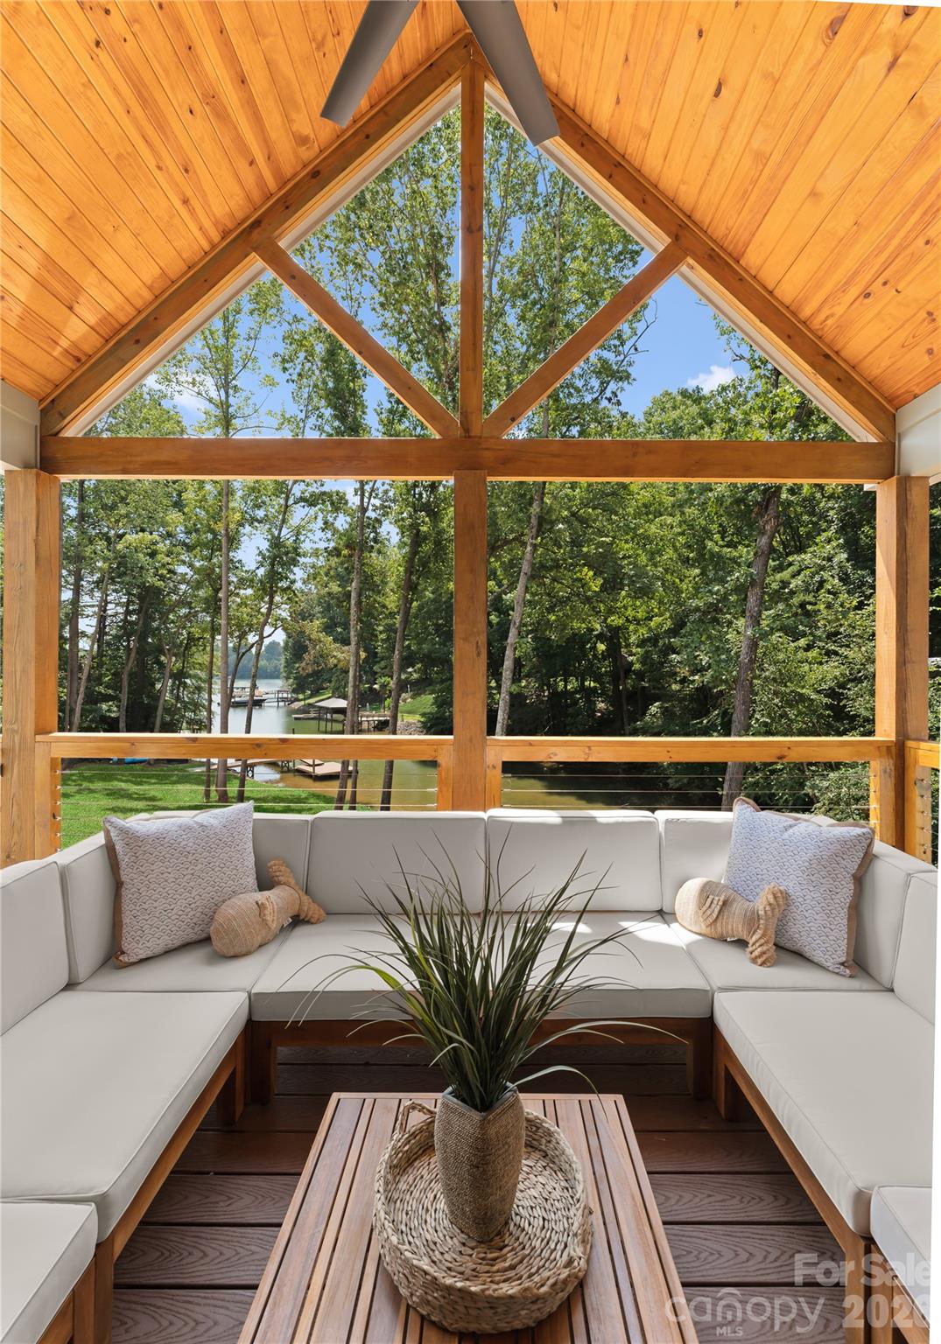
Covered lakeside porch with a wood-beamed ceiling, cushioned sectional seating, and views through trees to the water.
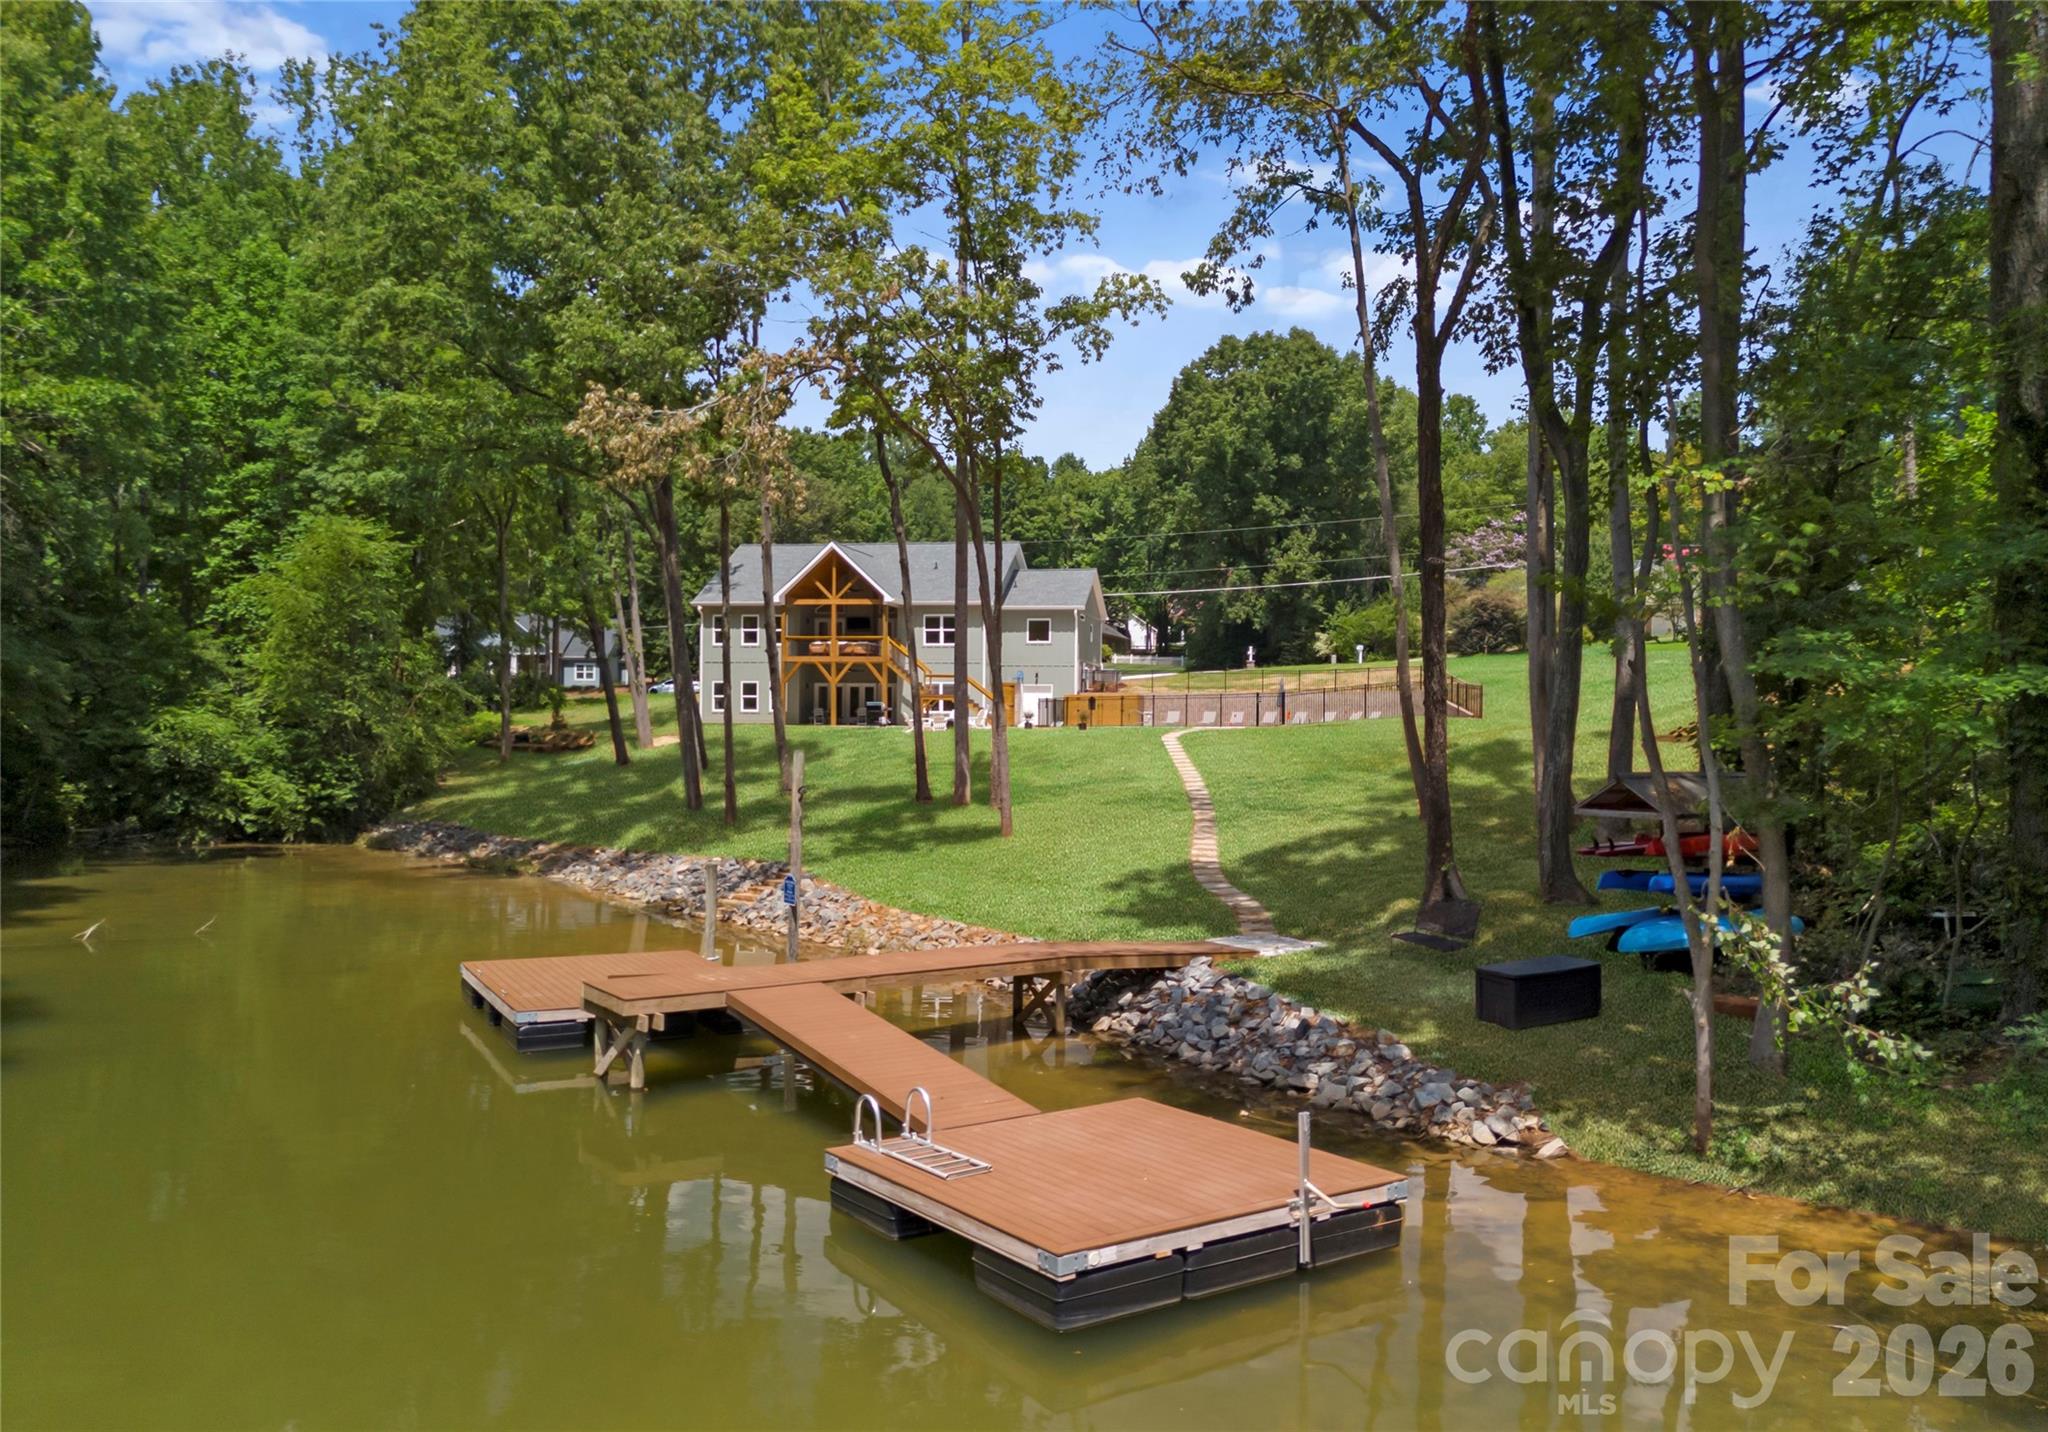
Wooded lakefront home with a large dock, grassy yard, and kayaks beneath the trees.
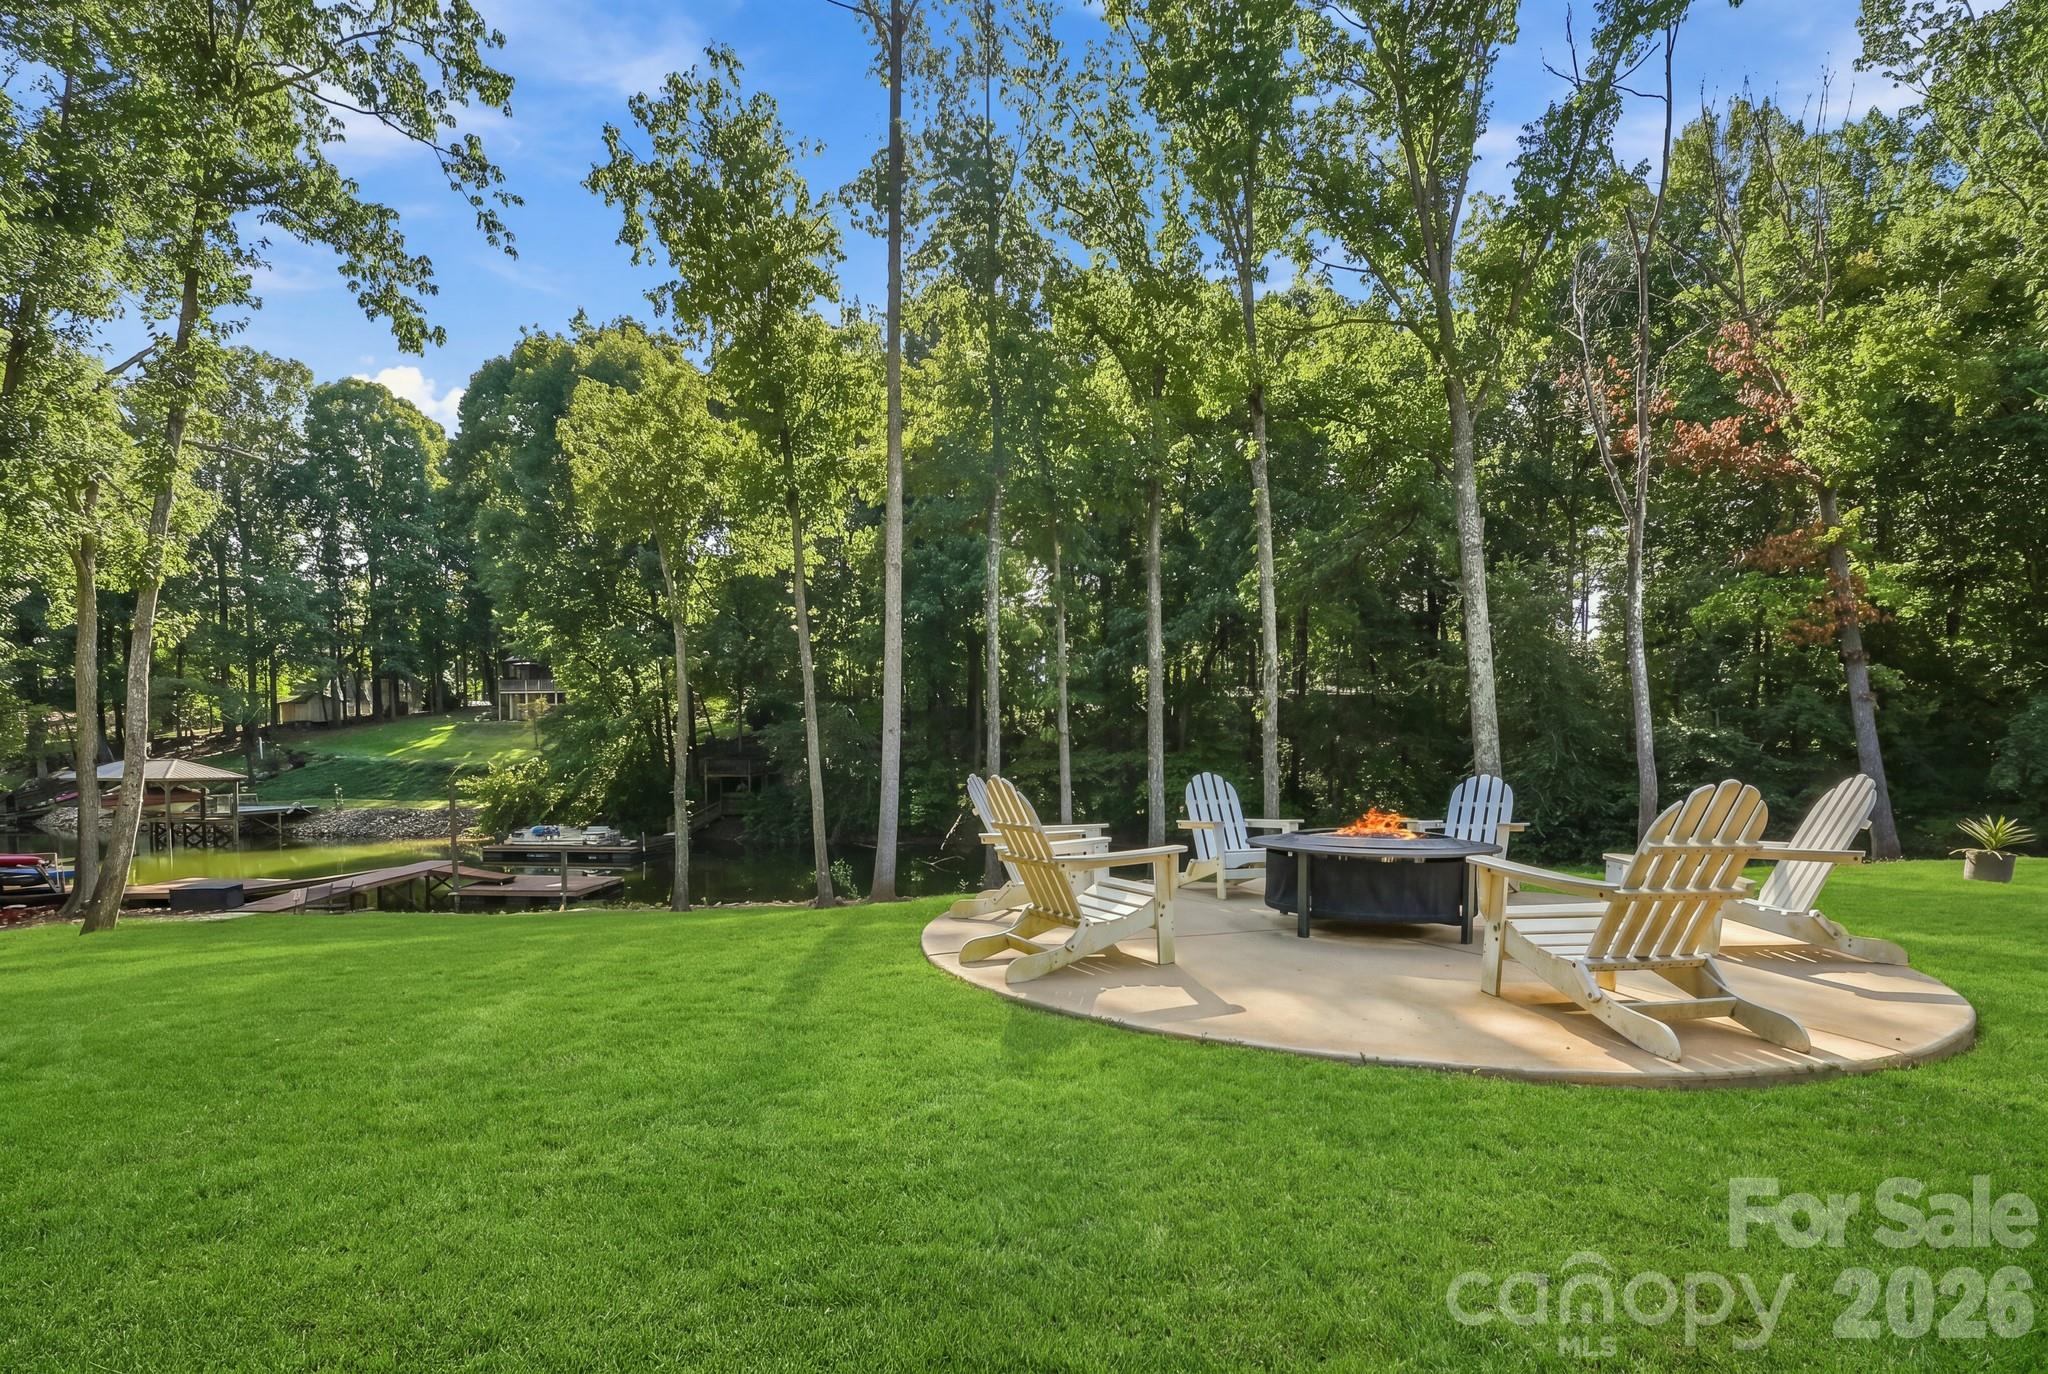
Wooded backyard patio with Adirondack chairs around a fire pit, beside a small pond and dock.
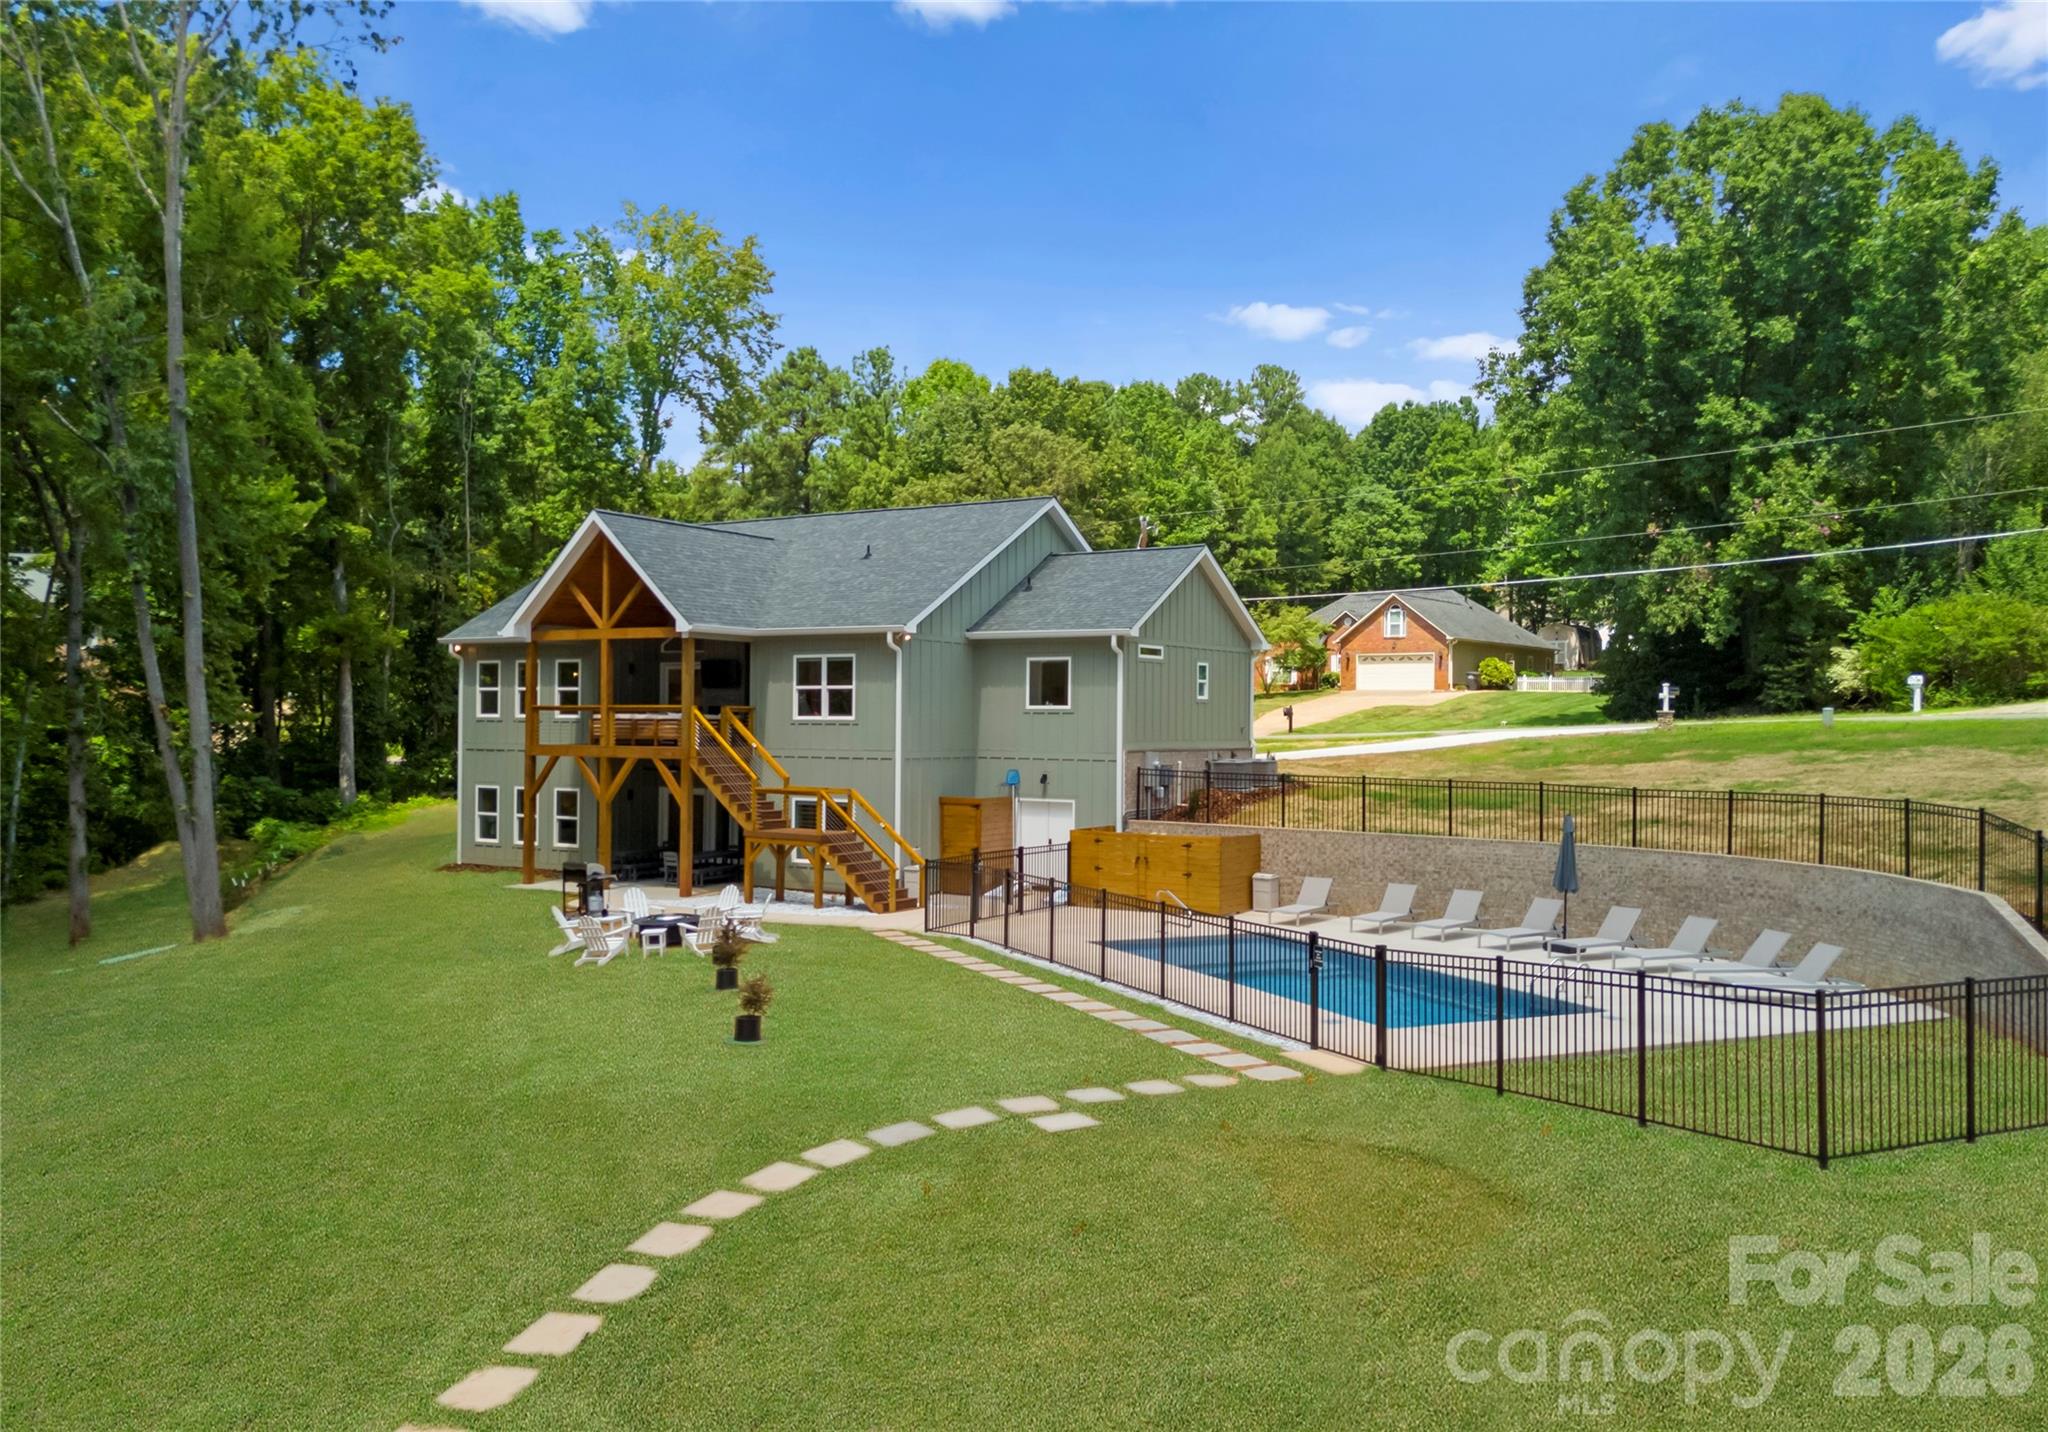
Gray home with a raised timber deck overlooking a fenced swimming pool and wooded yard.
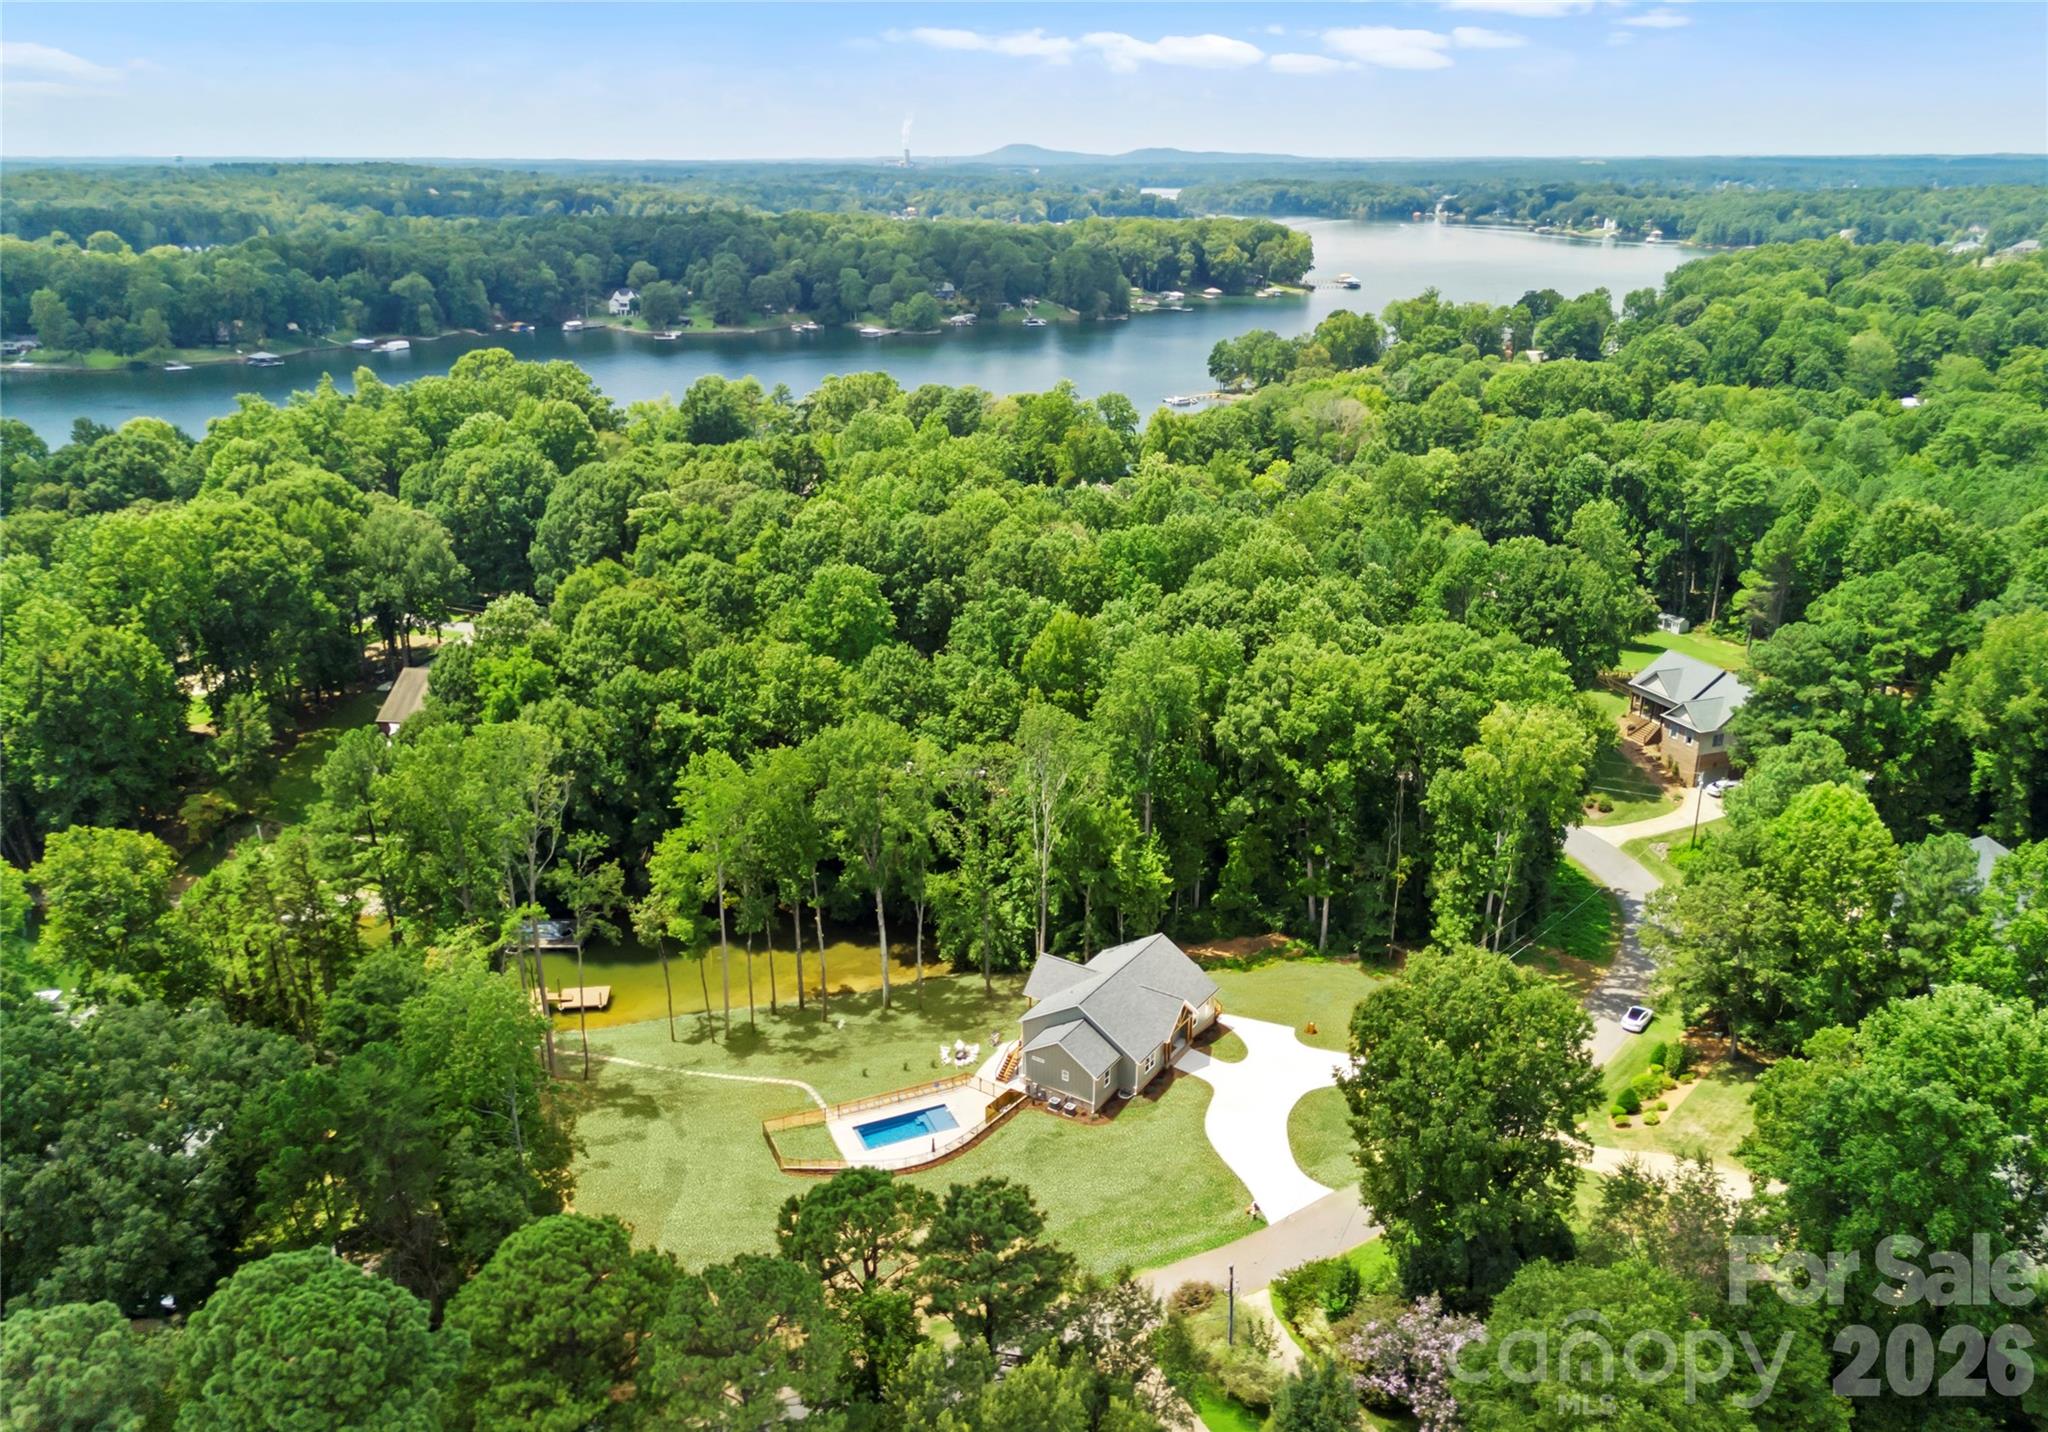
Aerial view of a wooded lakeside home with a swimming pool and curved driveway.
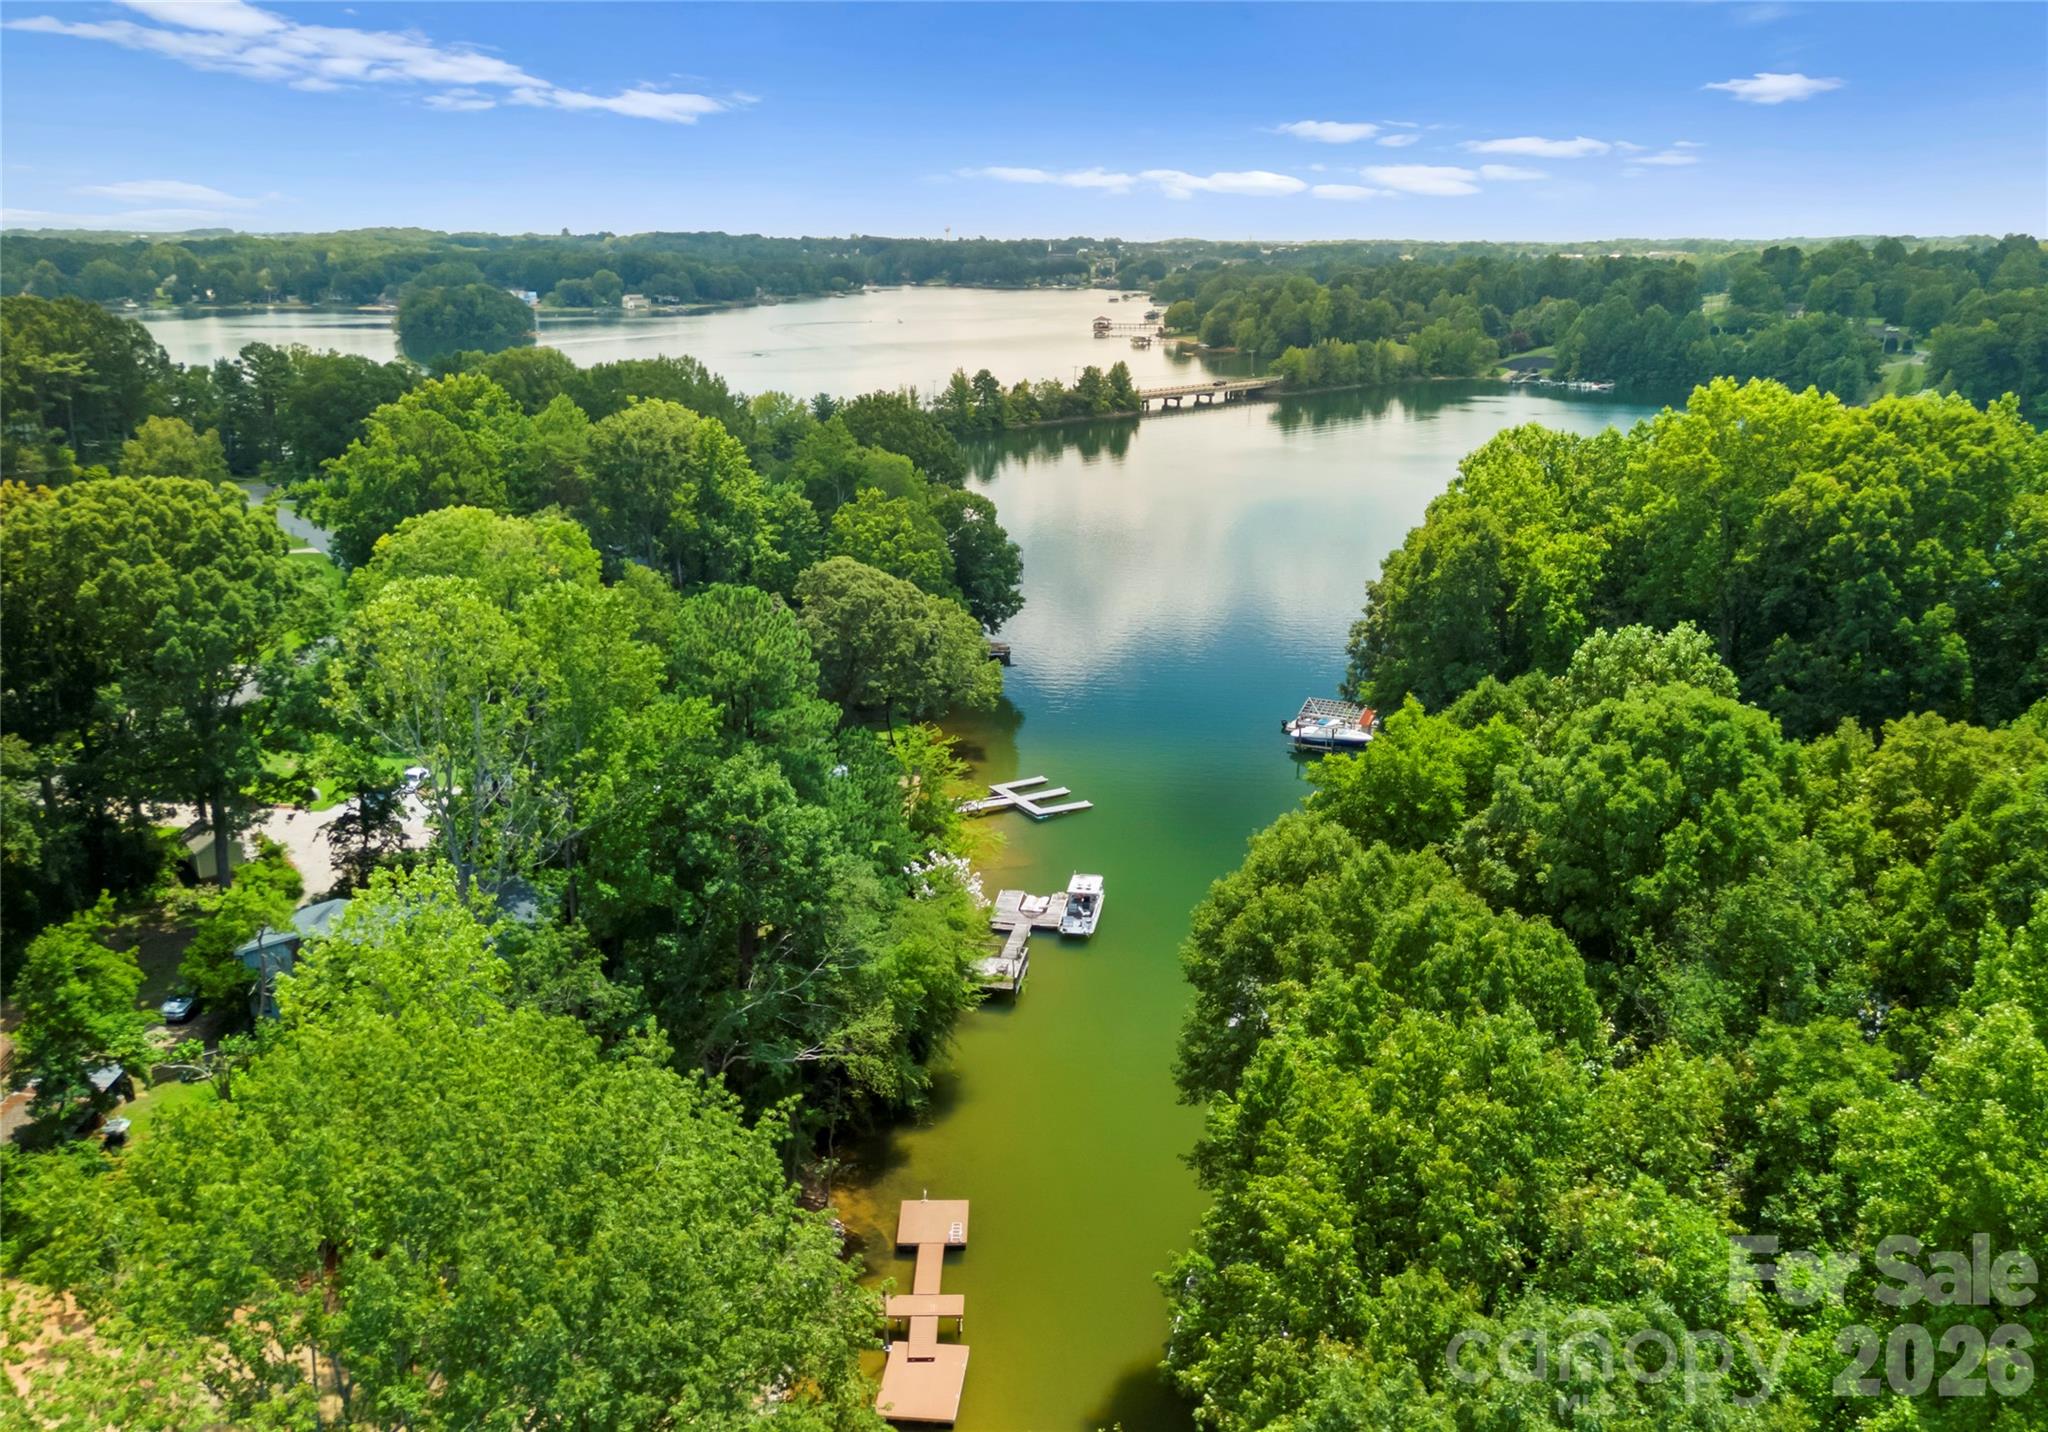
Aerial view of a wooded lake inlet with docks and boats.
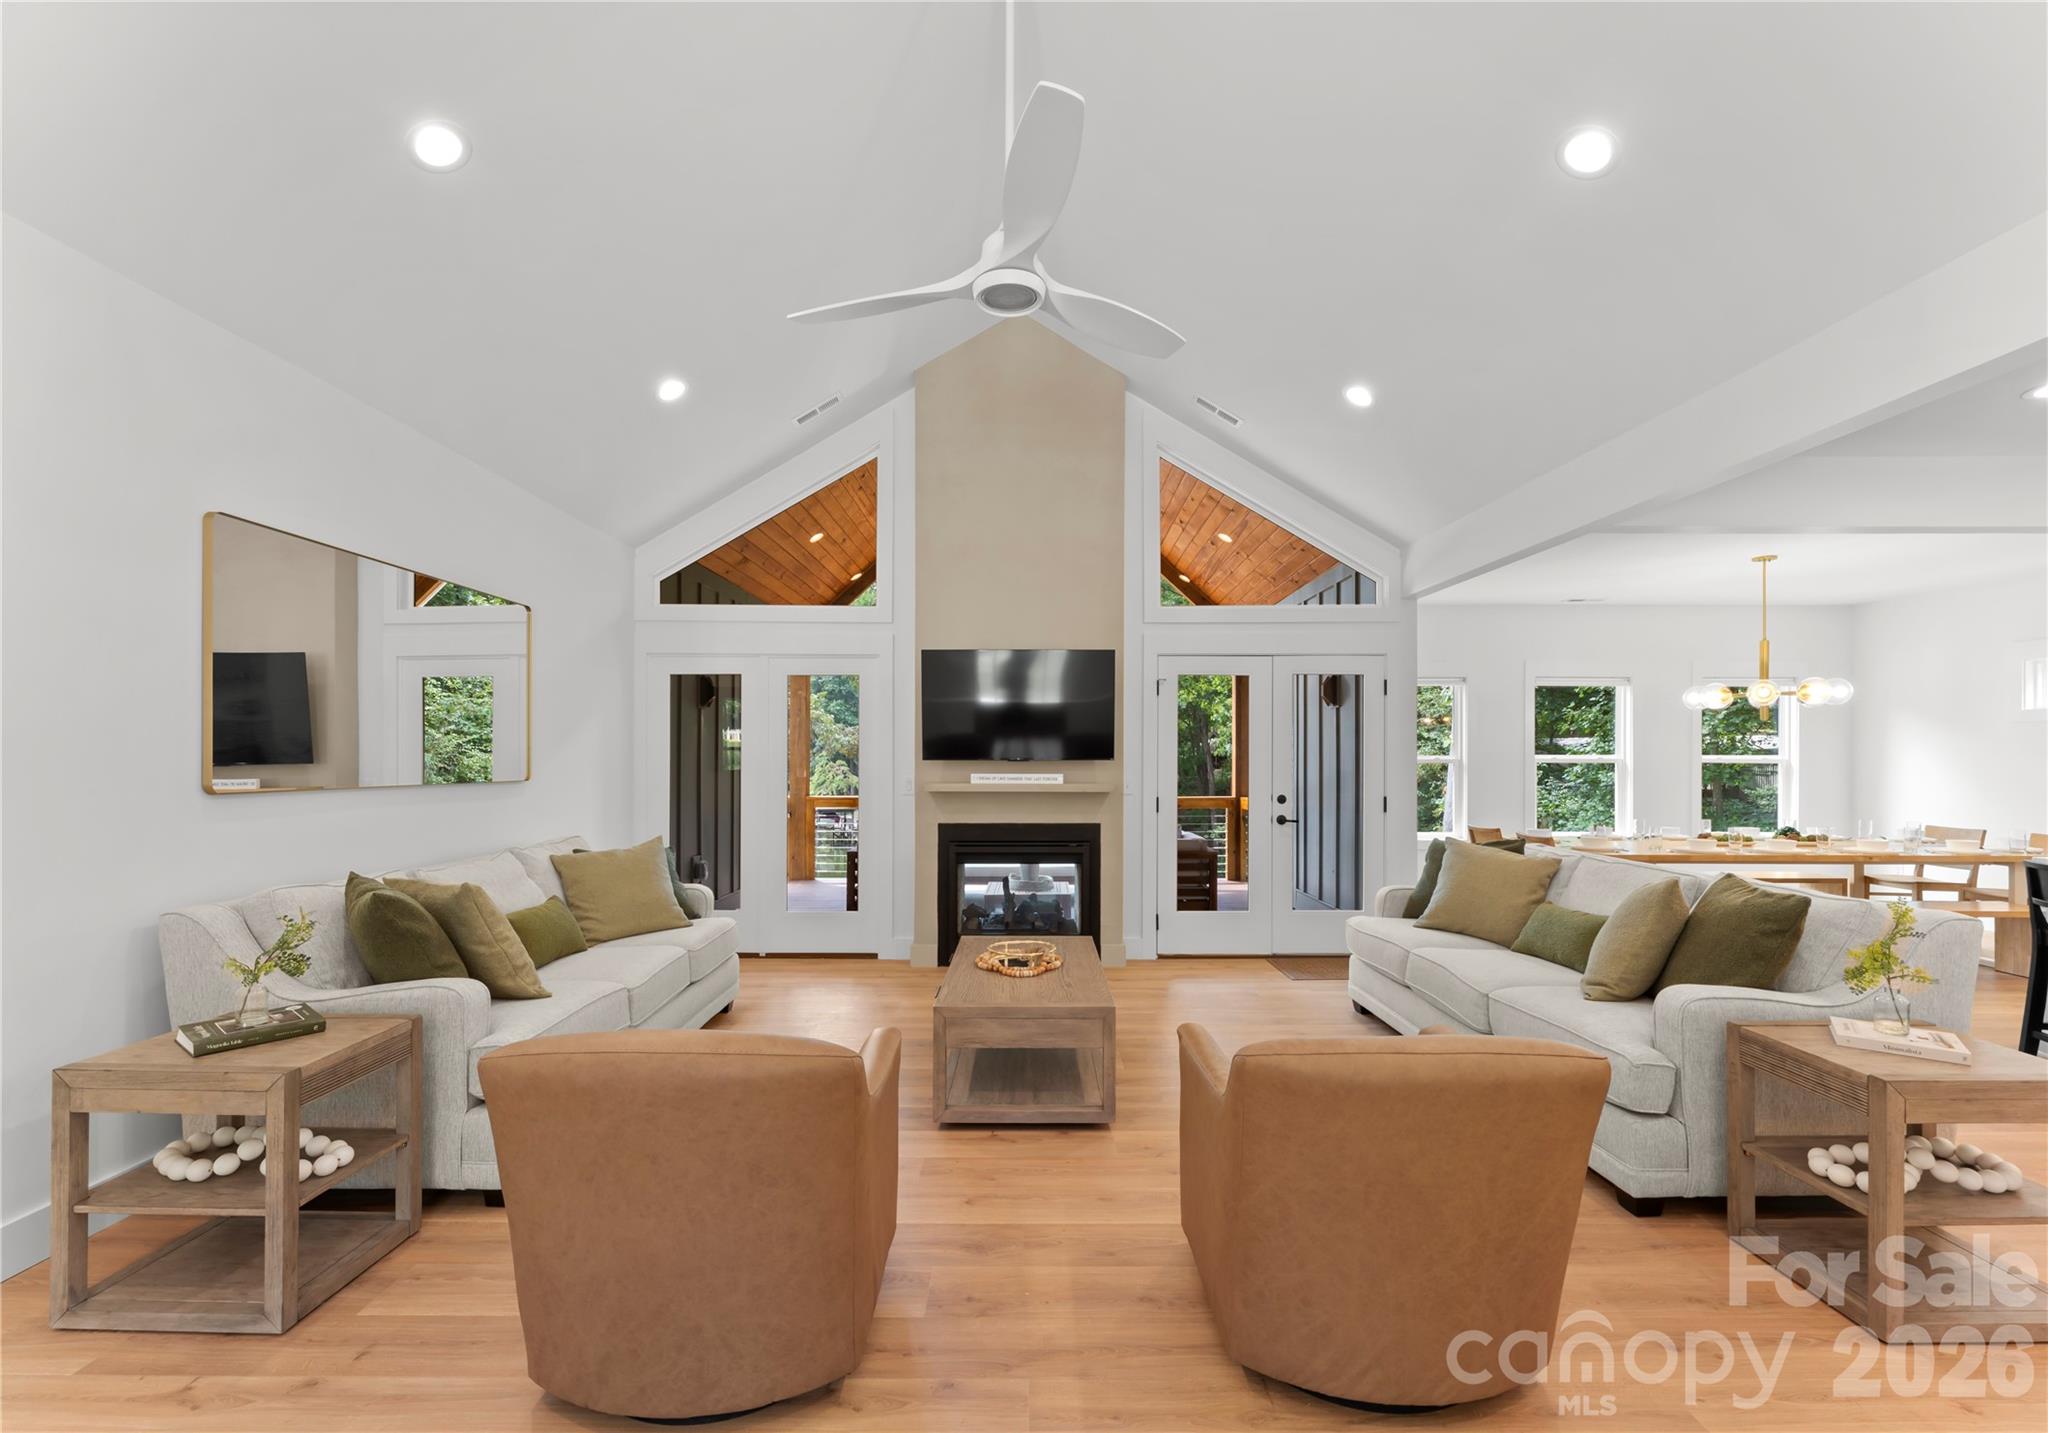
Vaulted living room with a fireplace, paired sofas, and a view into the dining area.
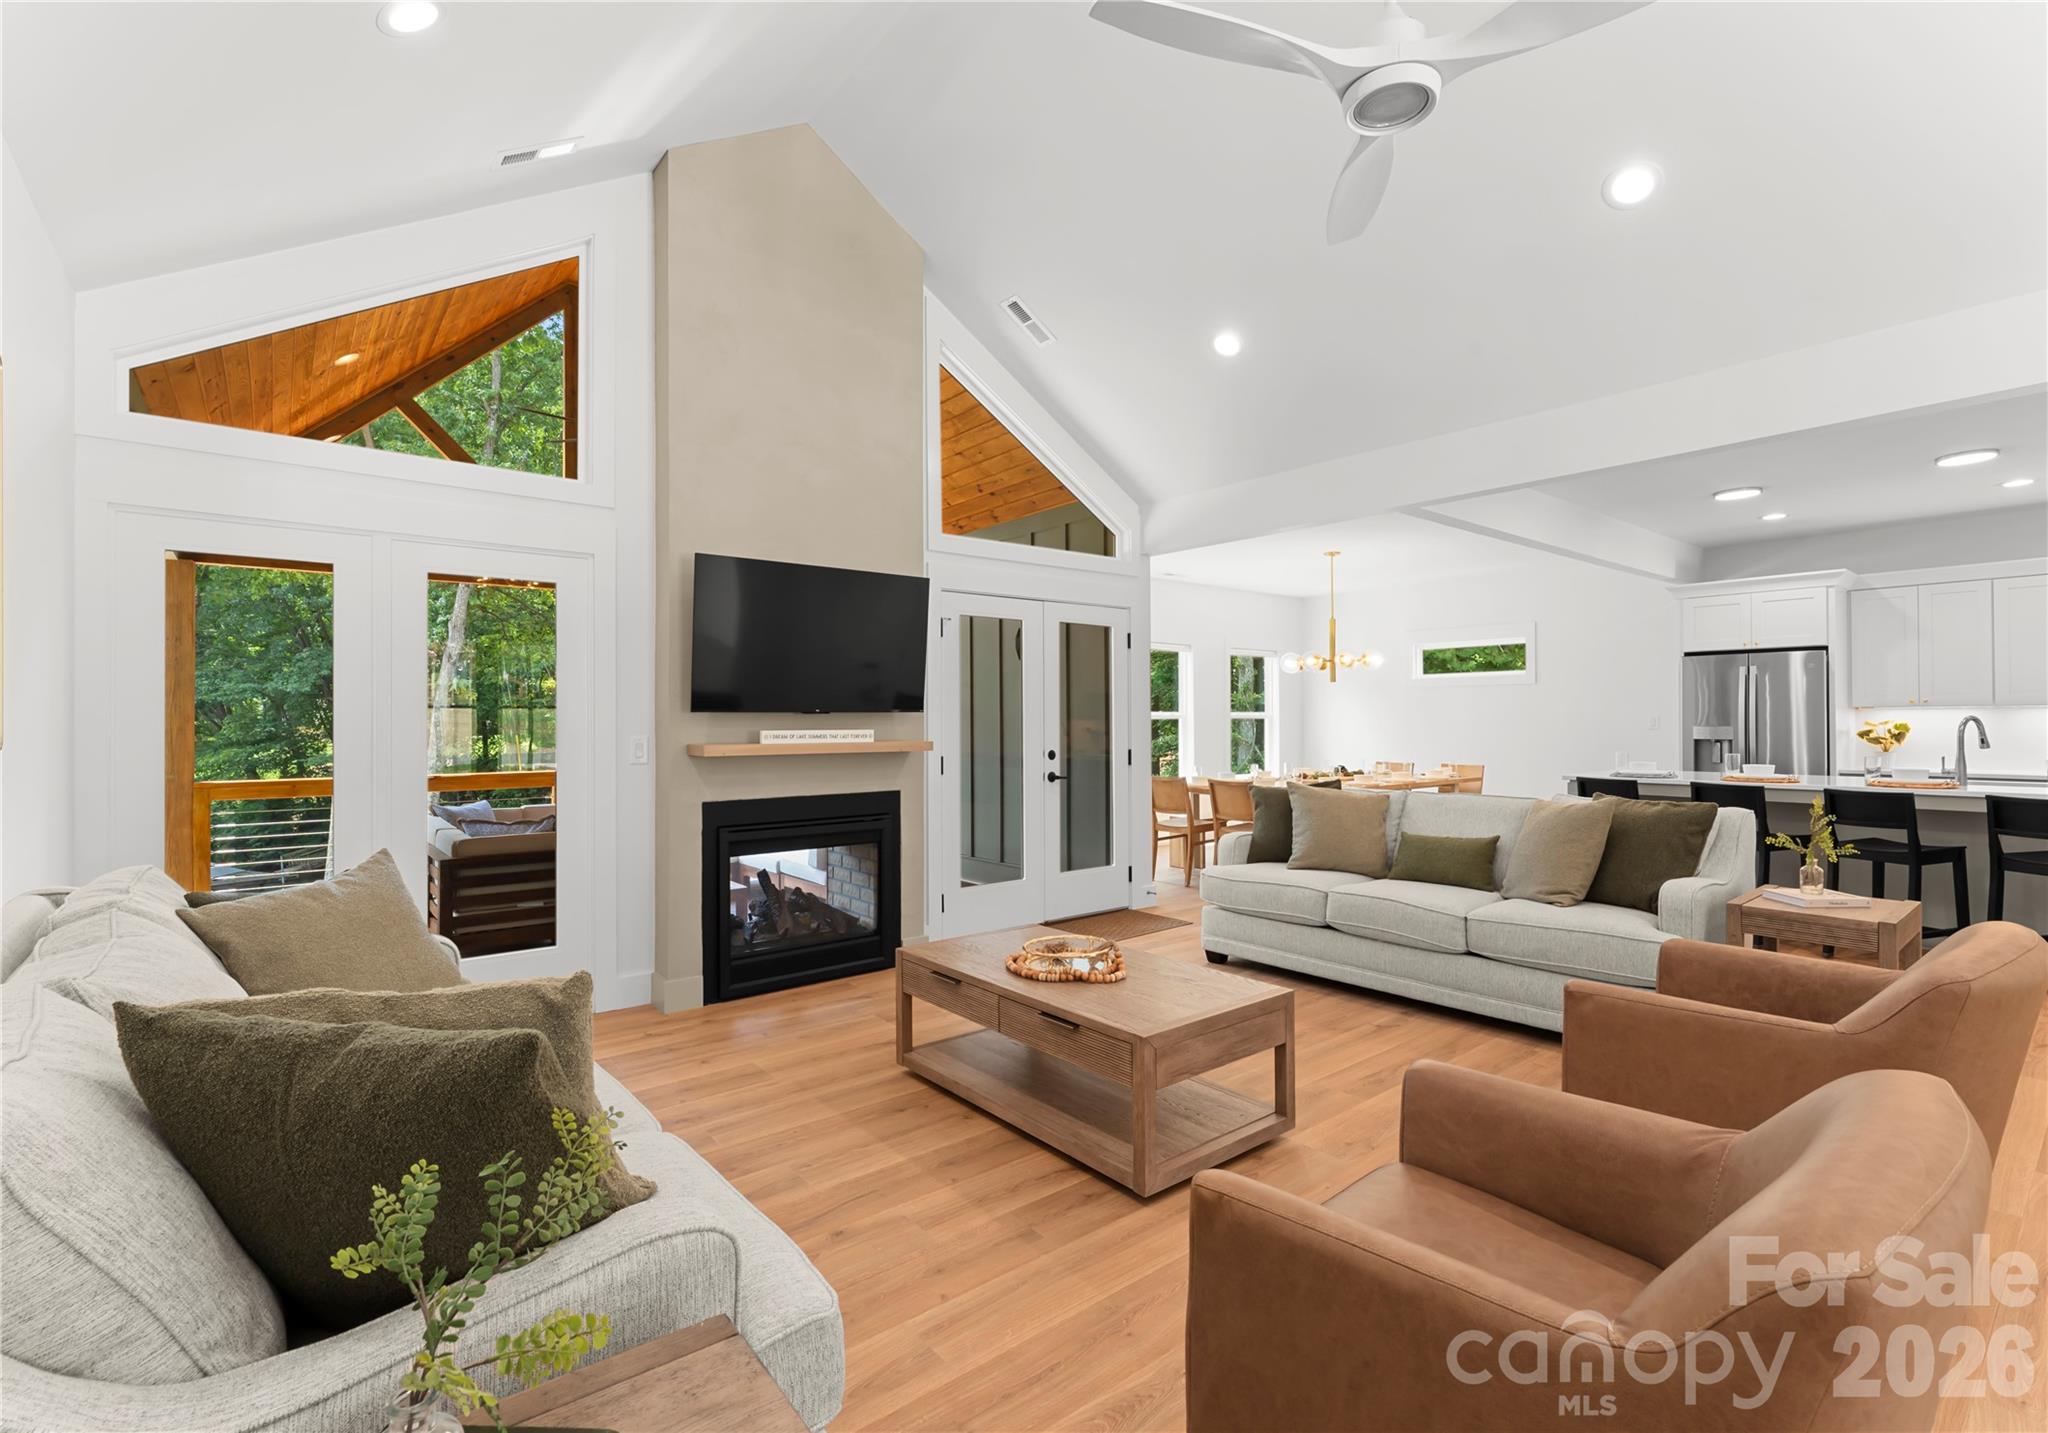
Open living room with vaulted ceiling, fireplace, wood floors, and adjoining kitchen and dining area.
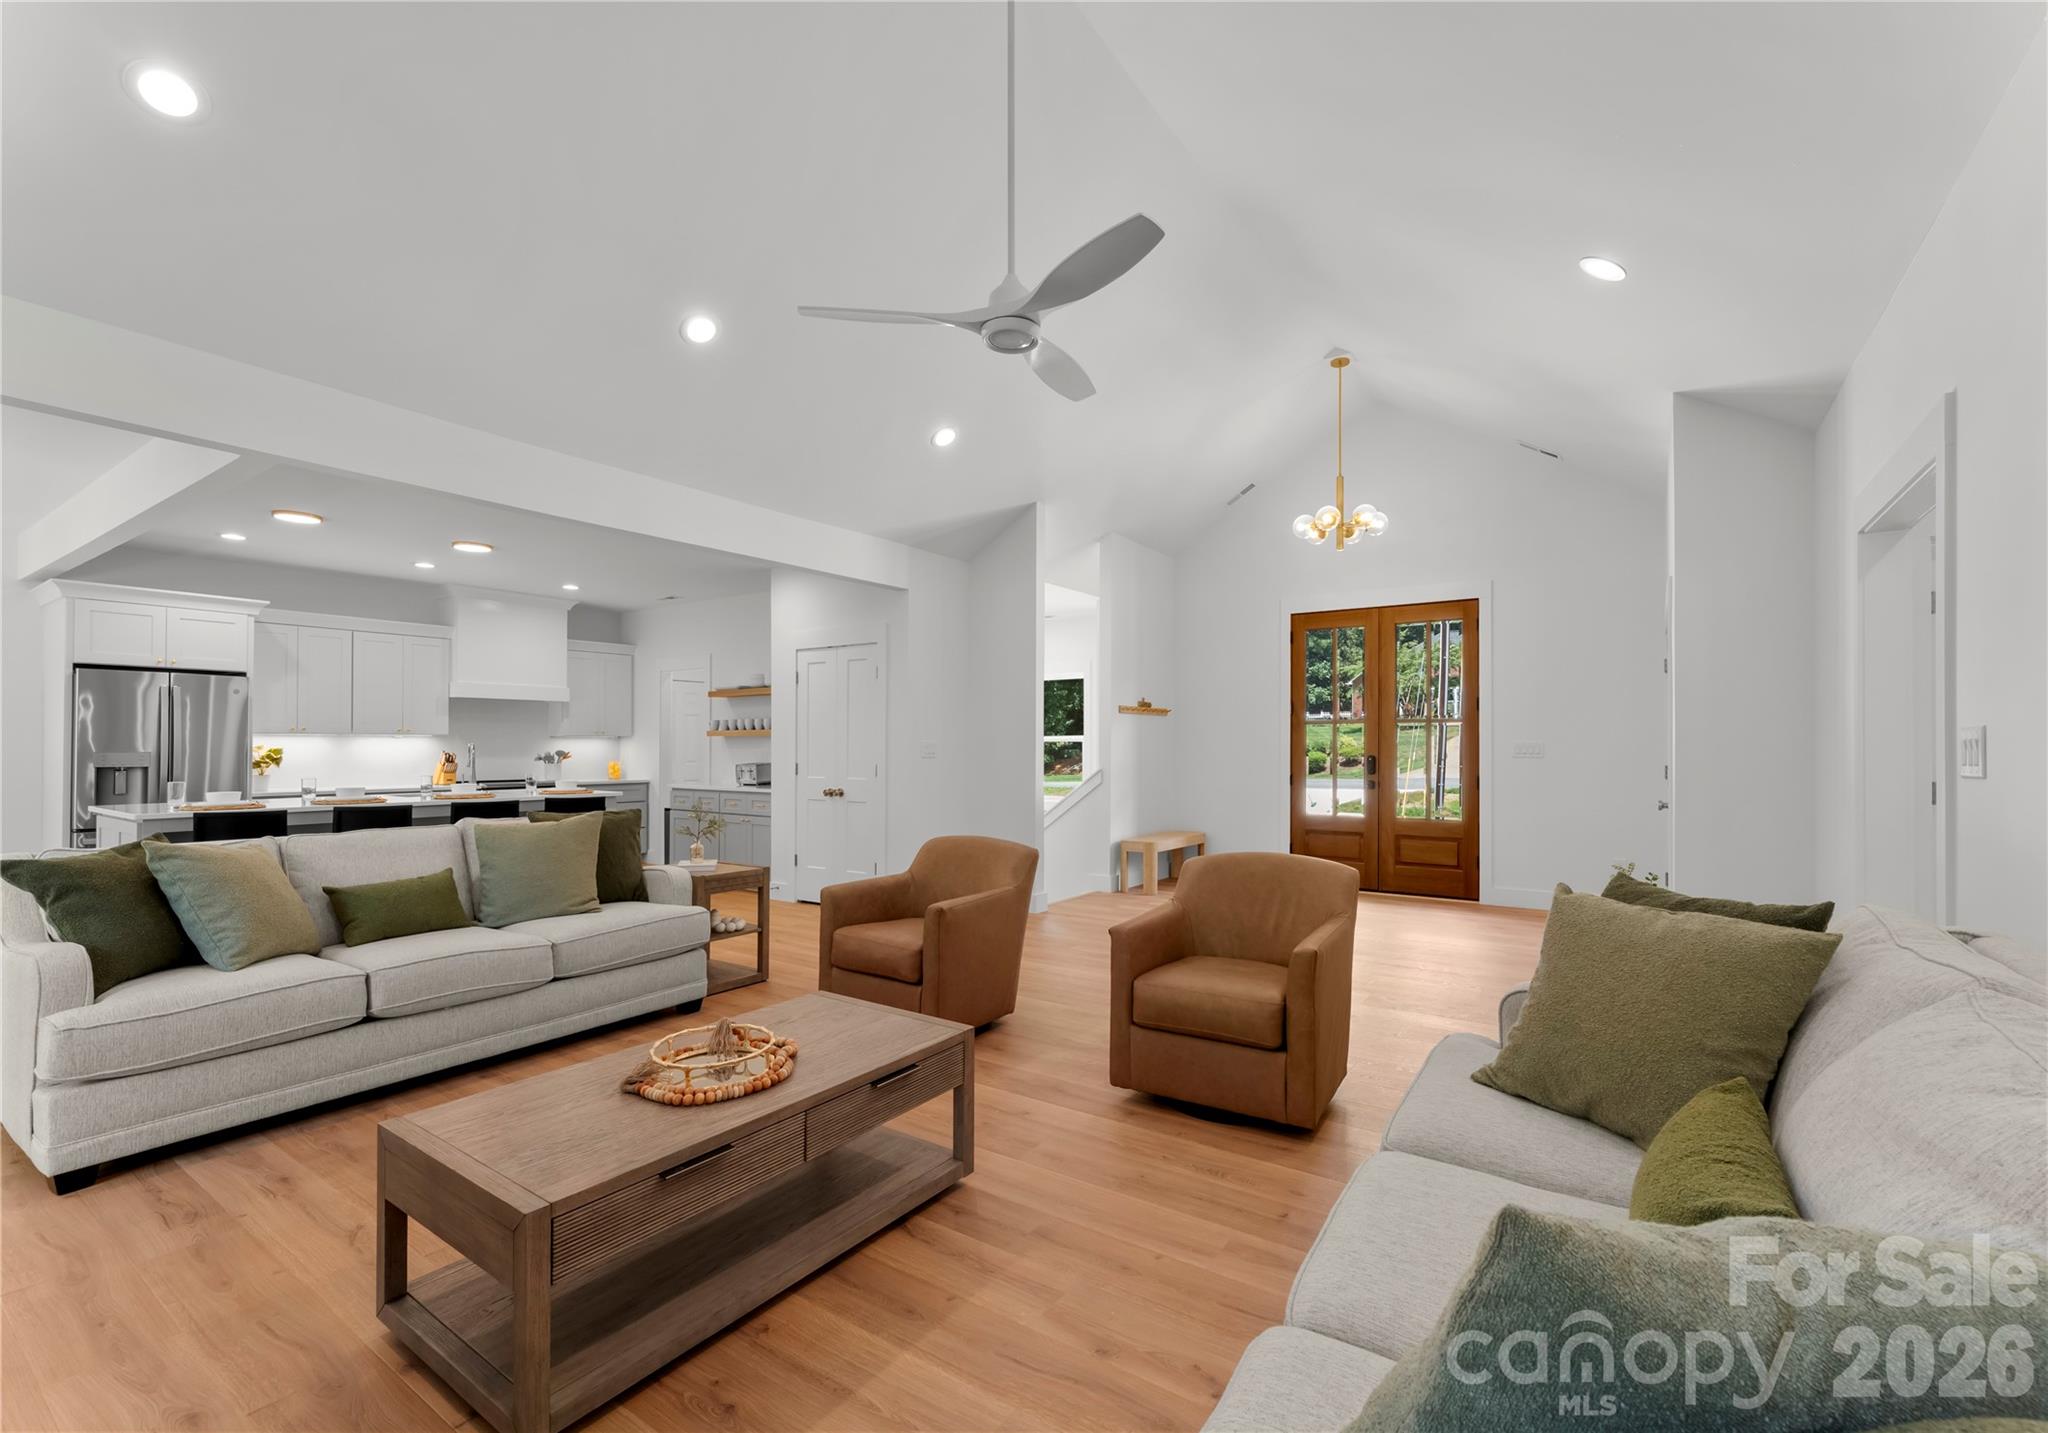
Staged living room with gray sofas, brown armchairs, wood floors, and an open white kitchen.
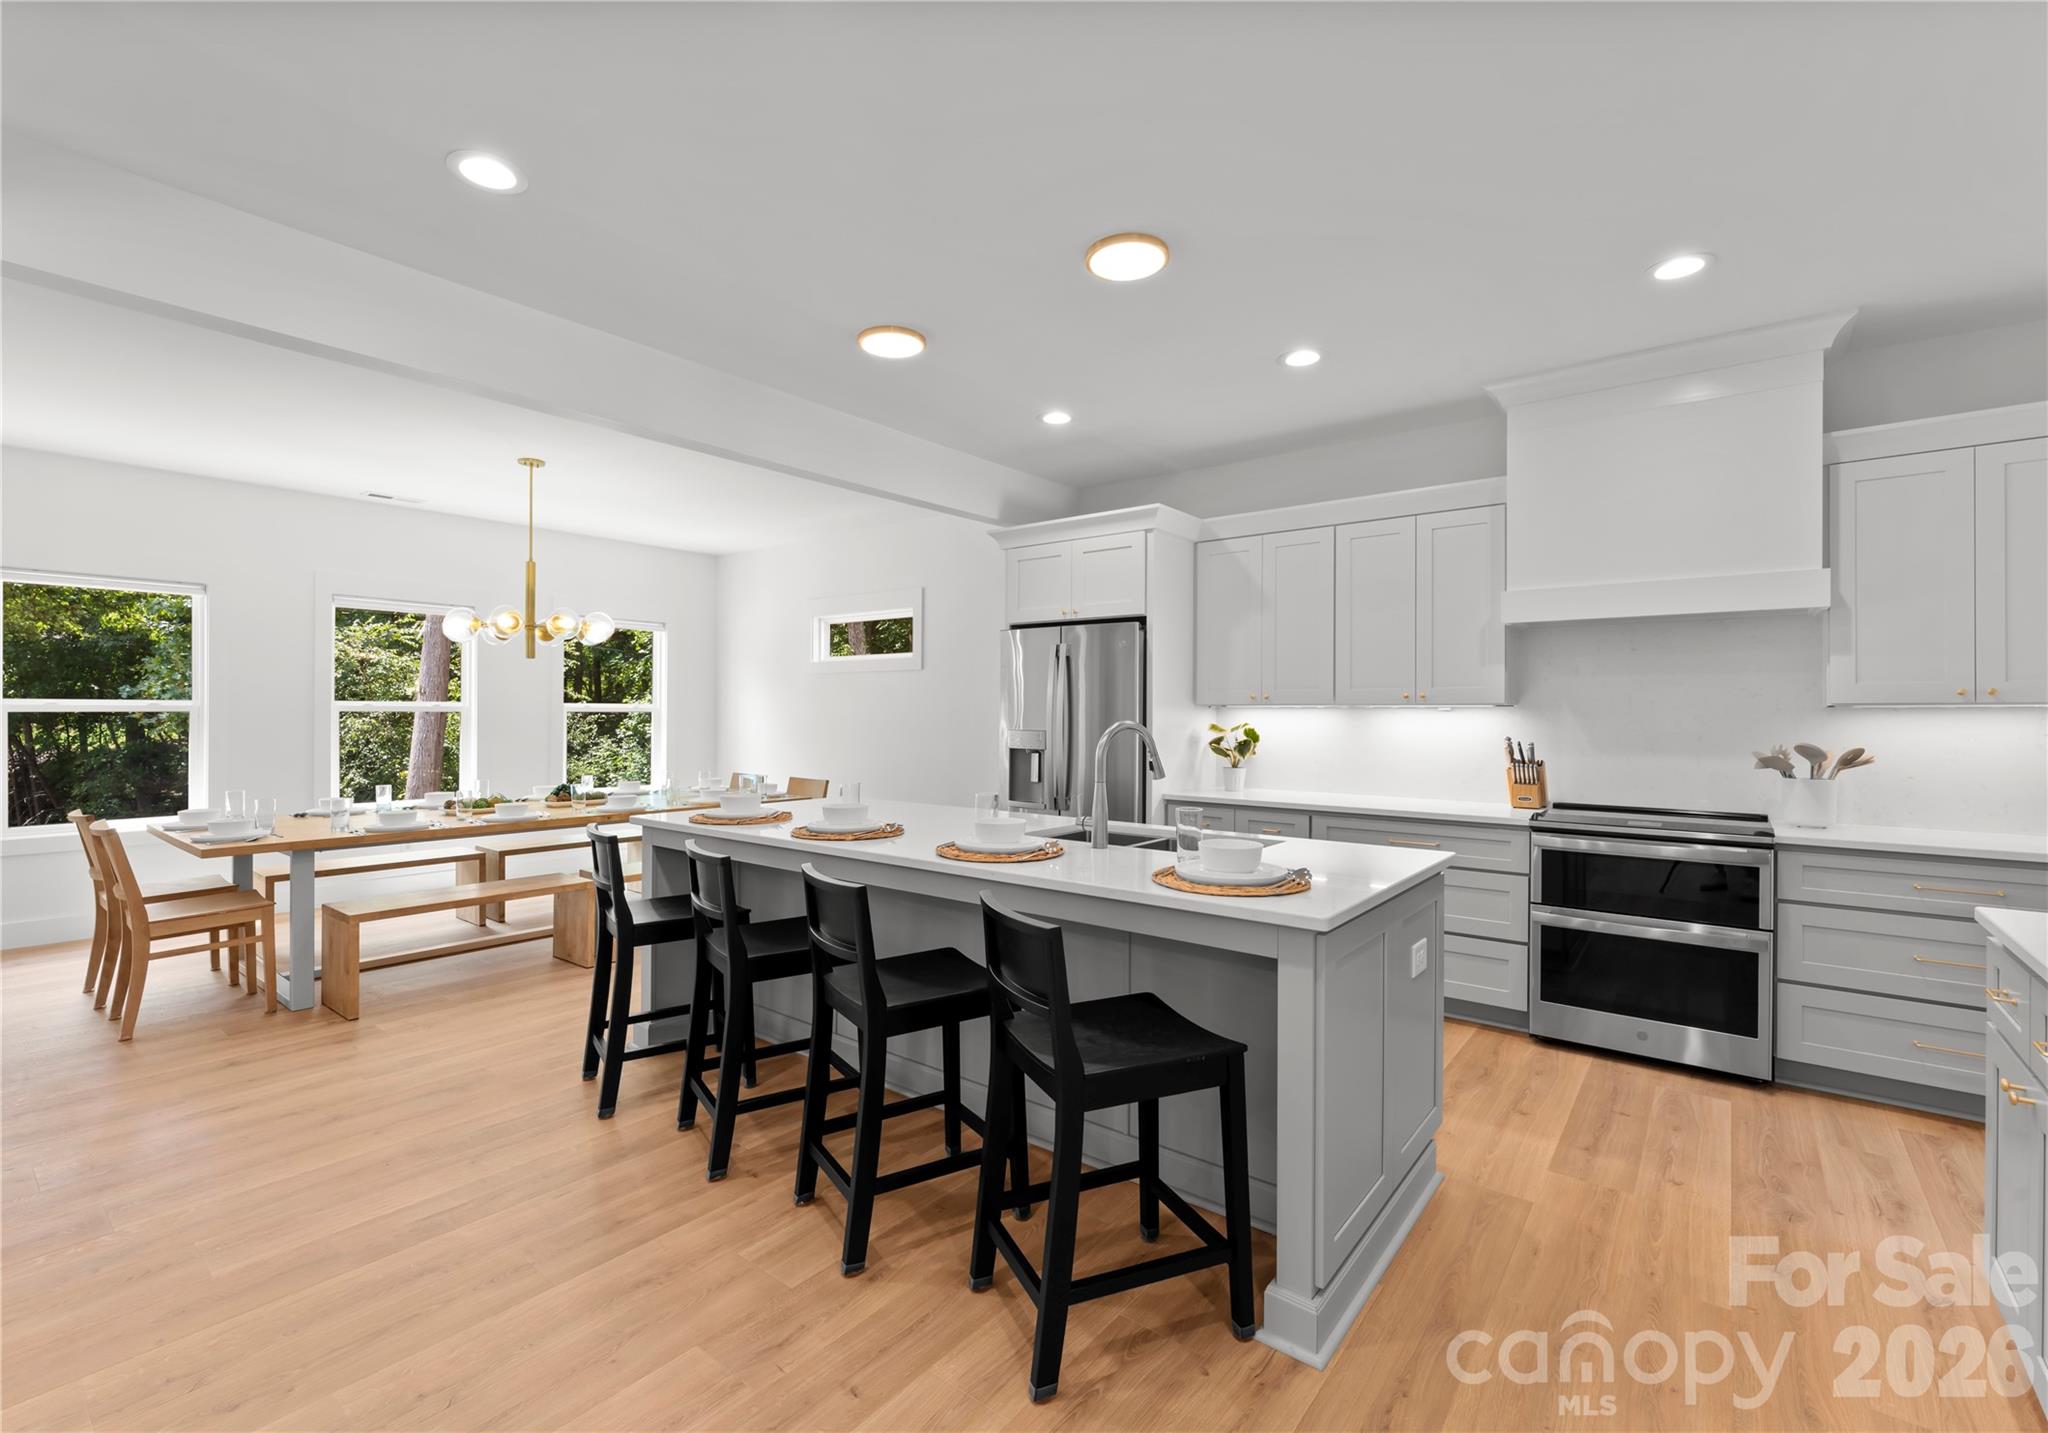
Bright kitchen with a large island, black bar stools, gray cabinetry, and an adjoining dining table.
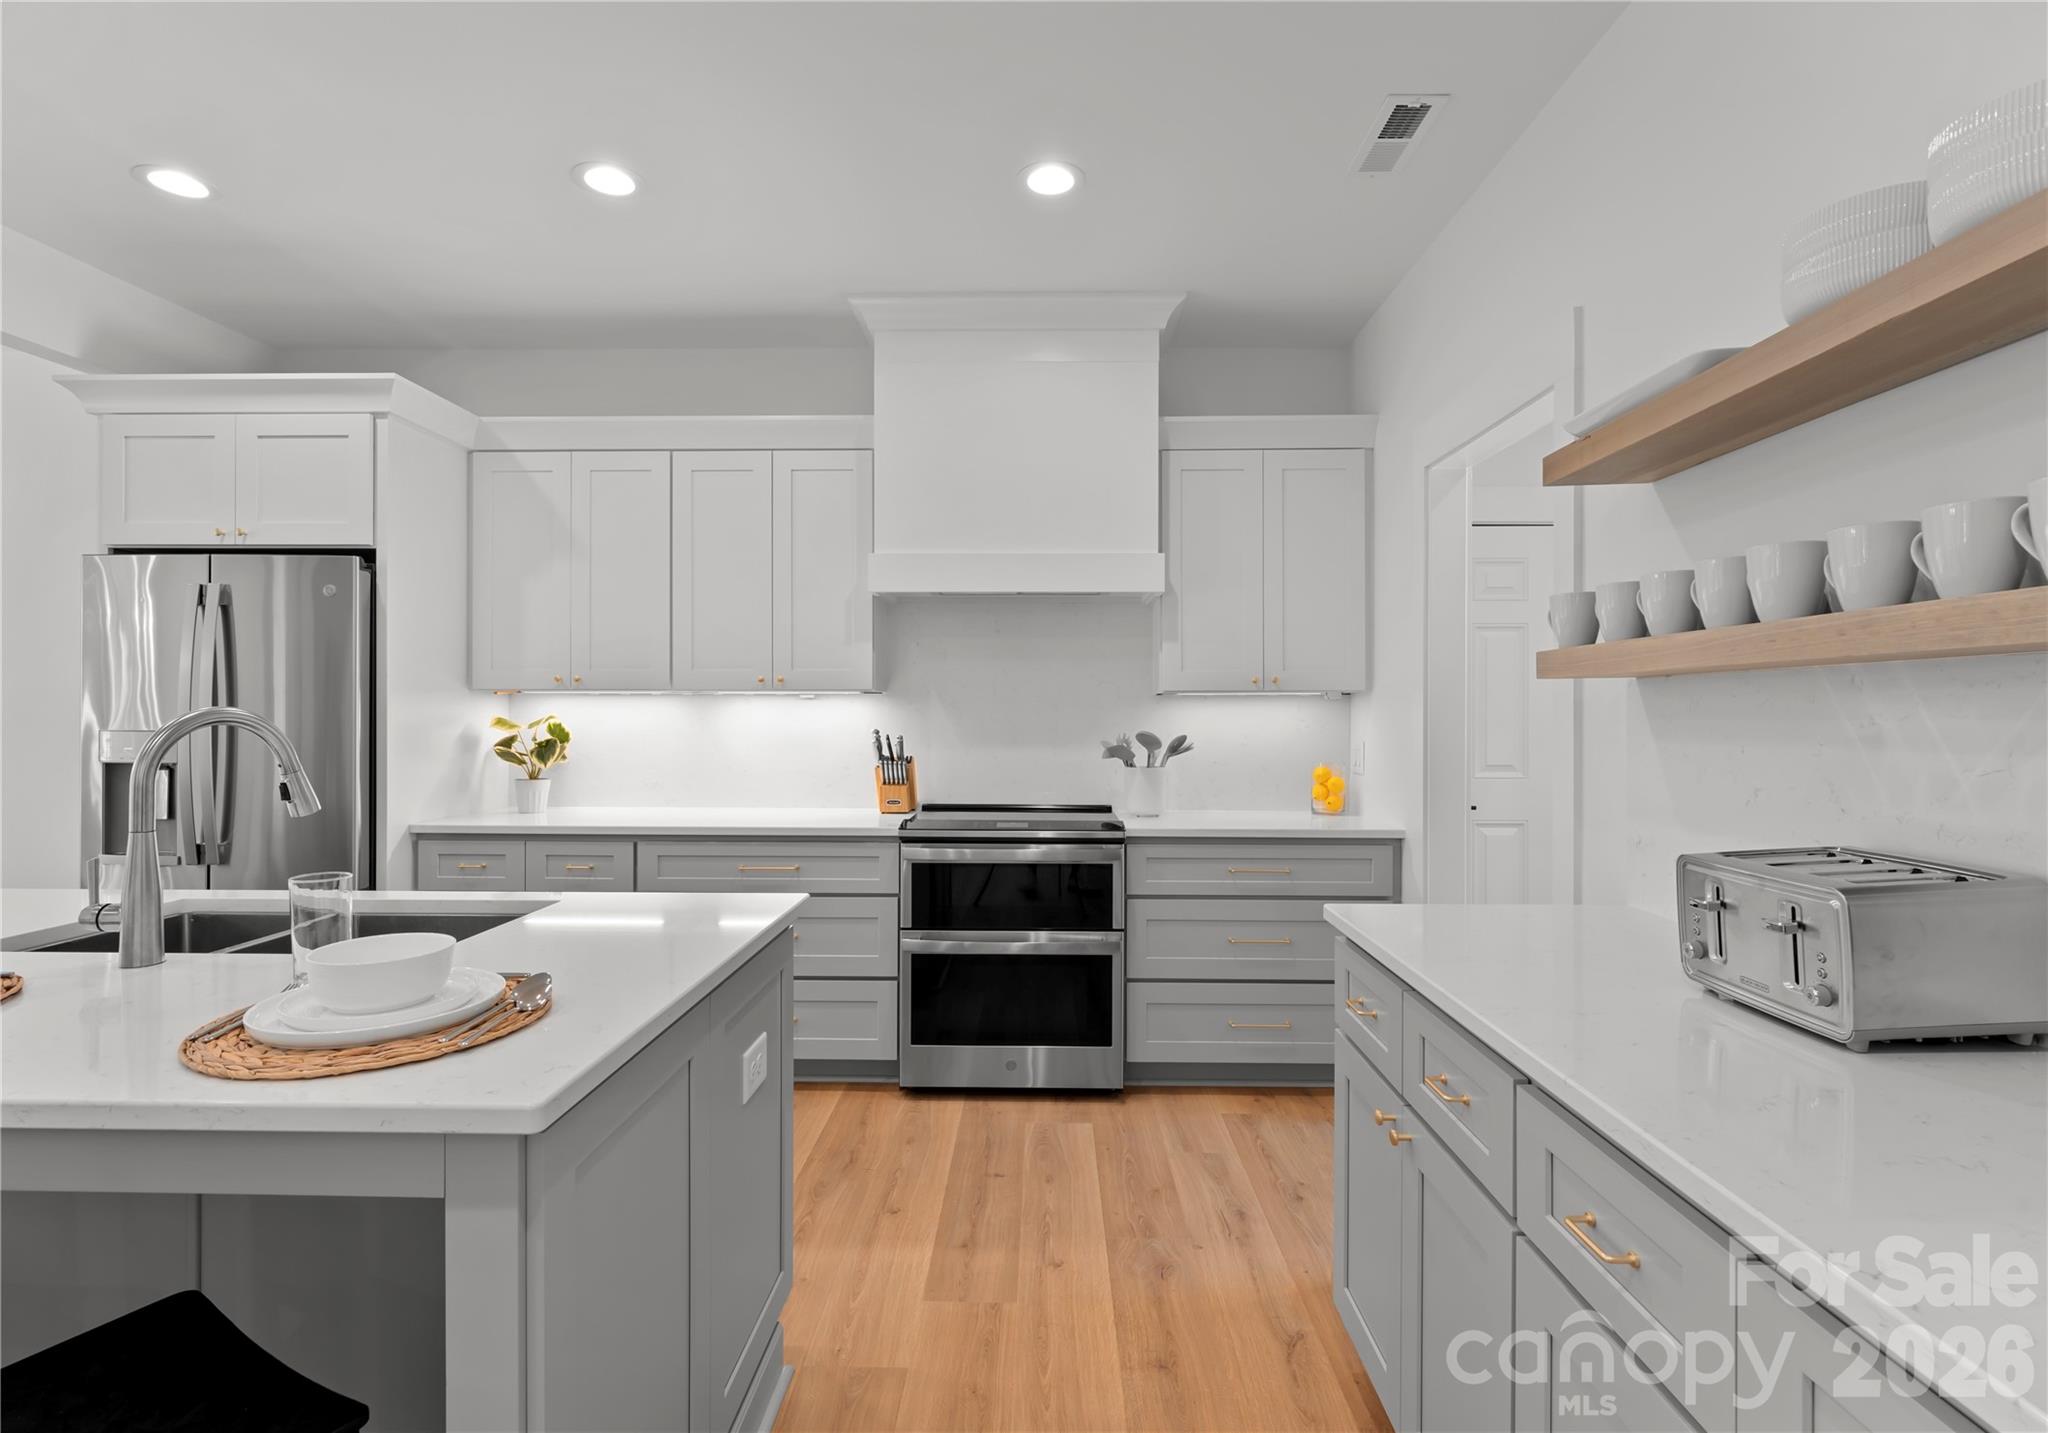
Bright modern kitchen with gray cabinetry, white countertops, stainless appliances, and open wood shelves.
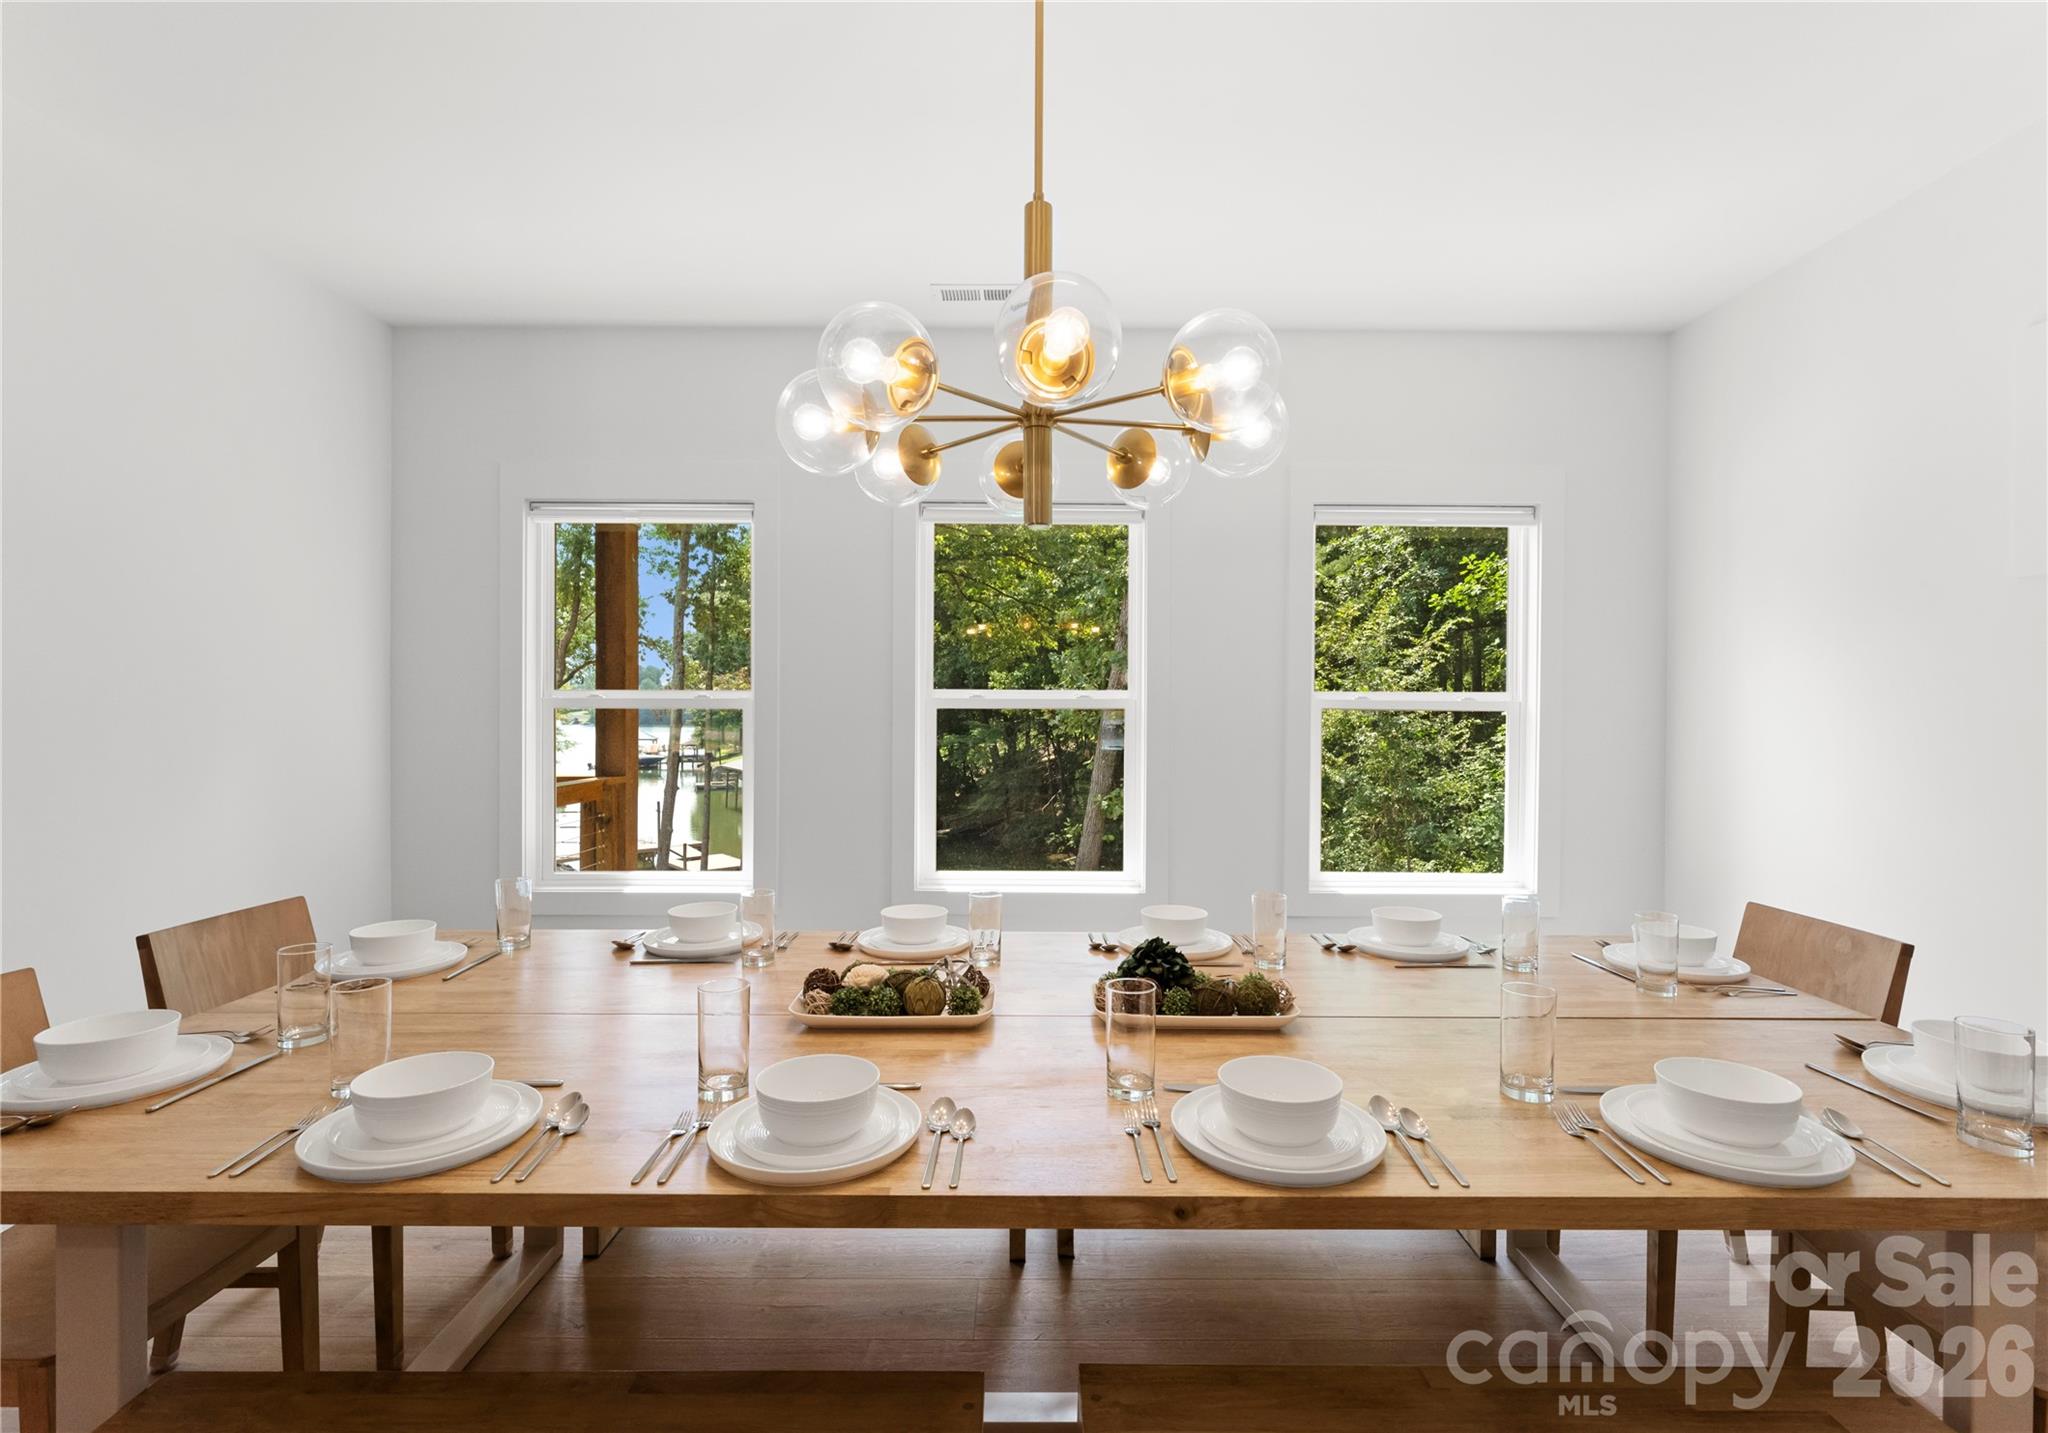
Dining room with a set table, globe chandelier, and three windows overlooking trees.
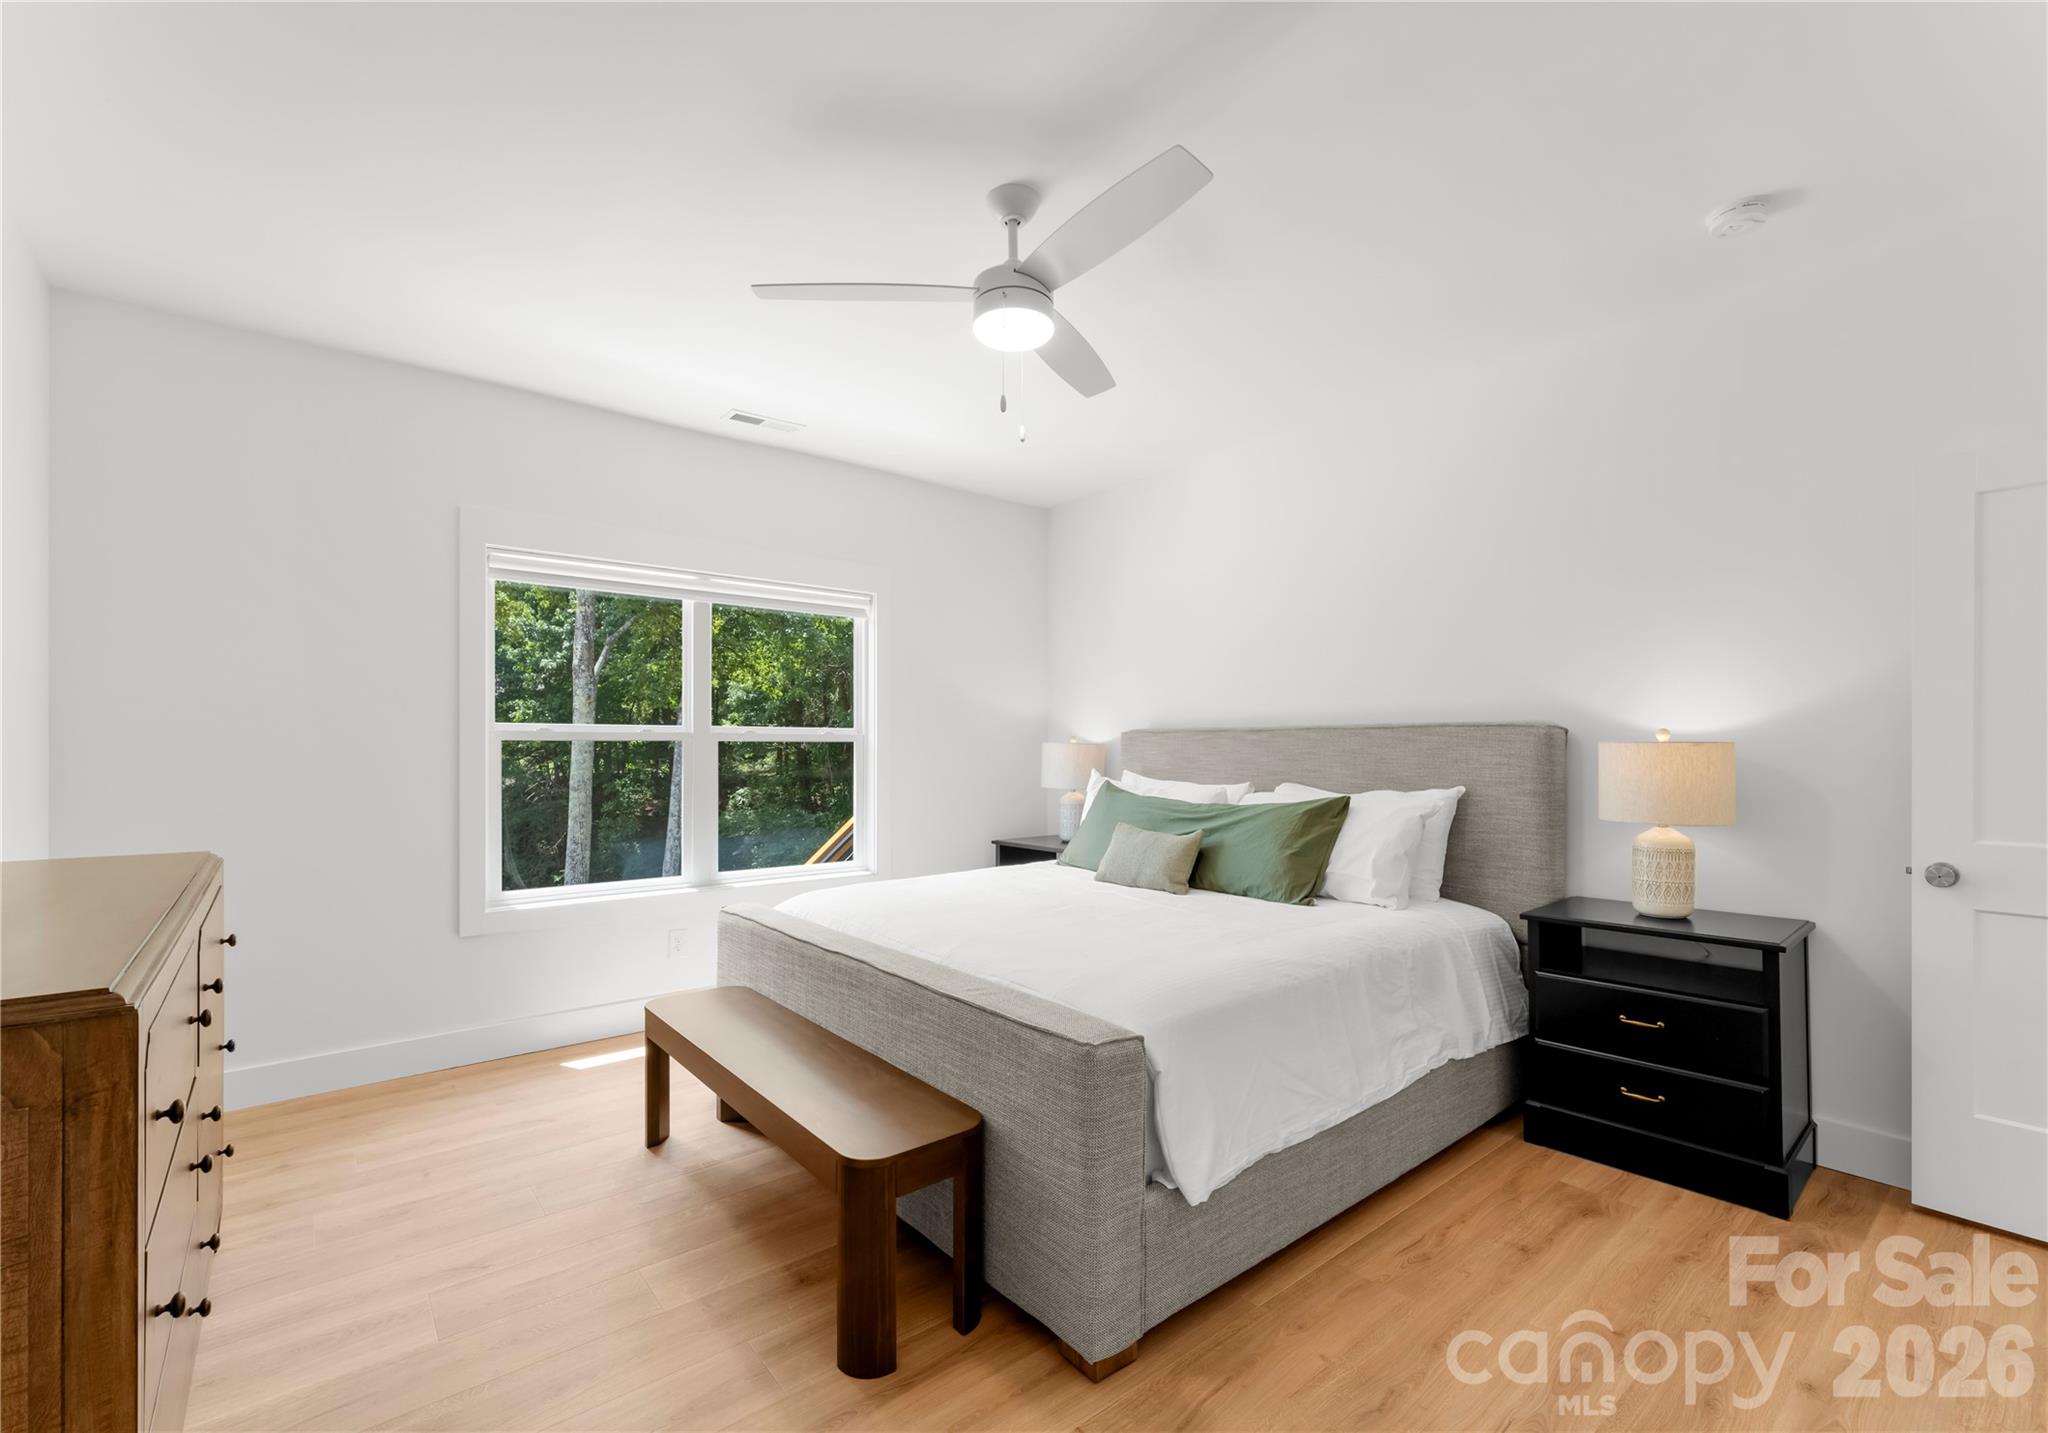
Bedroom with a gray upholstered bed, green accent pillows, and a window overlooking trees.
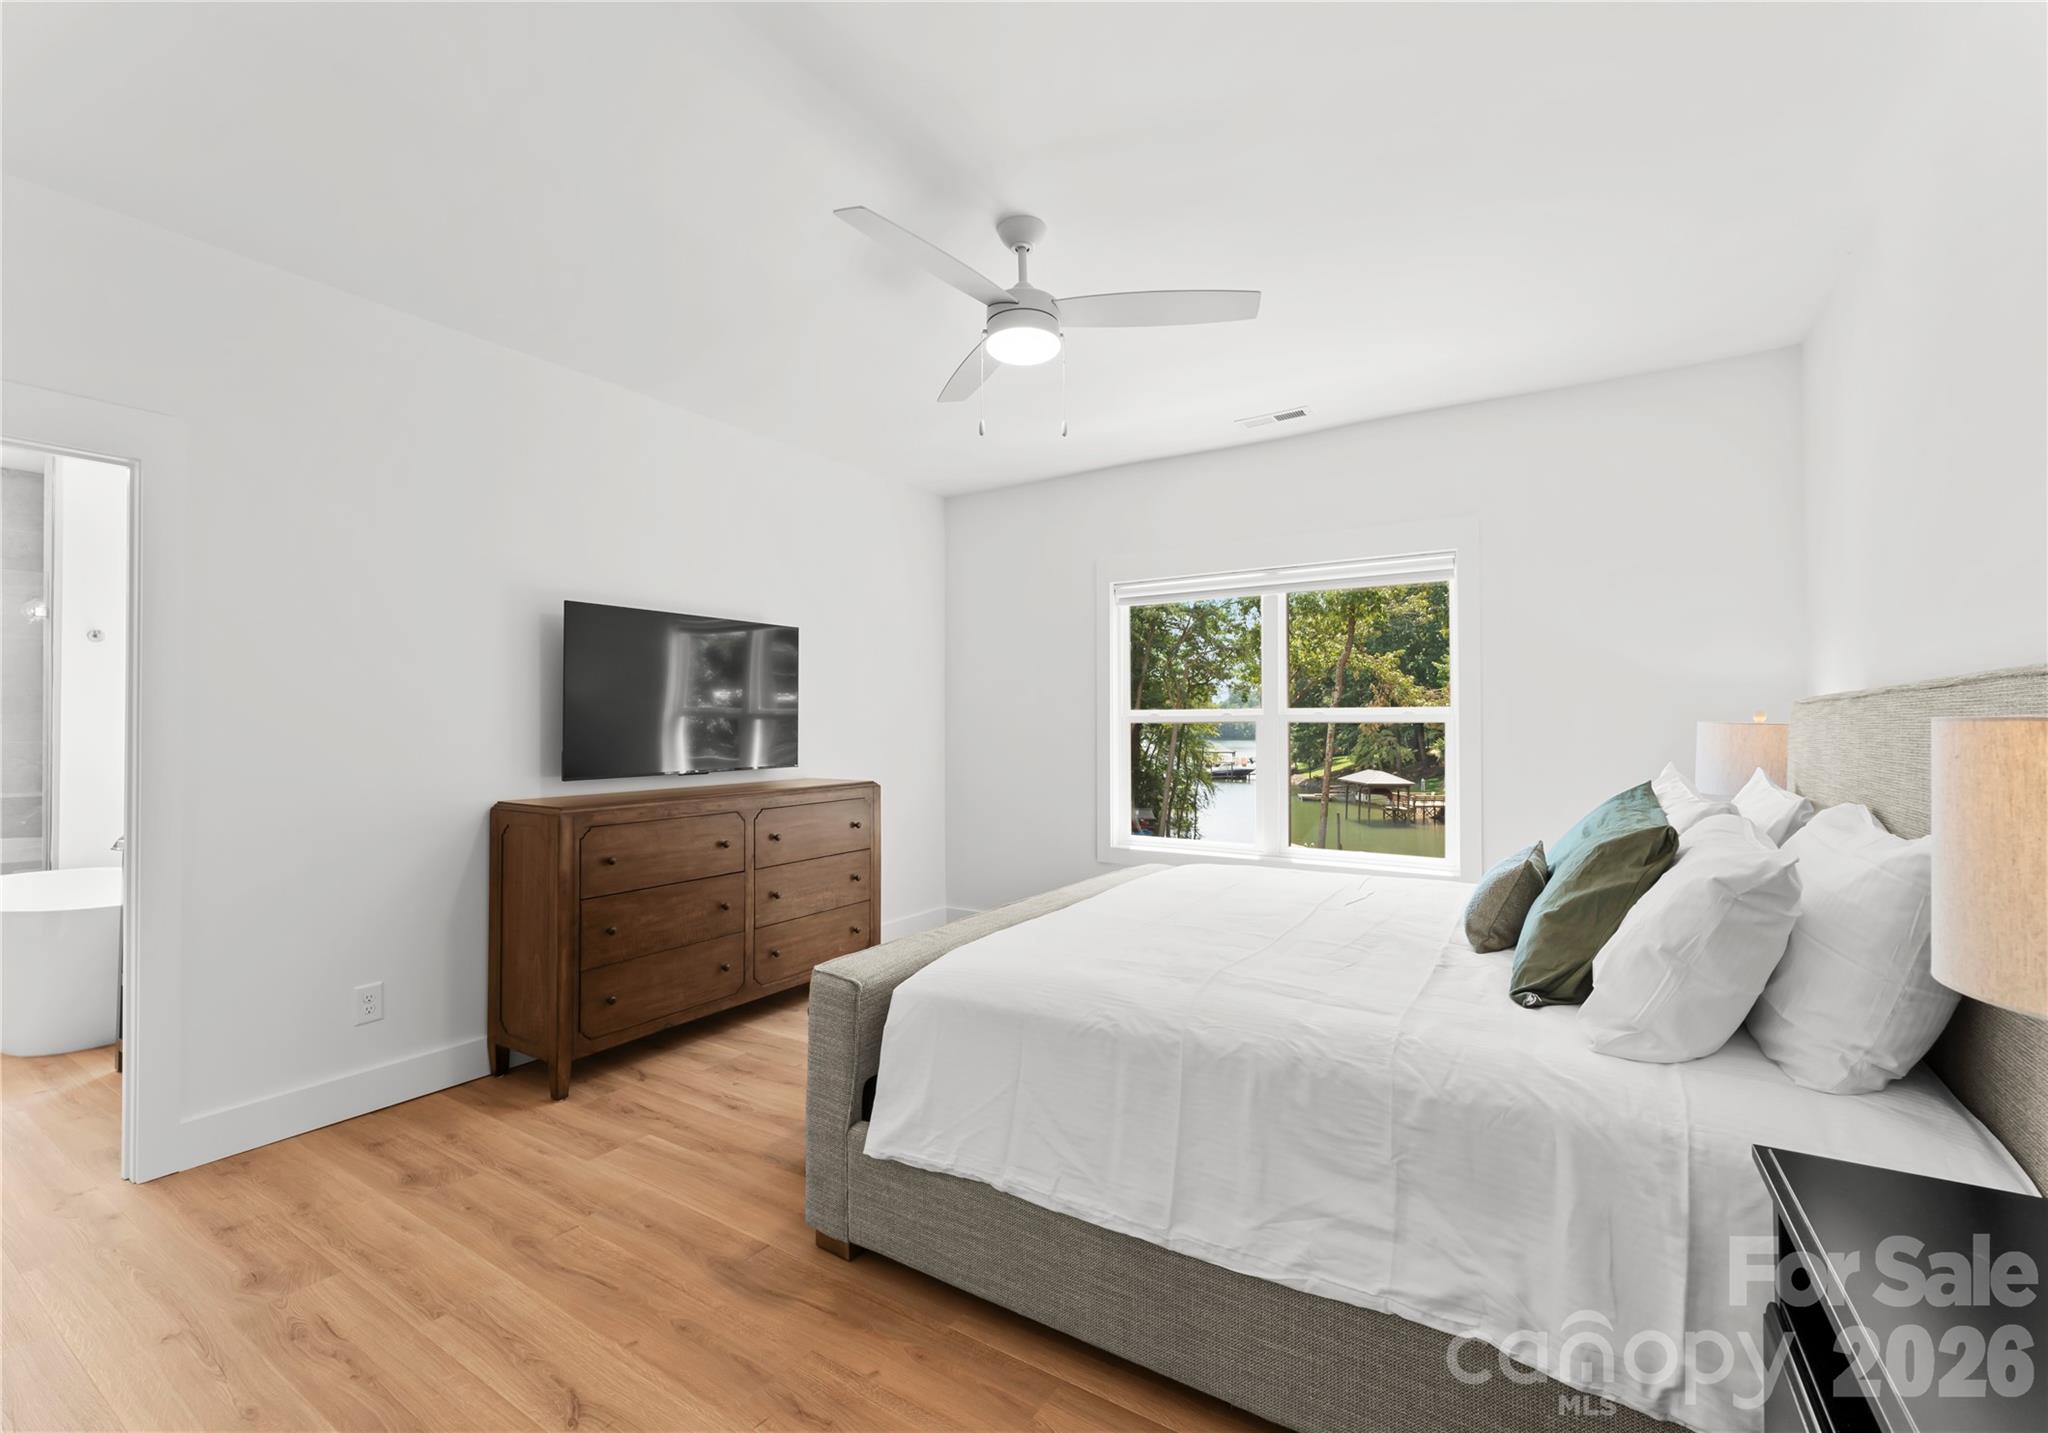
Bedroom with a king bed, wood dresser, and window overlooking the water.
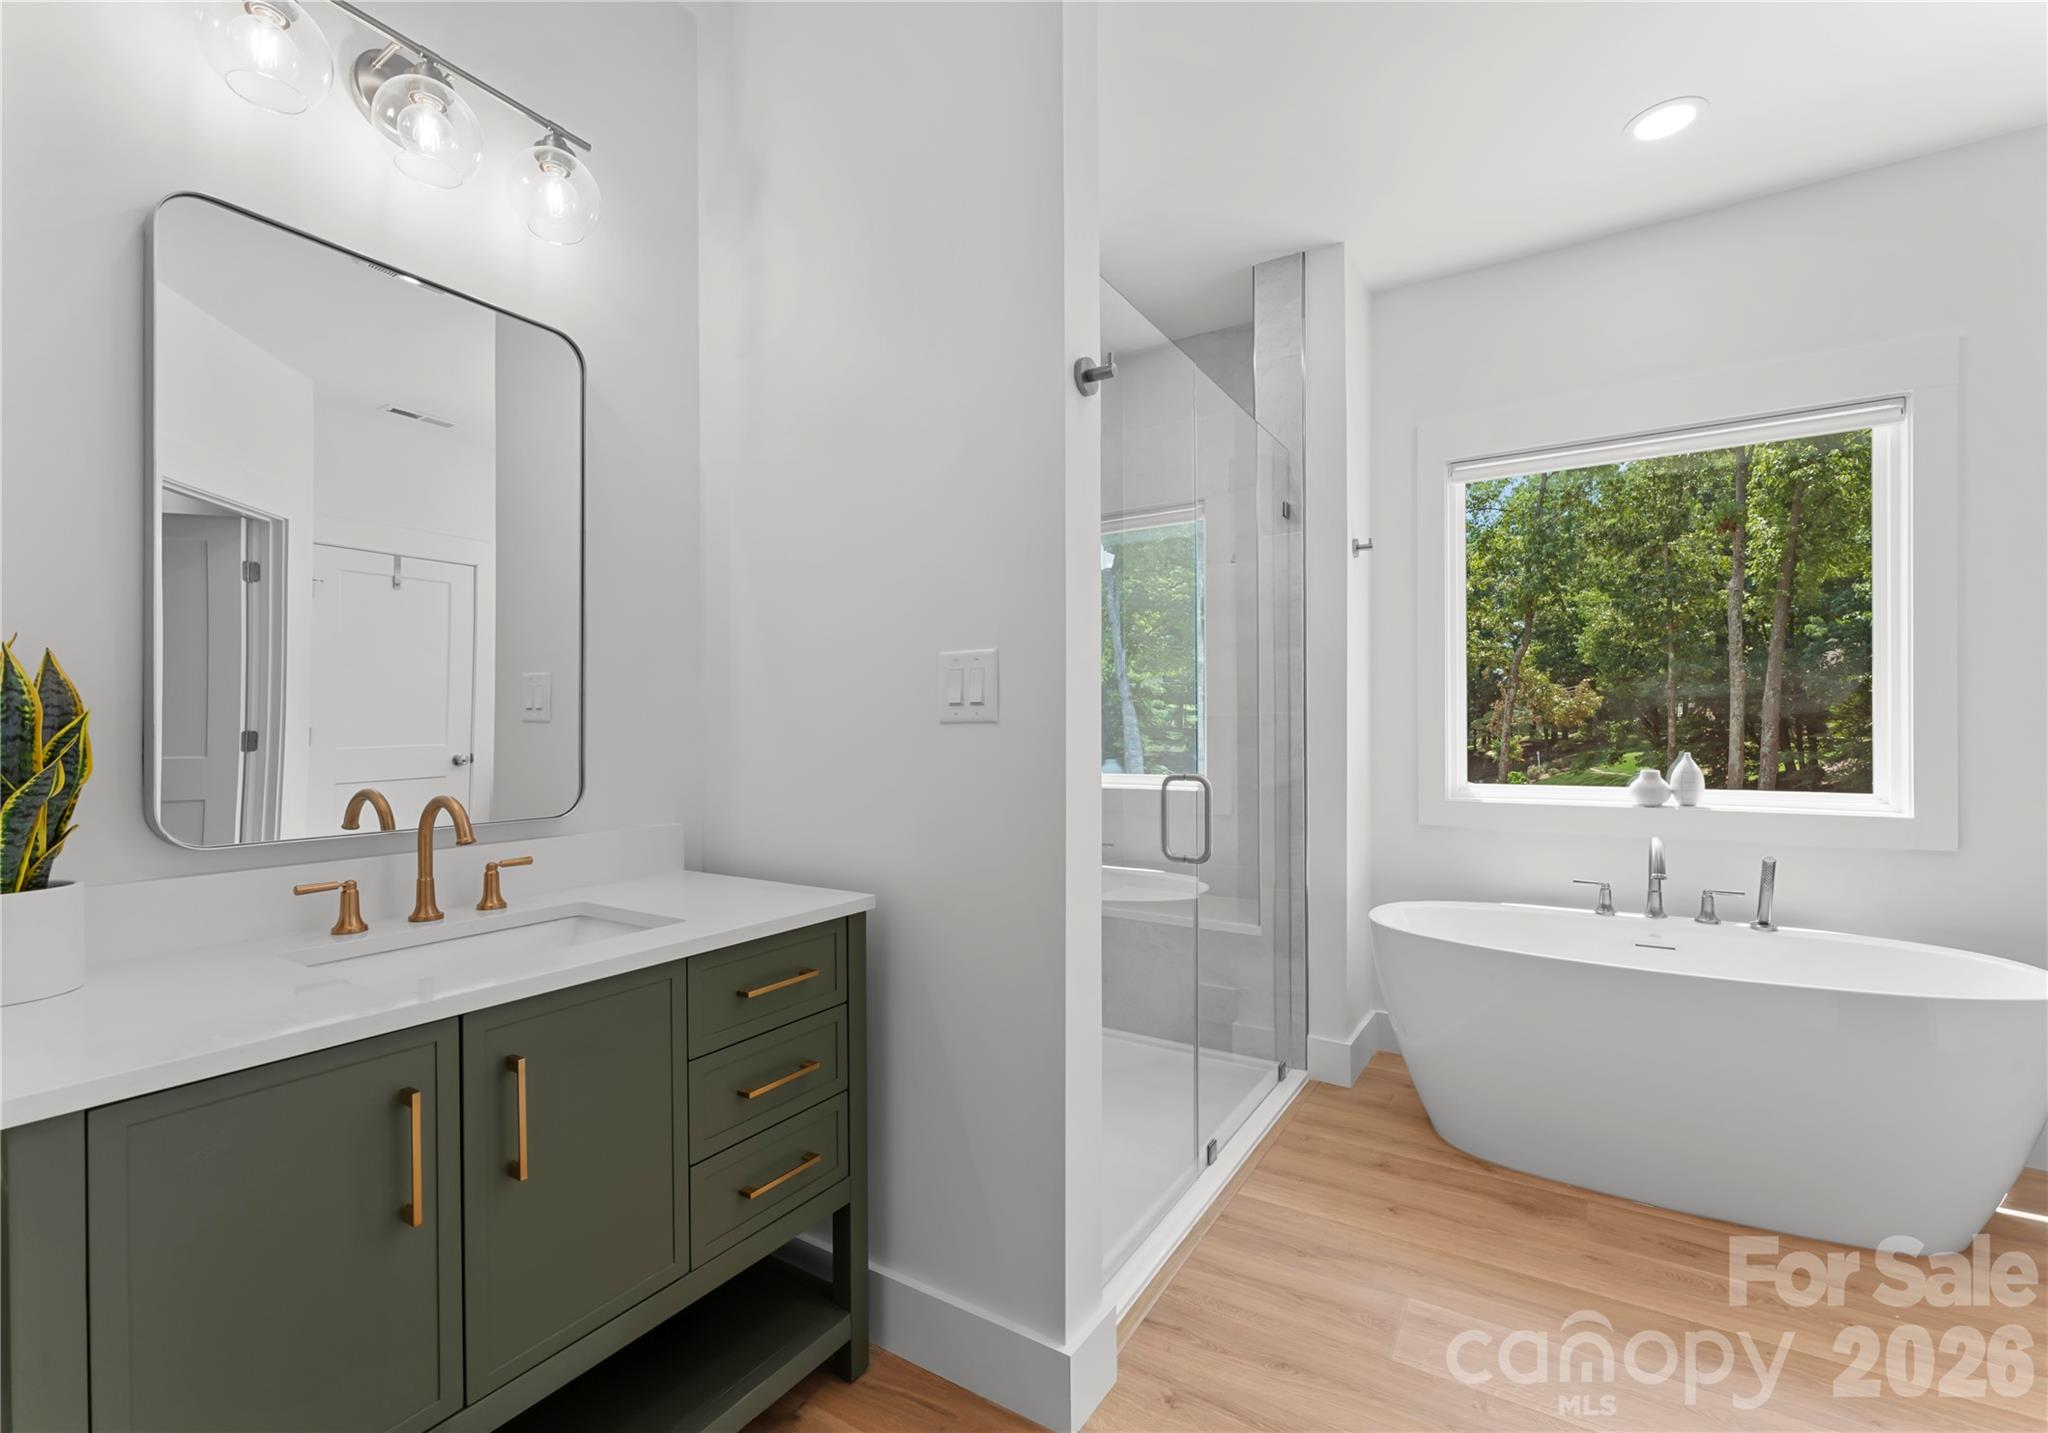
Bright bathroom with an olive-green vanity, glass shower, and freestanding tub beside a wooded view.
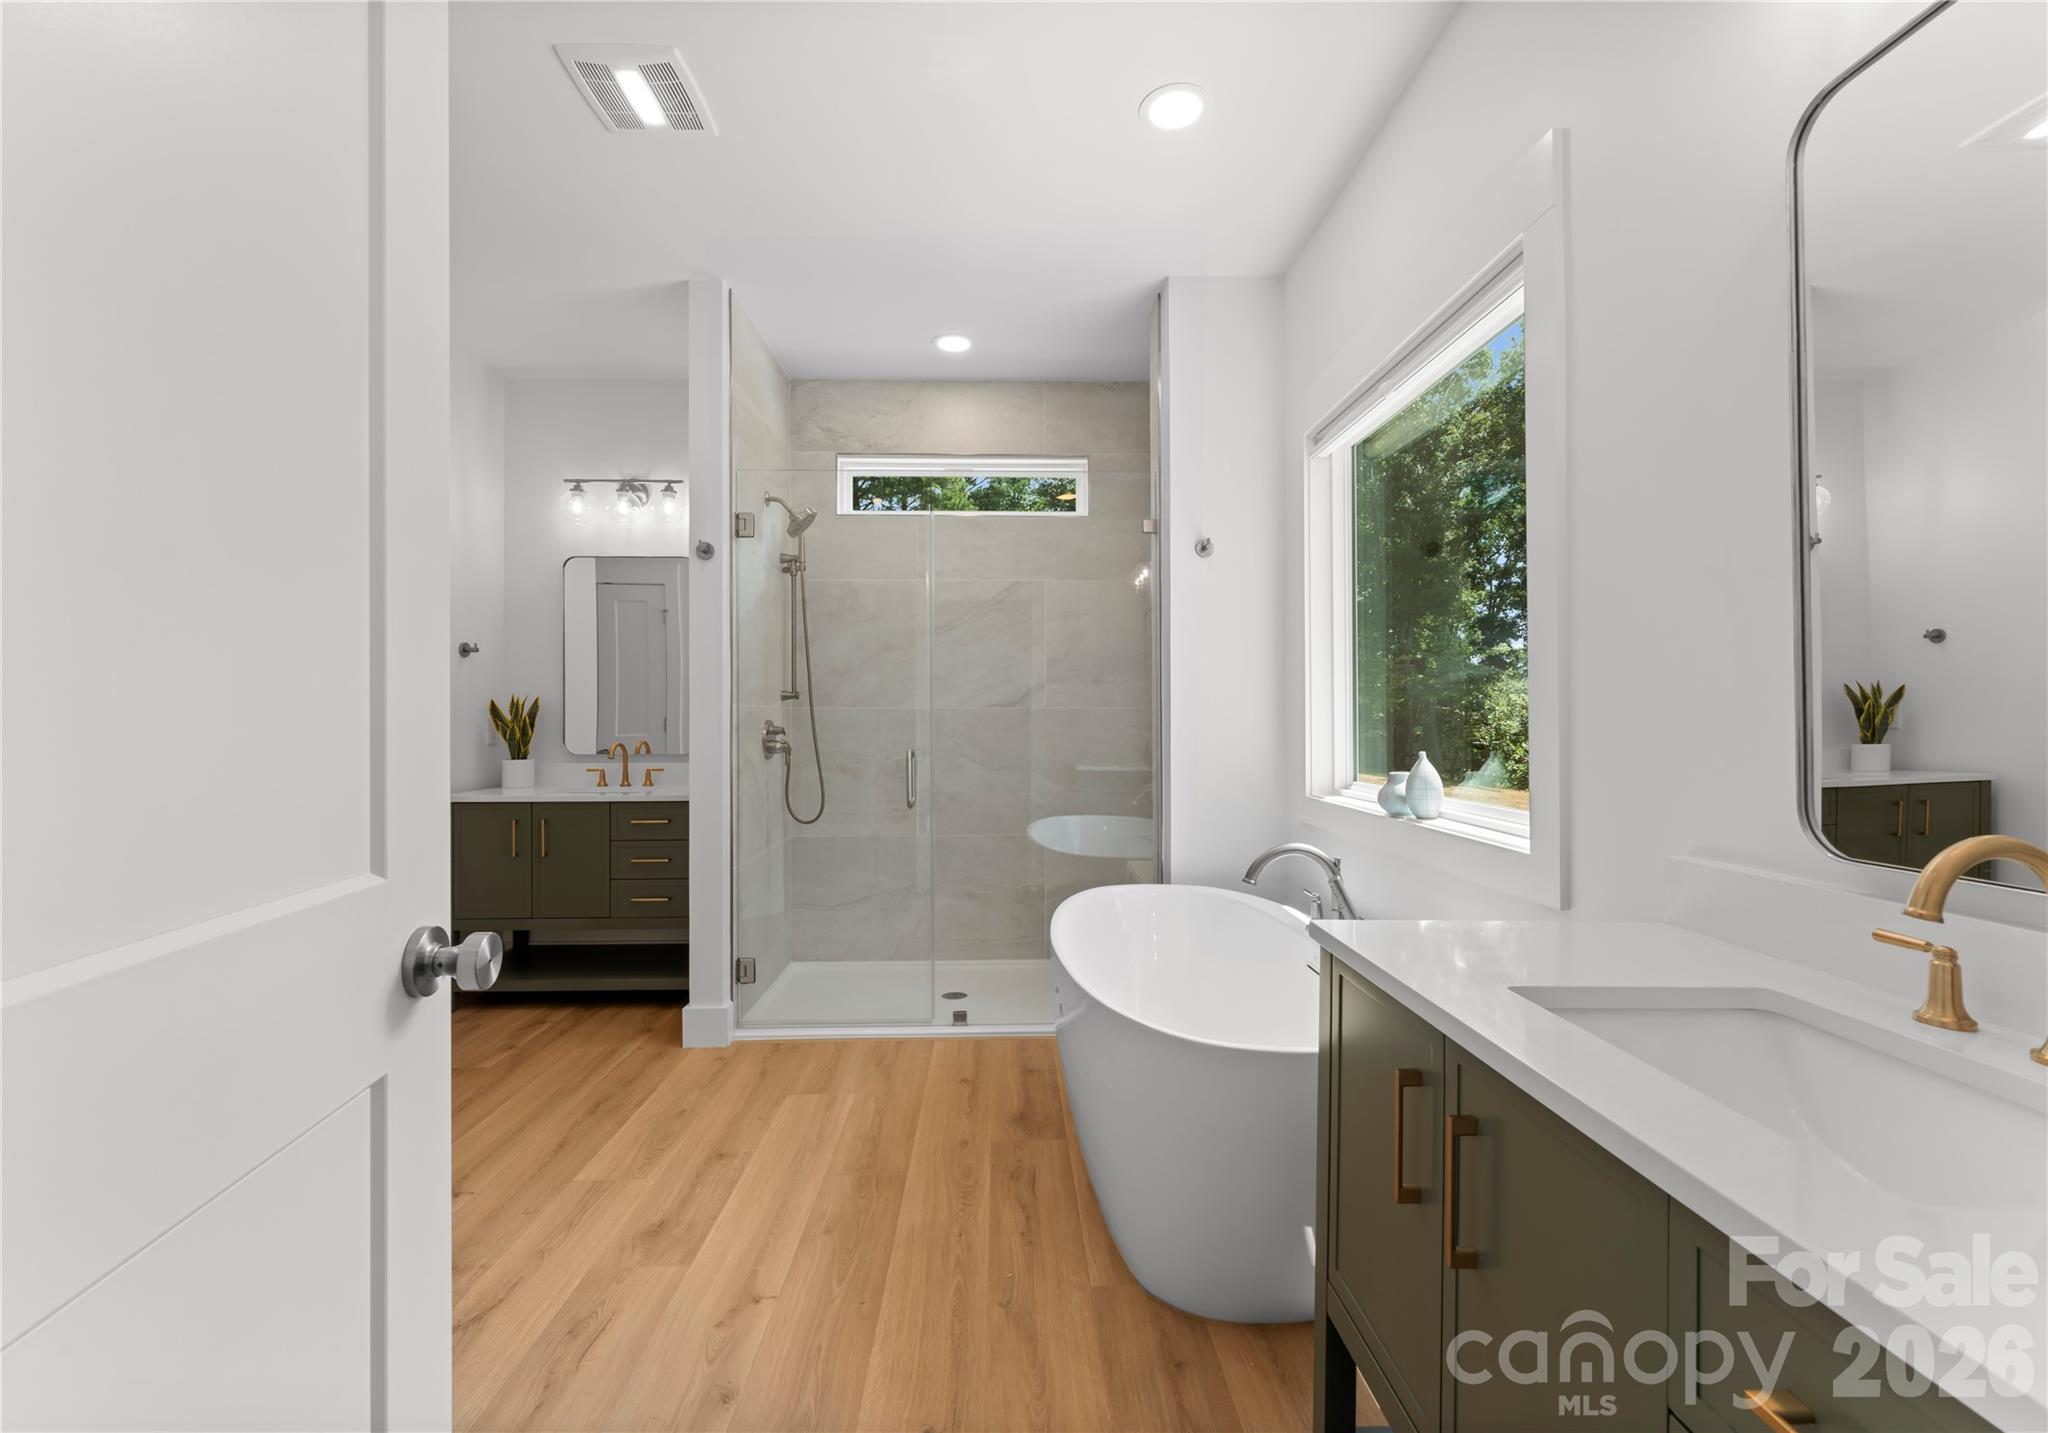
Bright modern bathroom with a glass shower, freestanding tub, and double vanity.
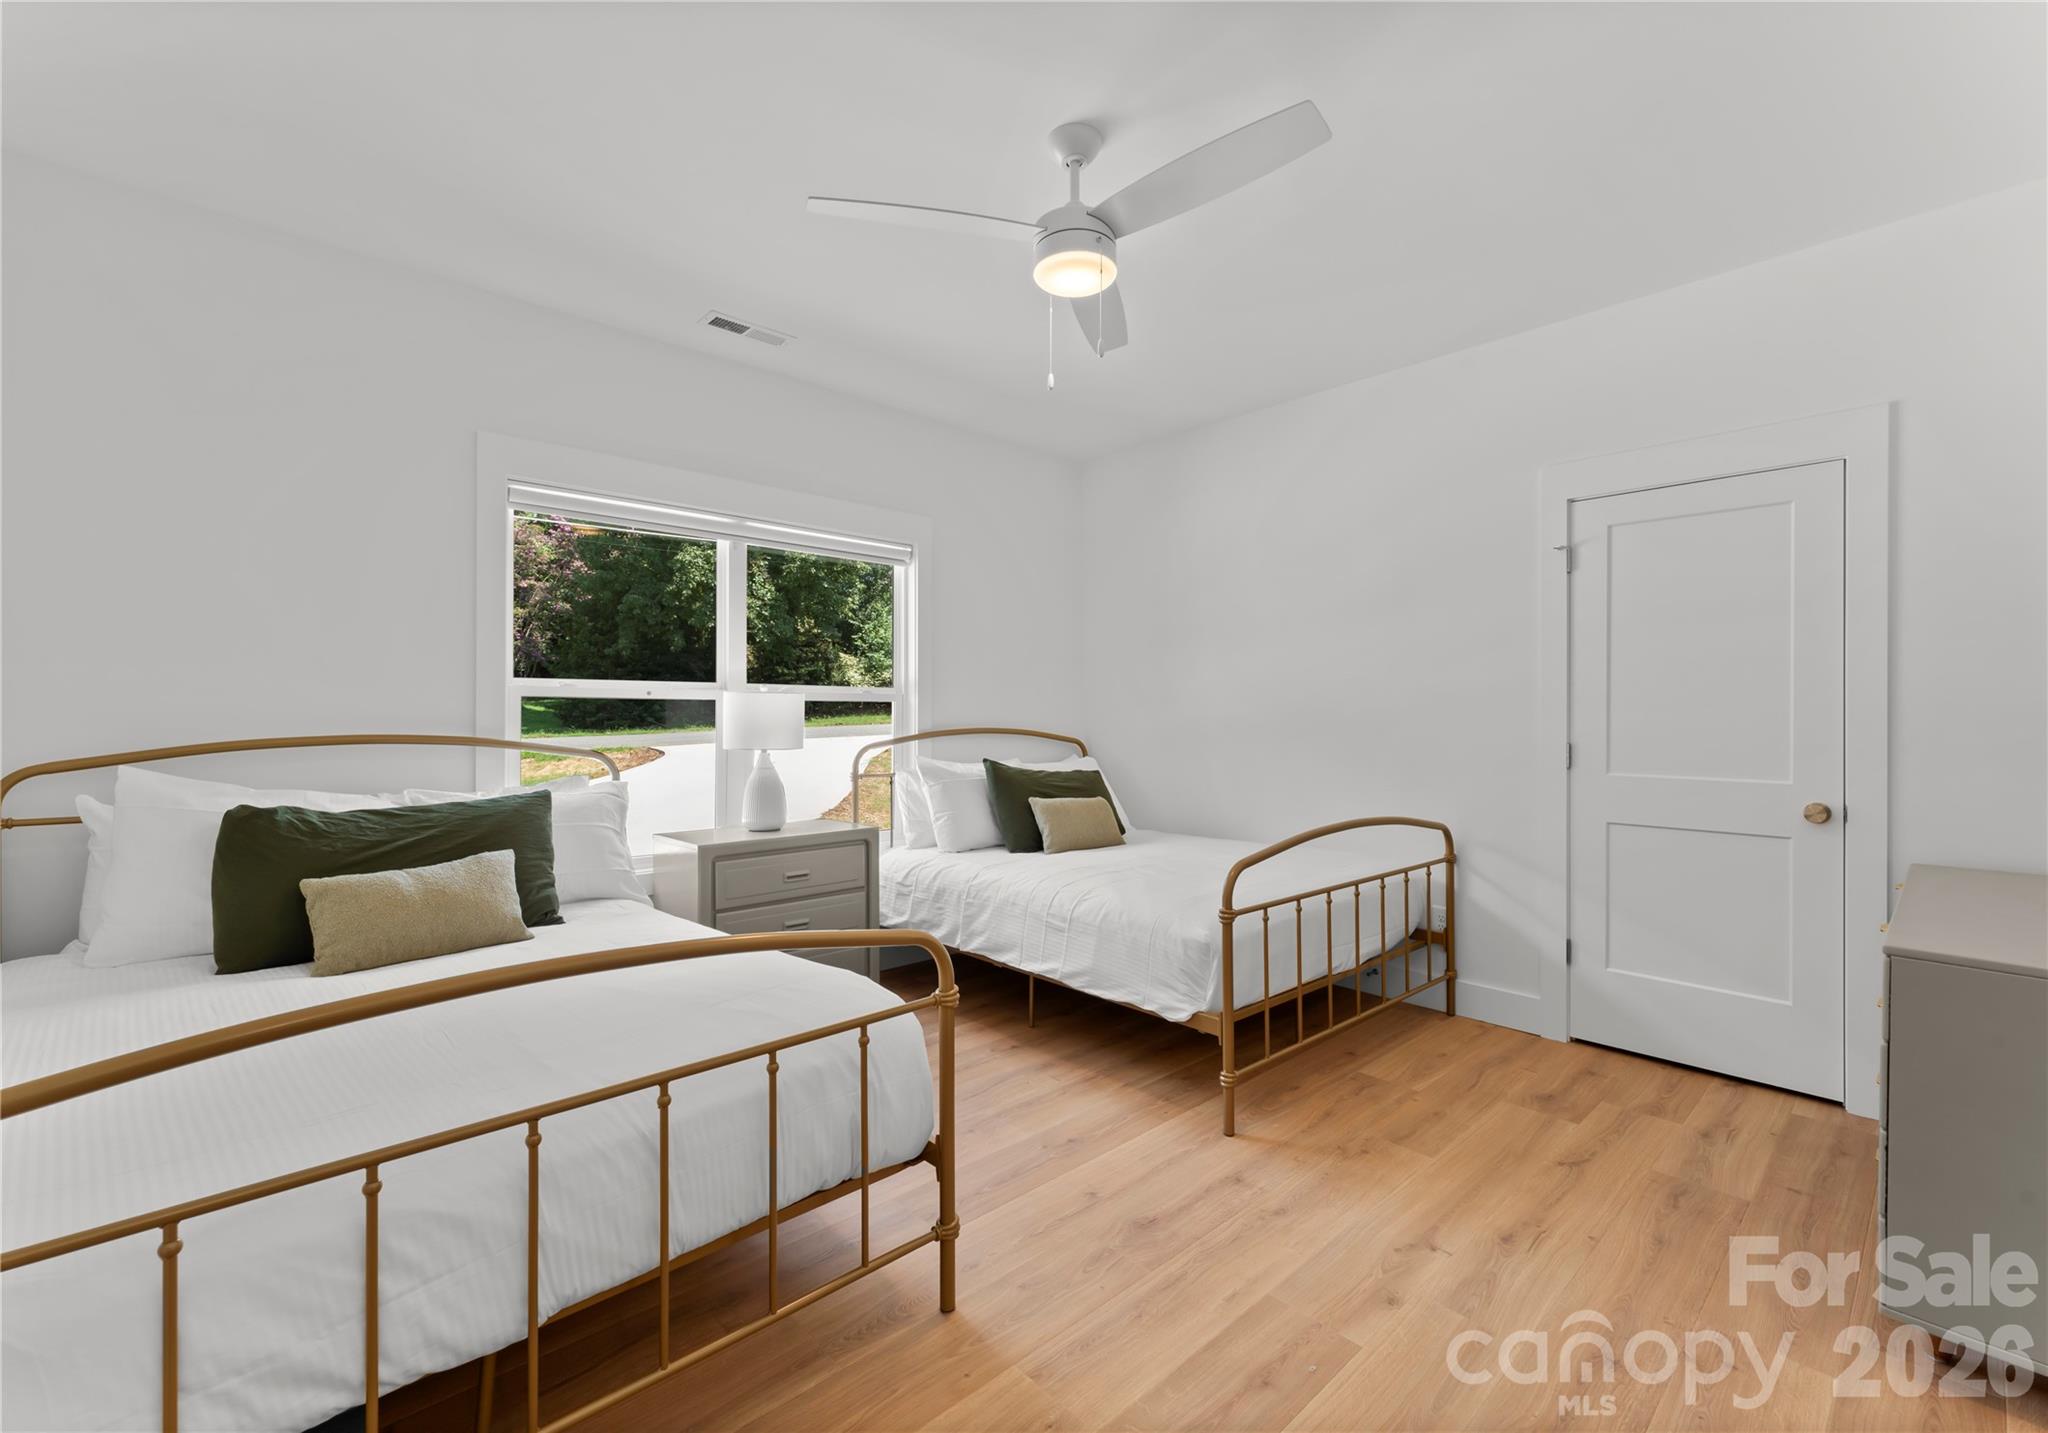
Bedroom with two brass-frame beds, white bedding, wood floors, and a window overlooking greenery.
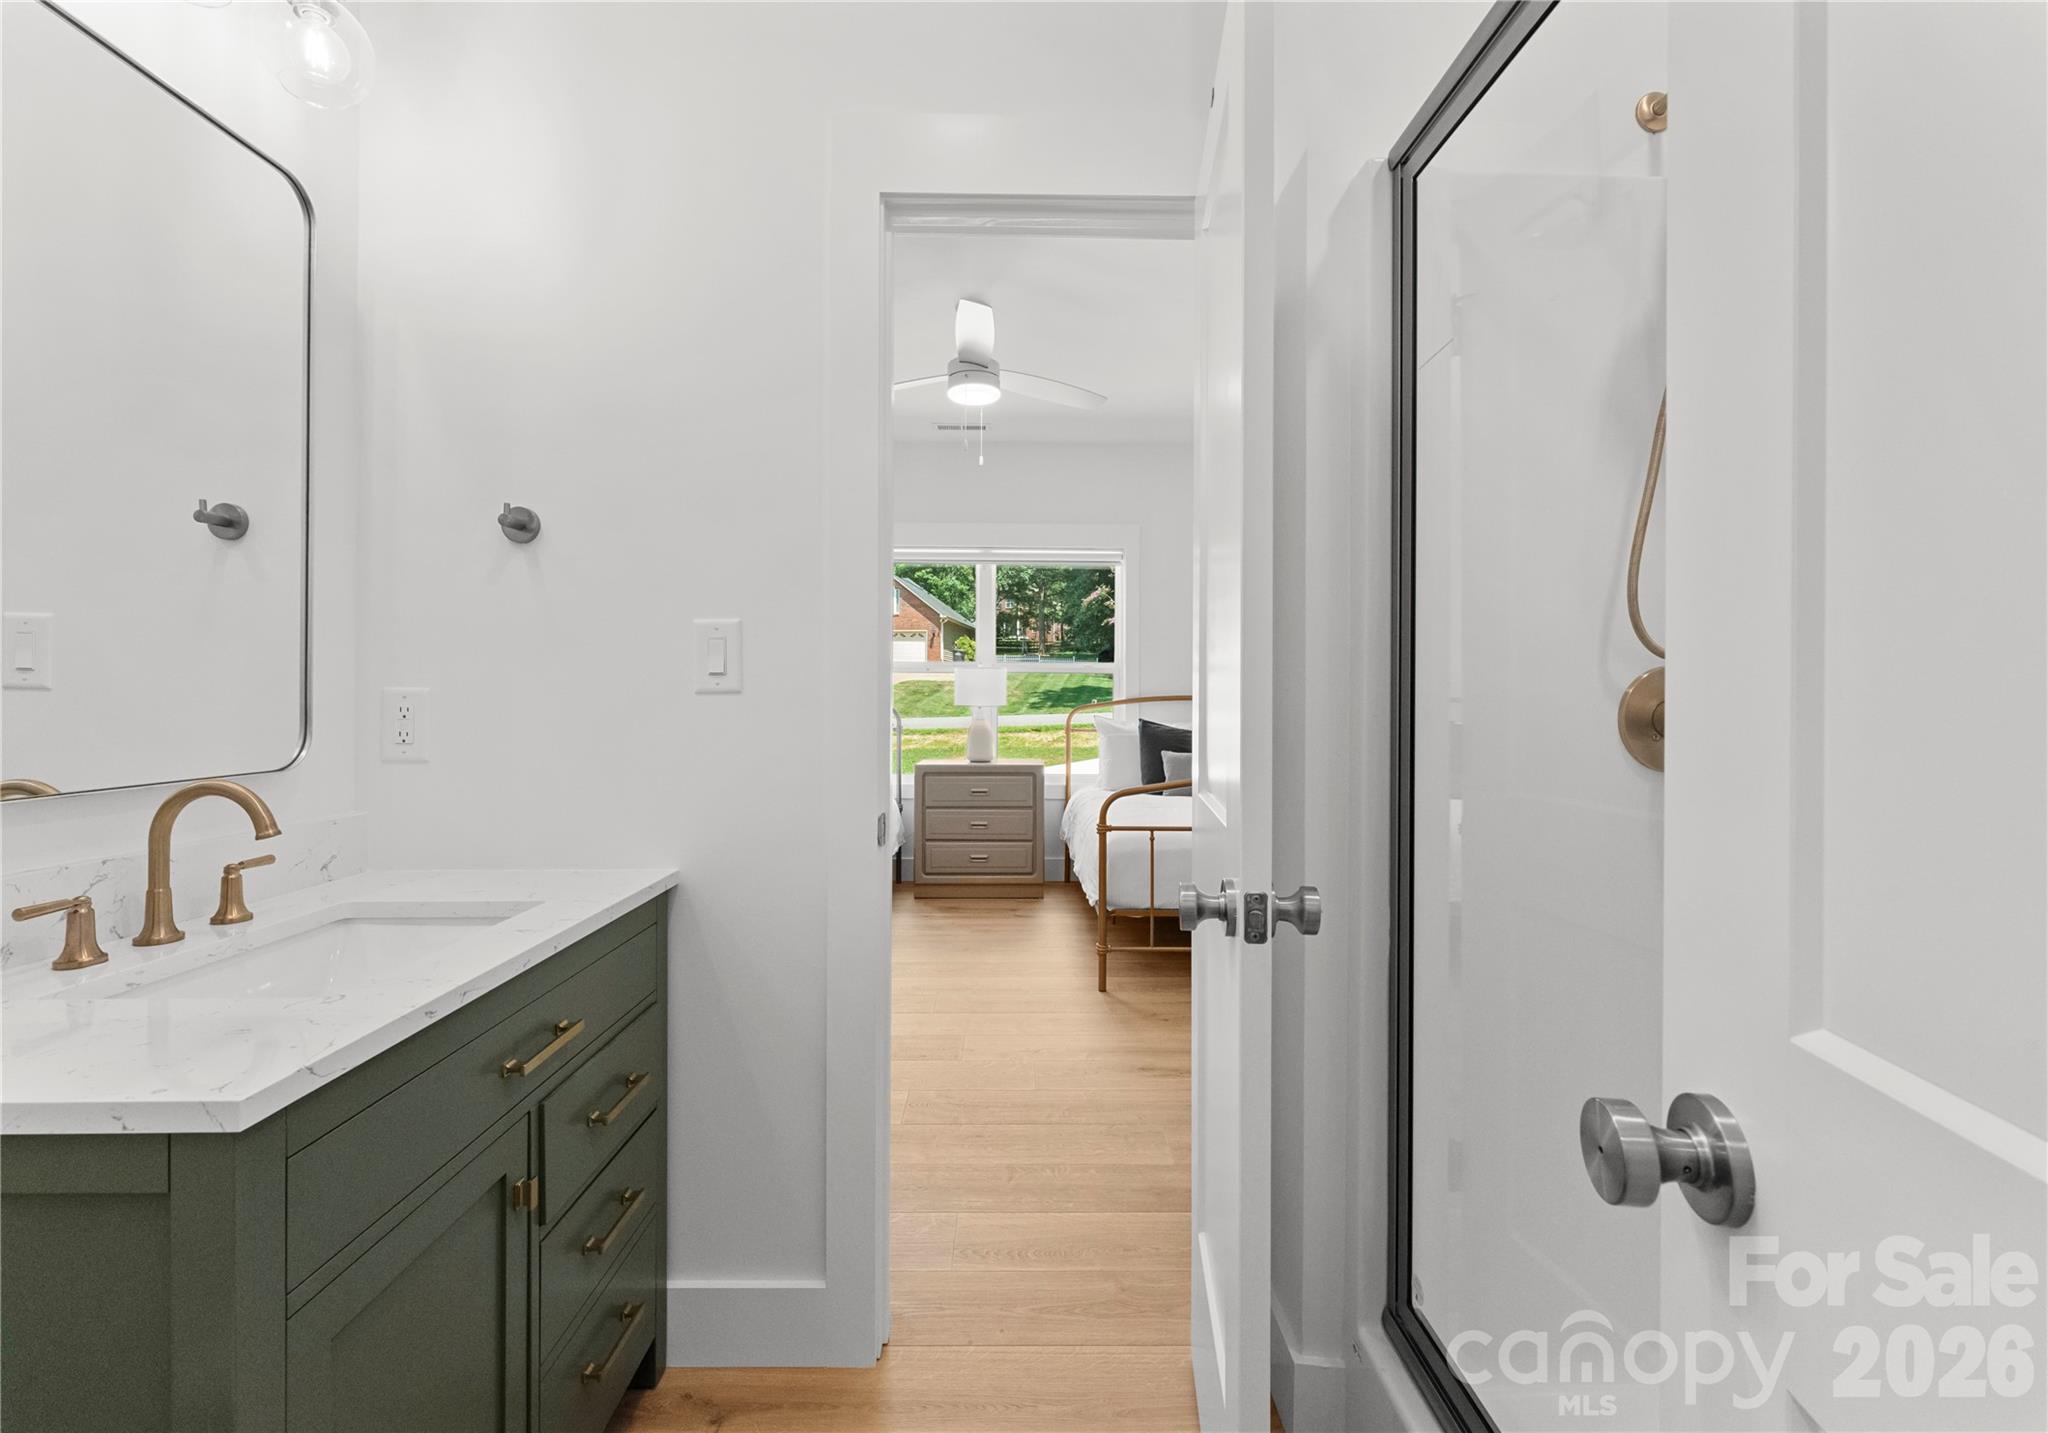
Bathroom with a green vanity and glass shower, opening into a bedroom with a large window.
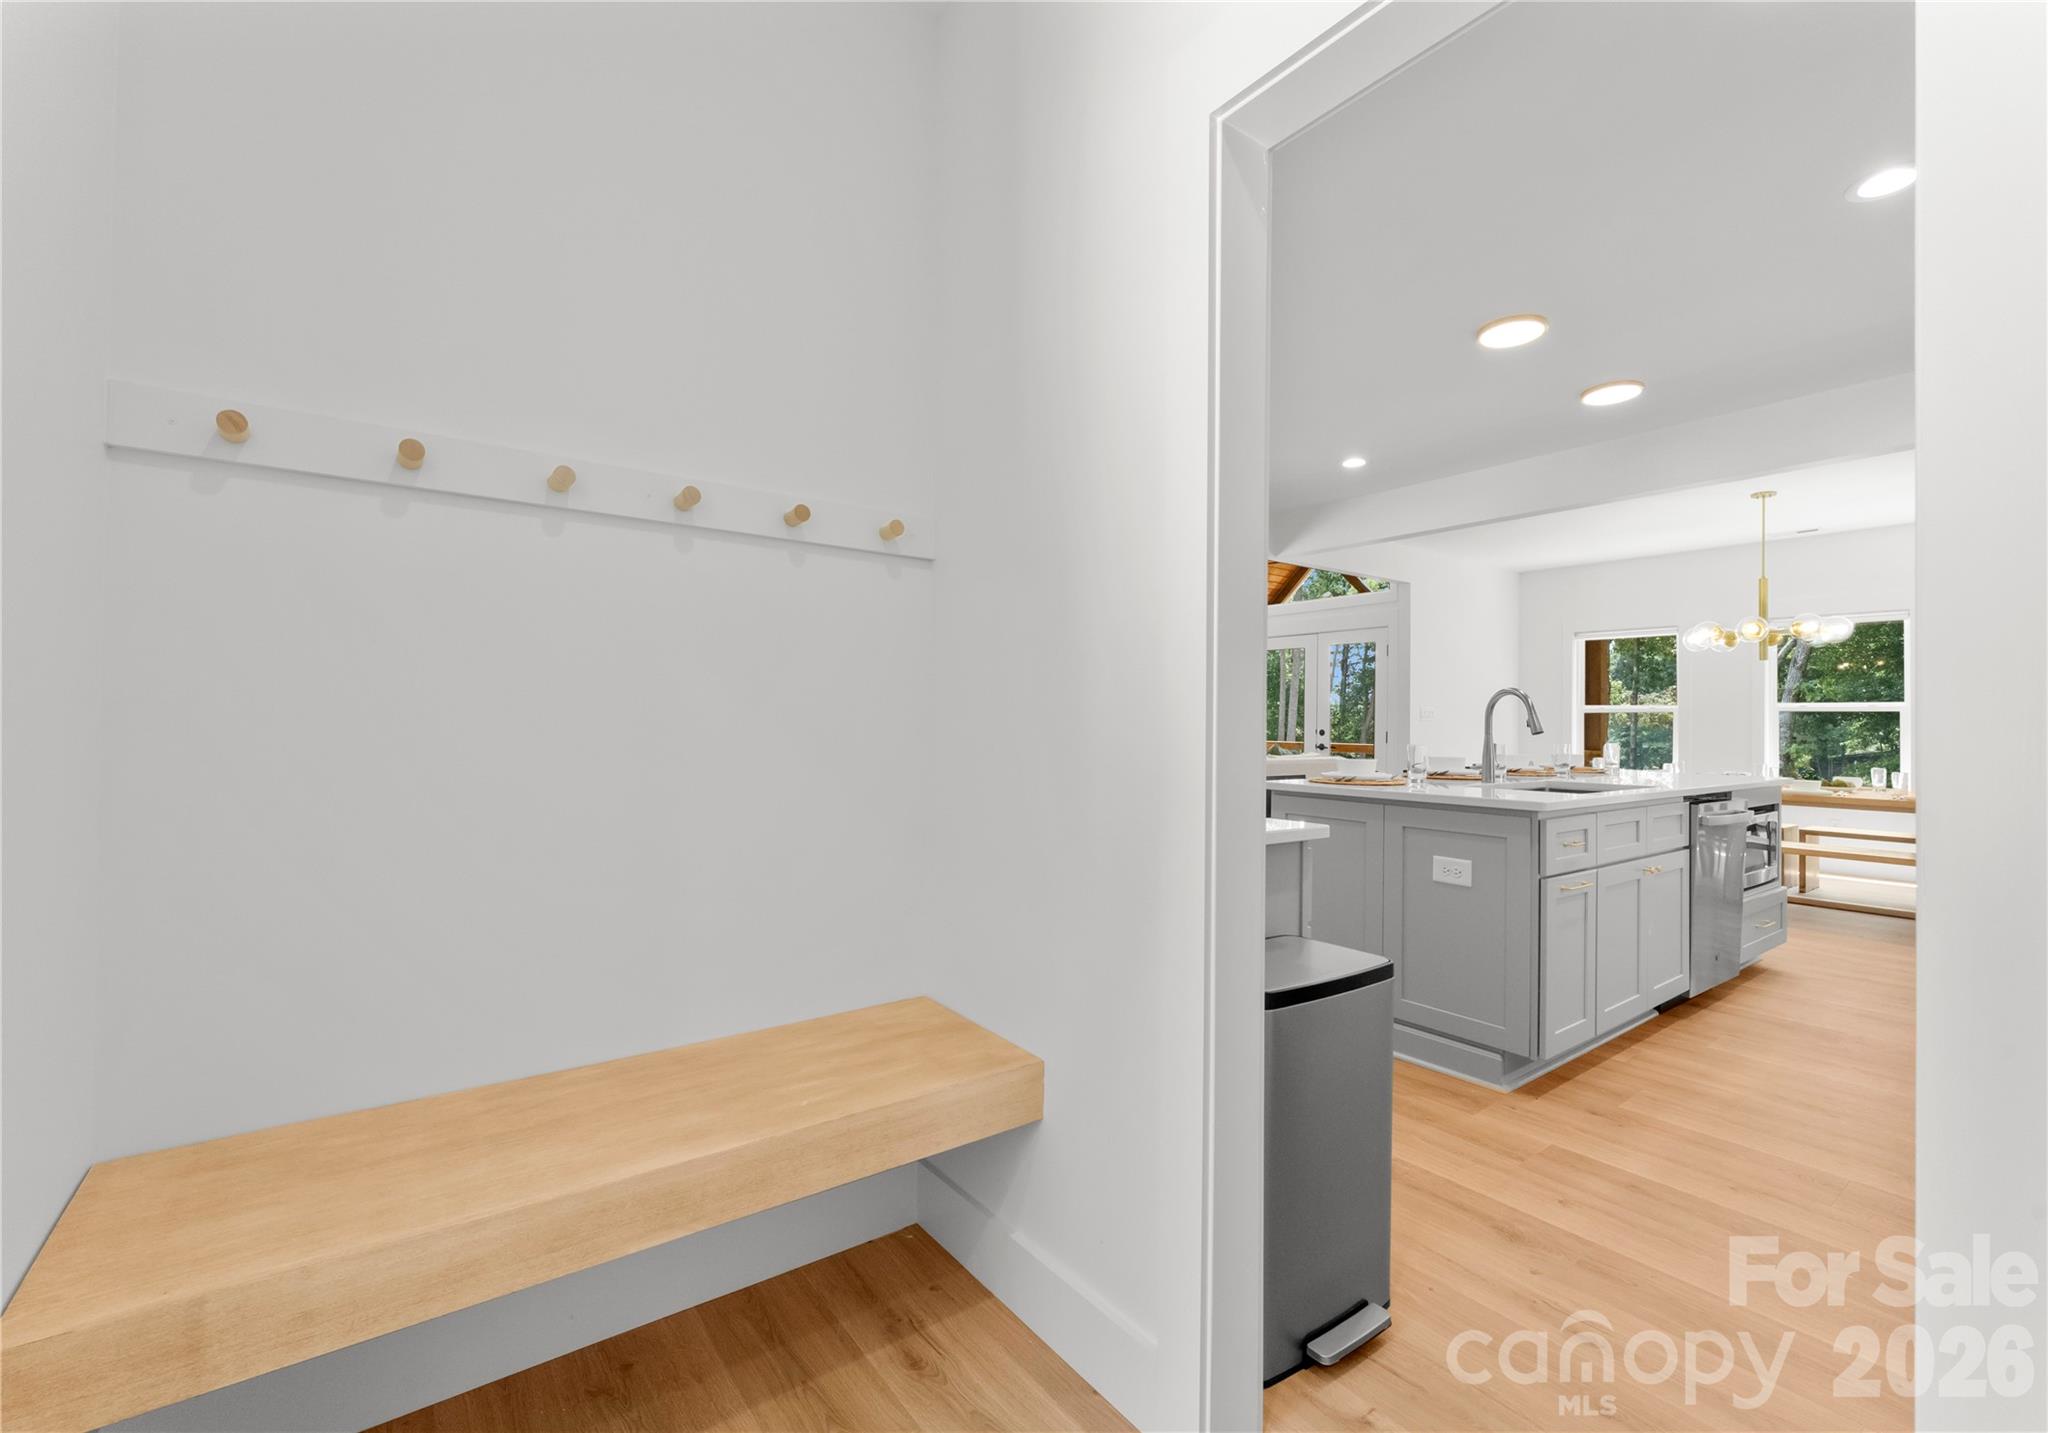
Mudroom bench and wall hooks open onto a bright kitchen with a gray island.
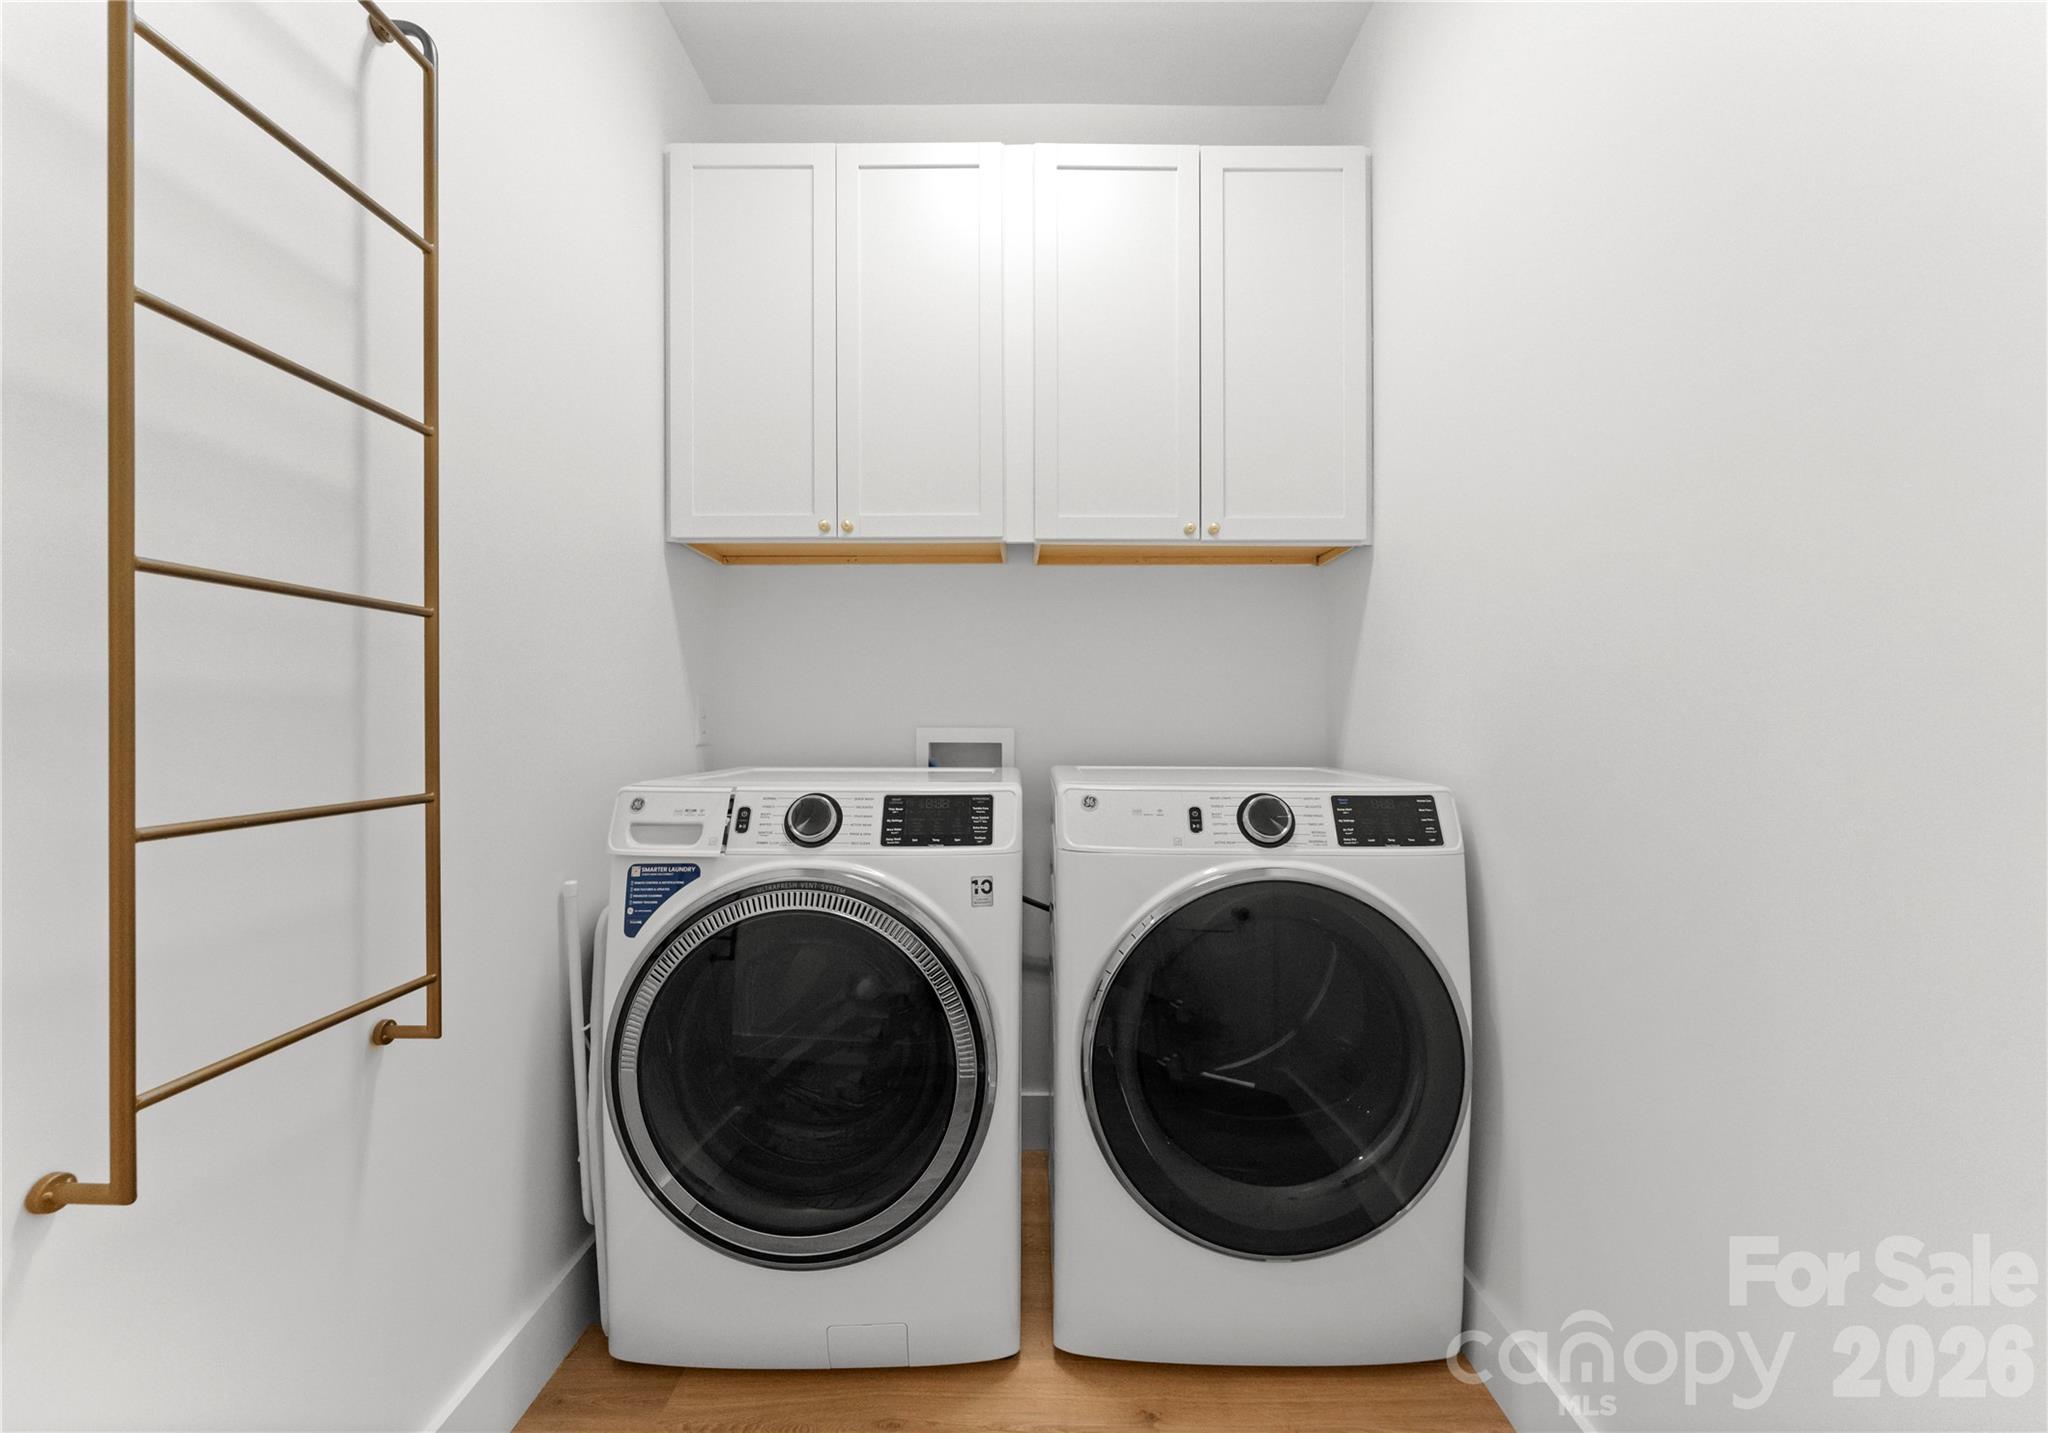
Laundry room with front-loading washer and dryer beneath white cabinets, beside a brass wall-mounted drying rack.
Covered wooden deck with seating overlooks a tree-lined lake and private docks.
Covered porch with built-in seating, a vaulted timber ceiling, and a wooded lake view.
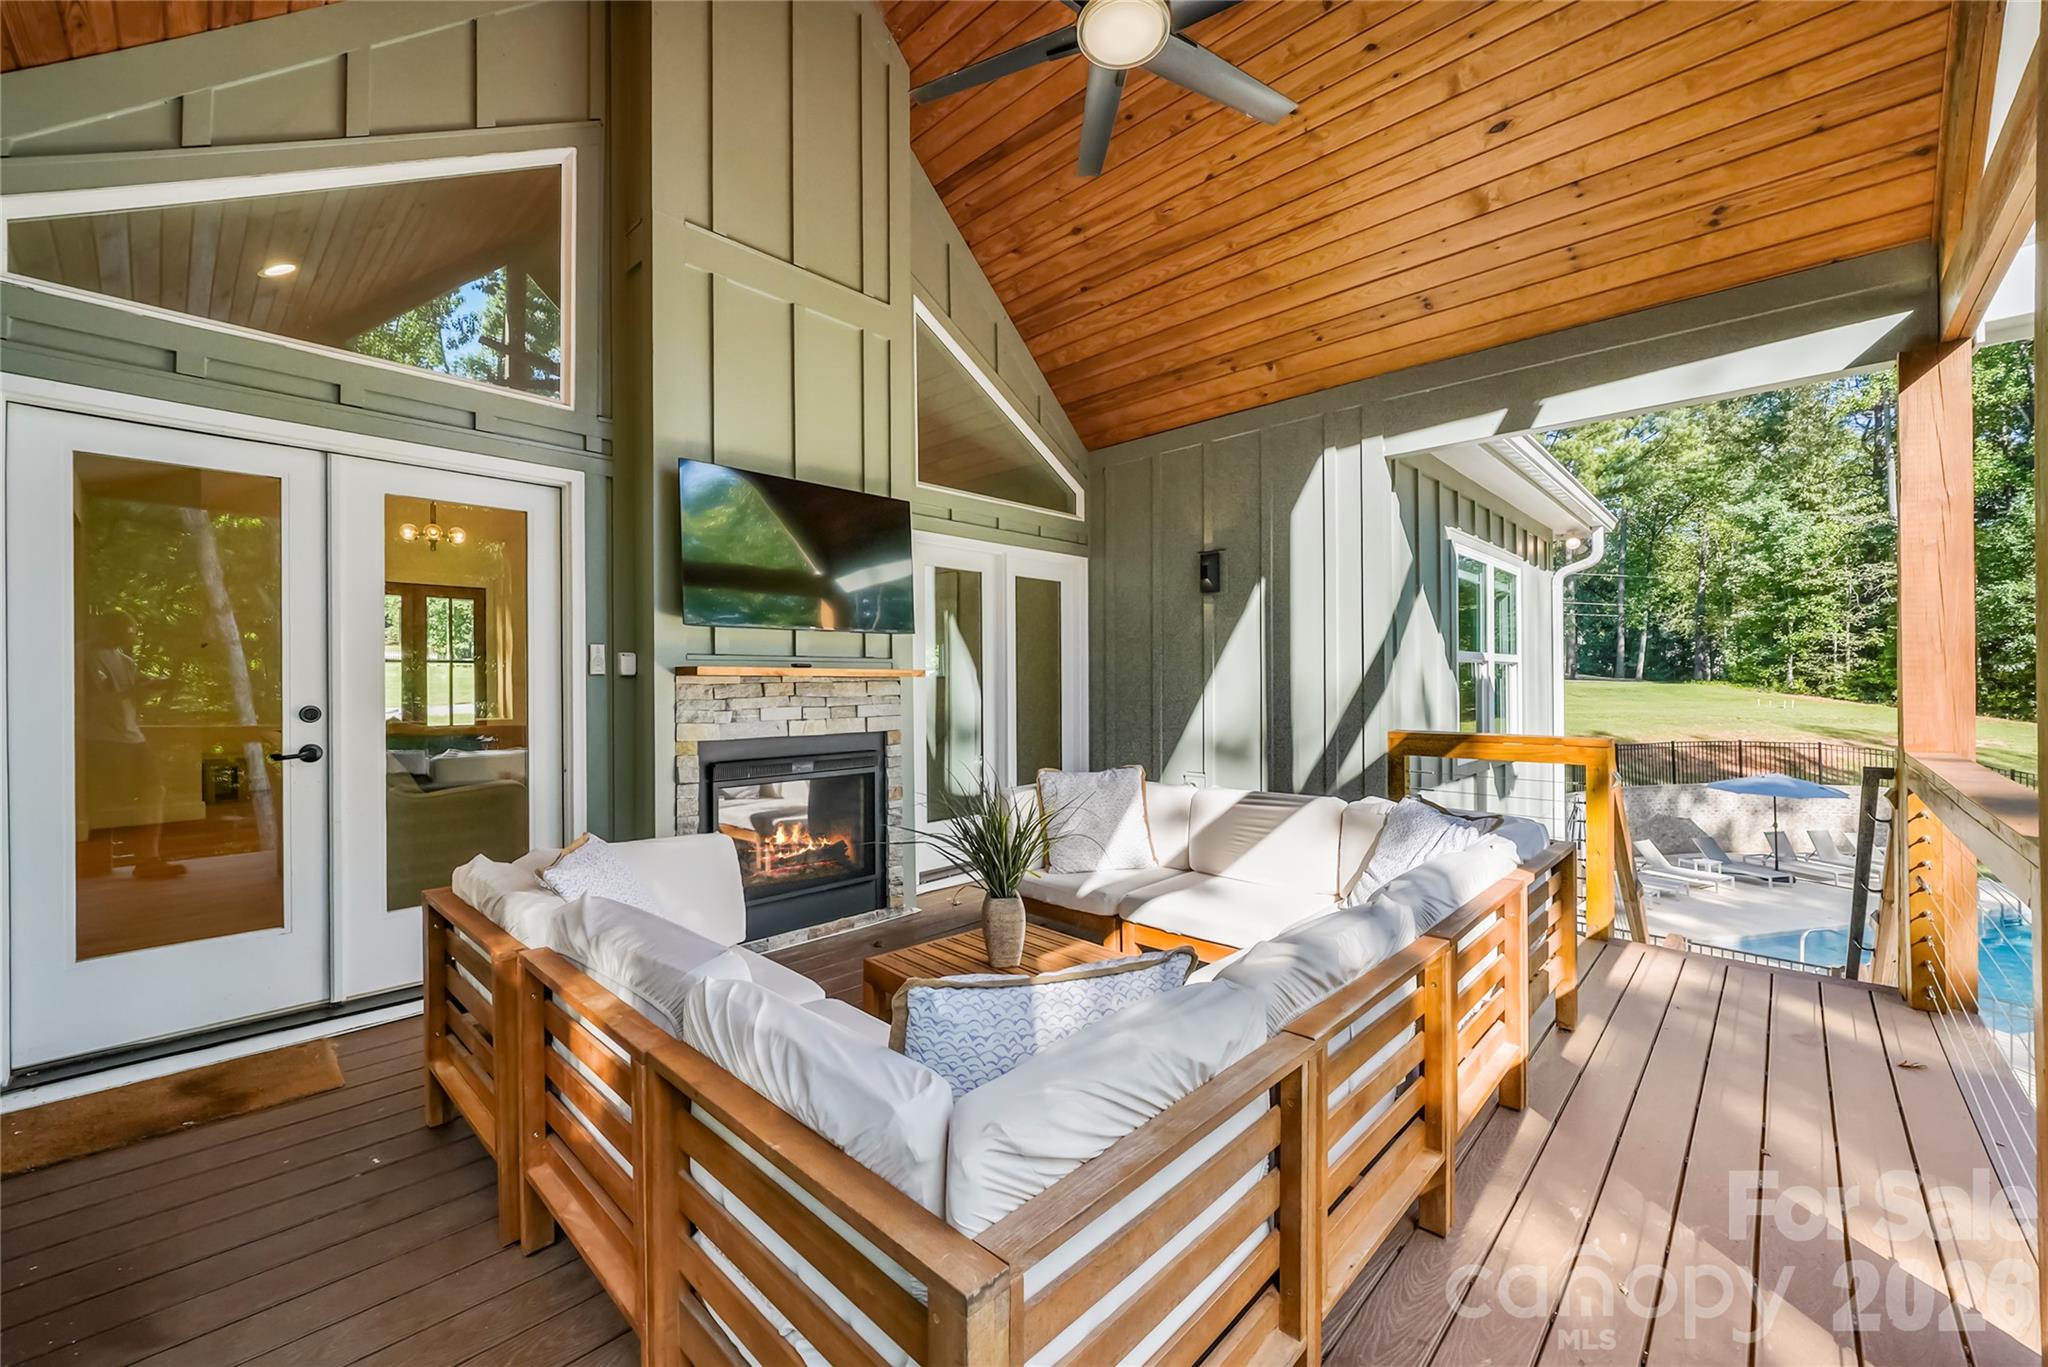
Covered deck with cushioned seating, a stone fireplace, and a view of the swimming pool.
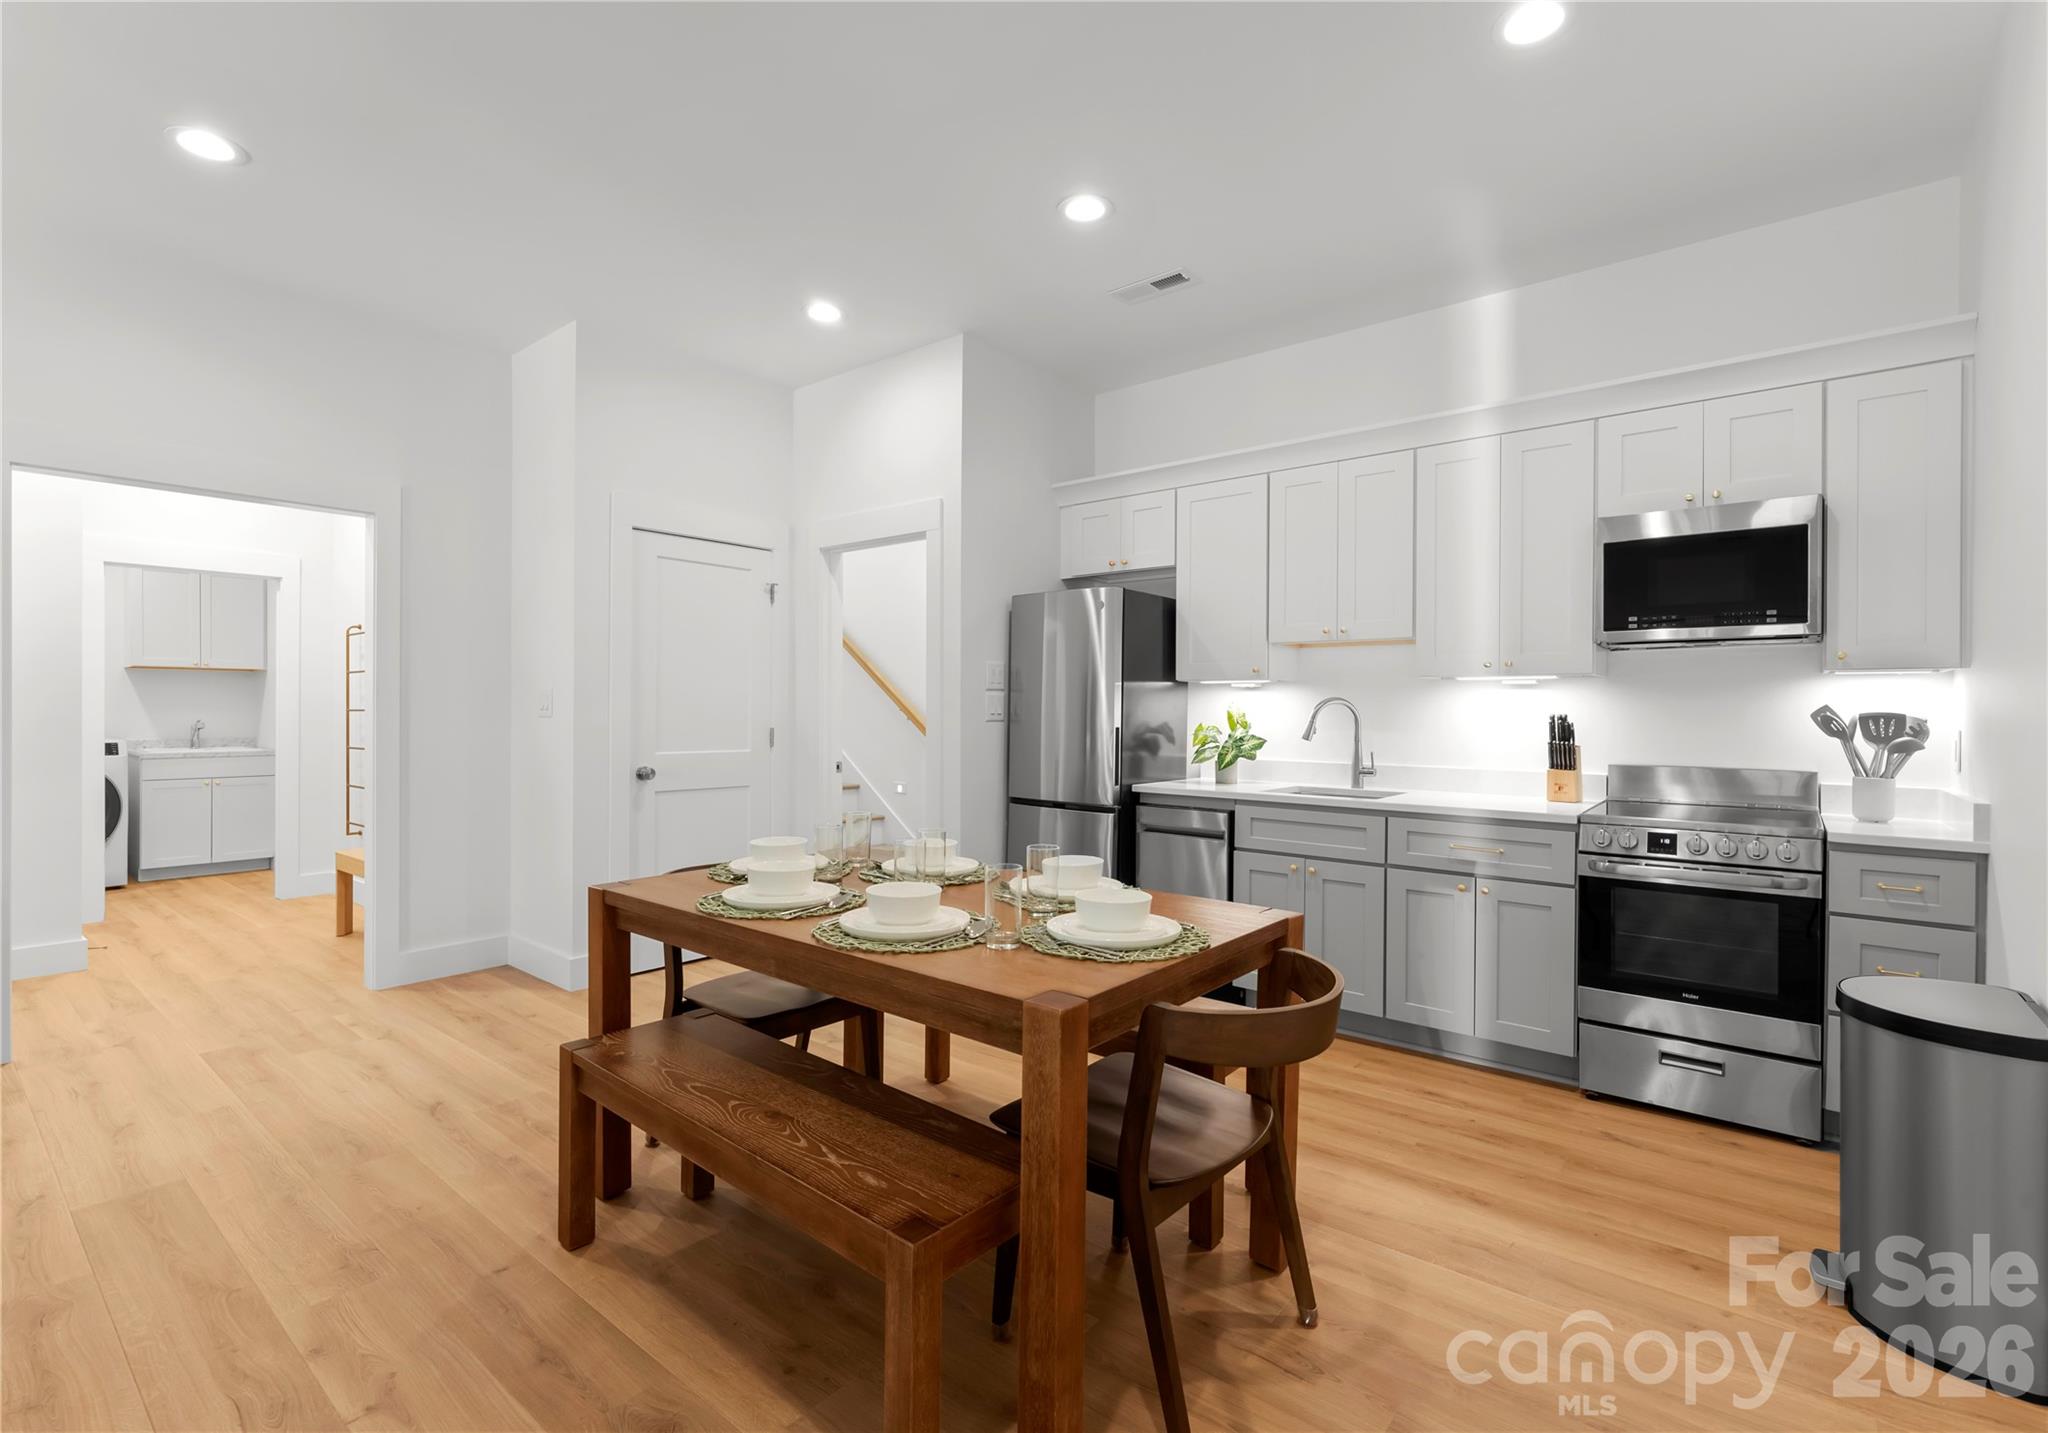
Kitchen and dining area with gray cabinets, stainless appliances, and a set wooden table.
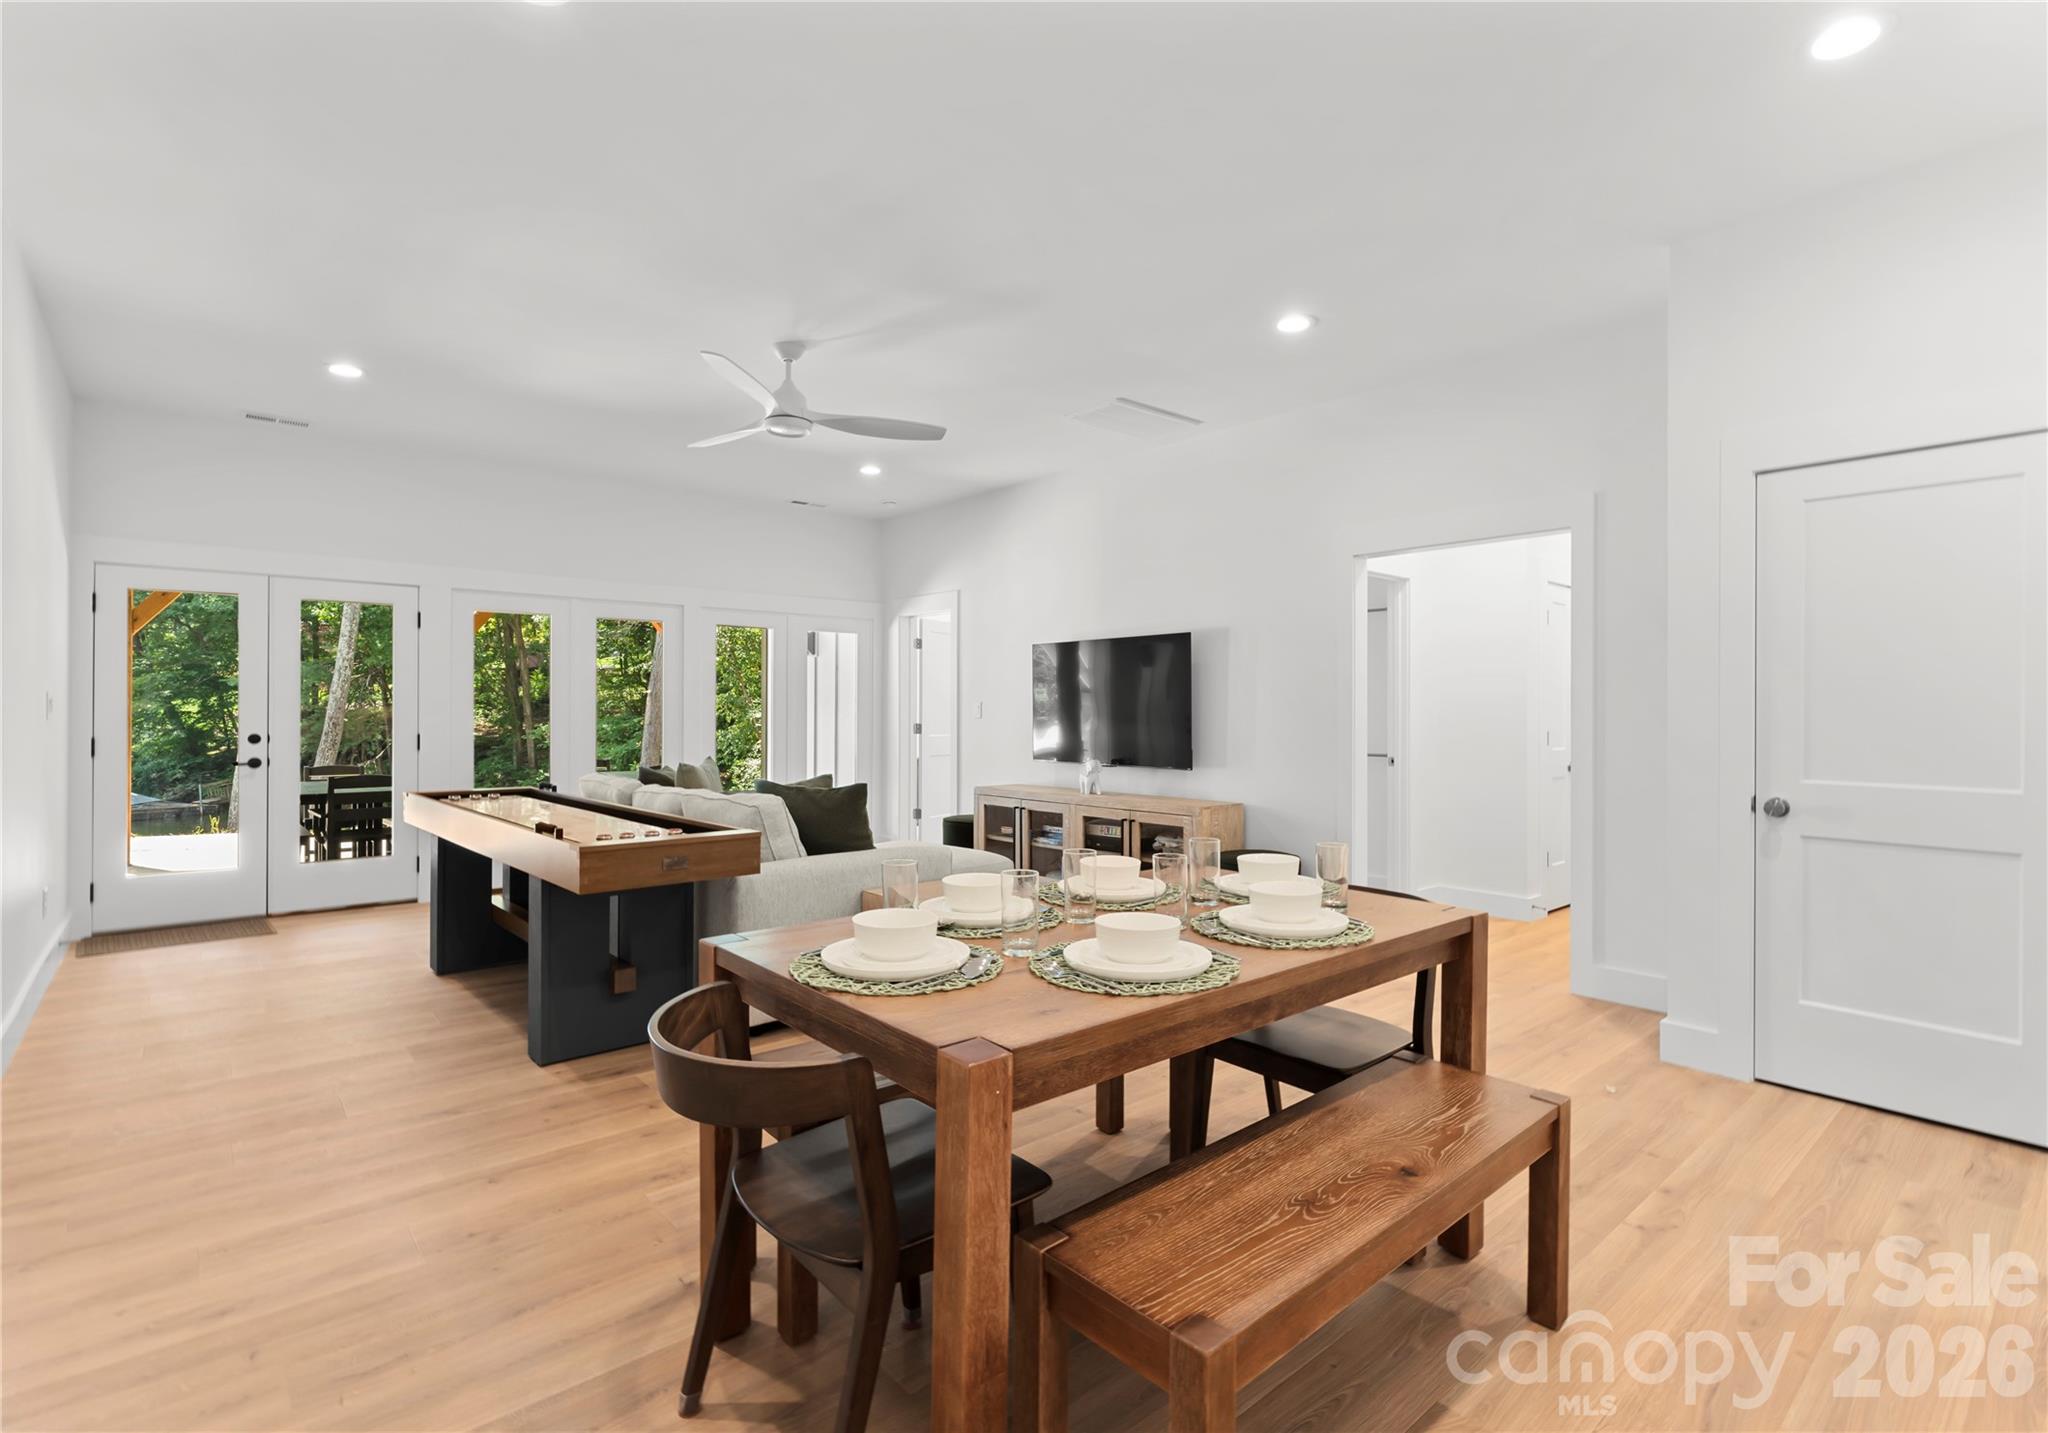
Open dining and living area with a set dining table, shuffleboard, and glass doors overlooking trees.
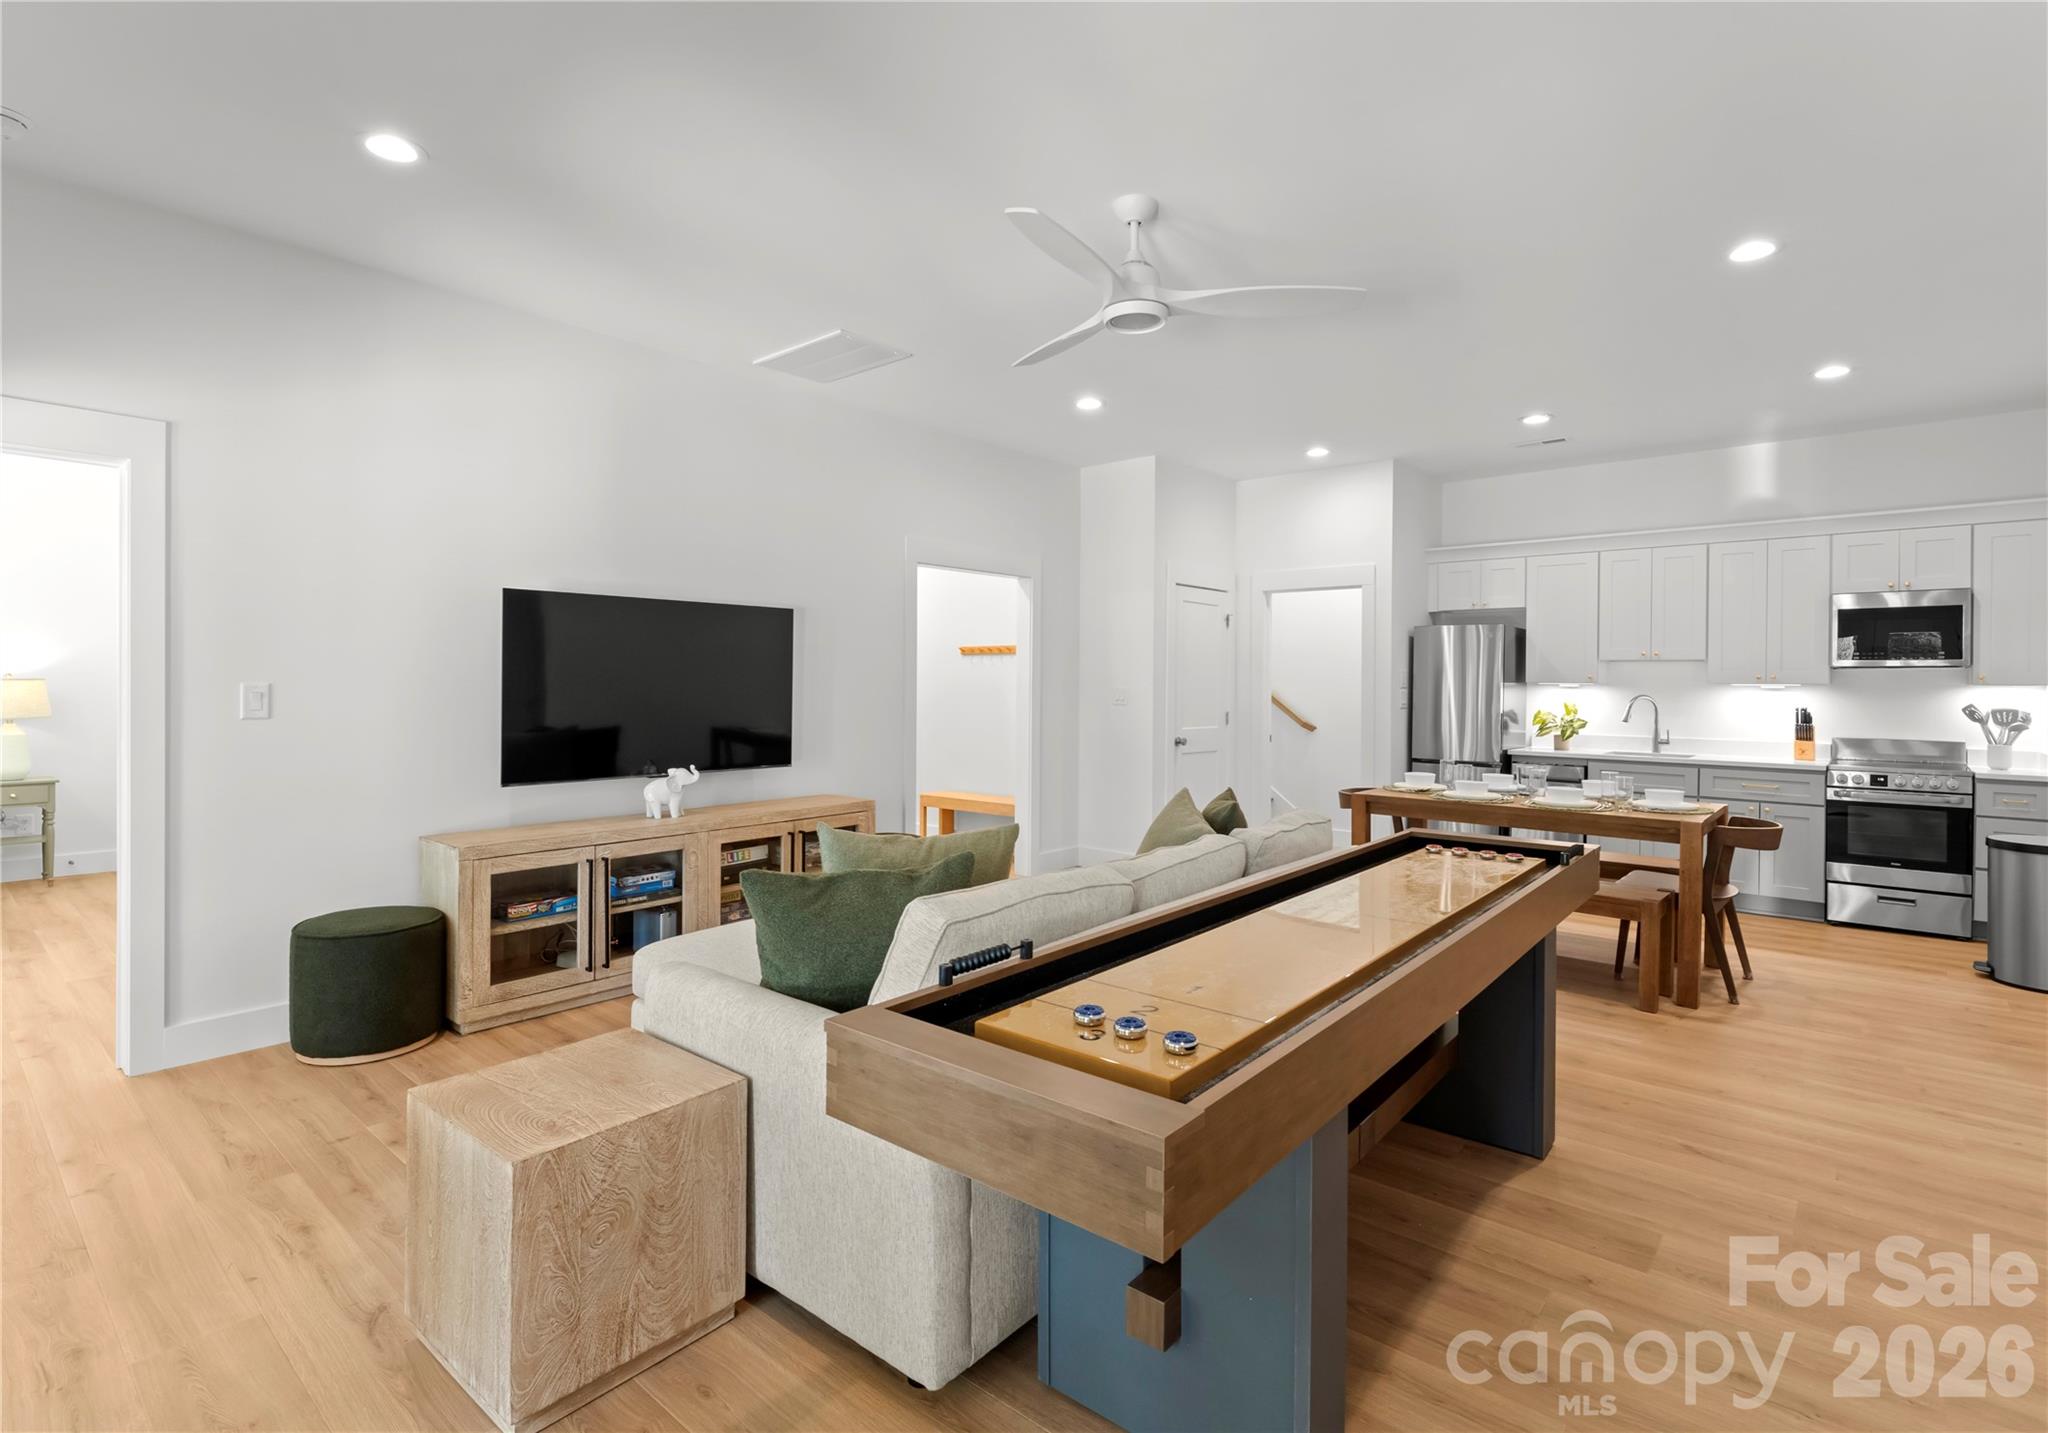
Open-plan living room and kitchen with a shuffleboard table, dining area, and stainless steel appliances.
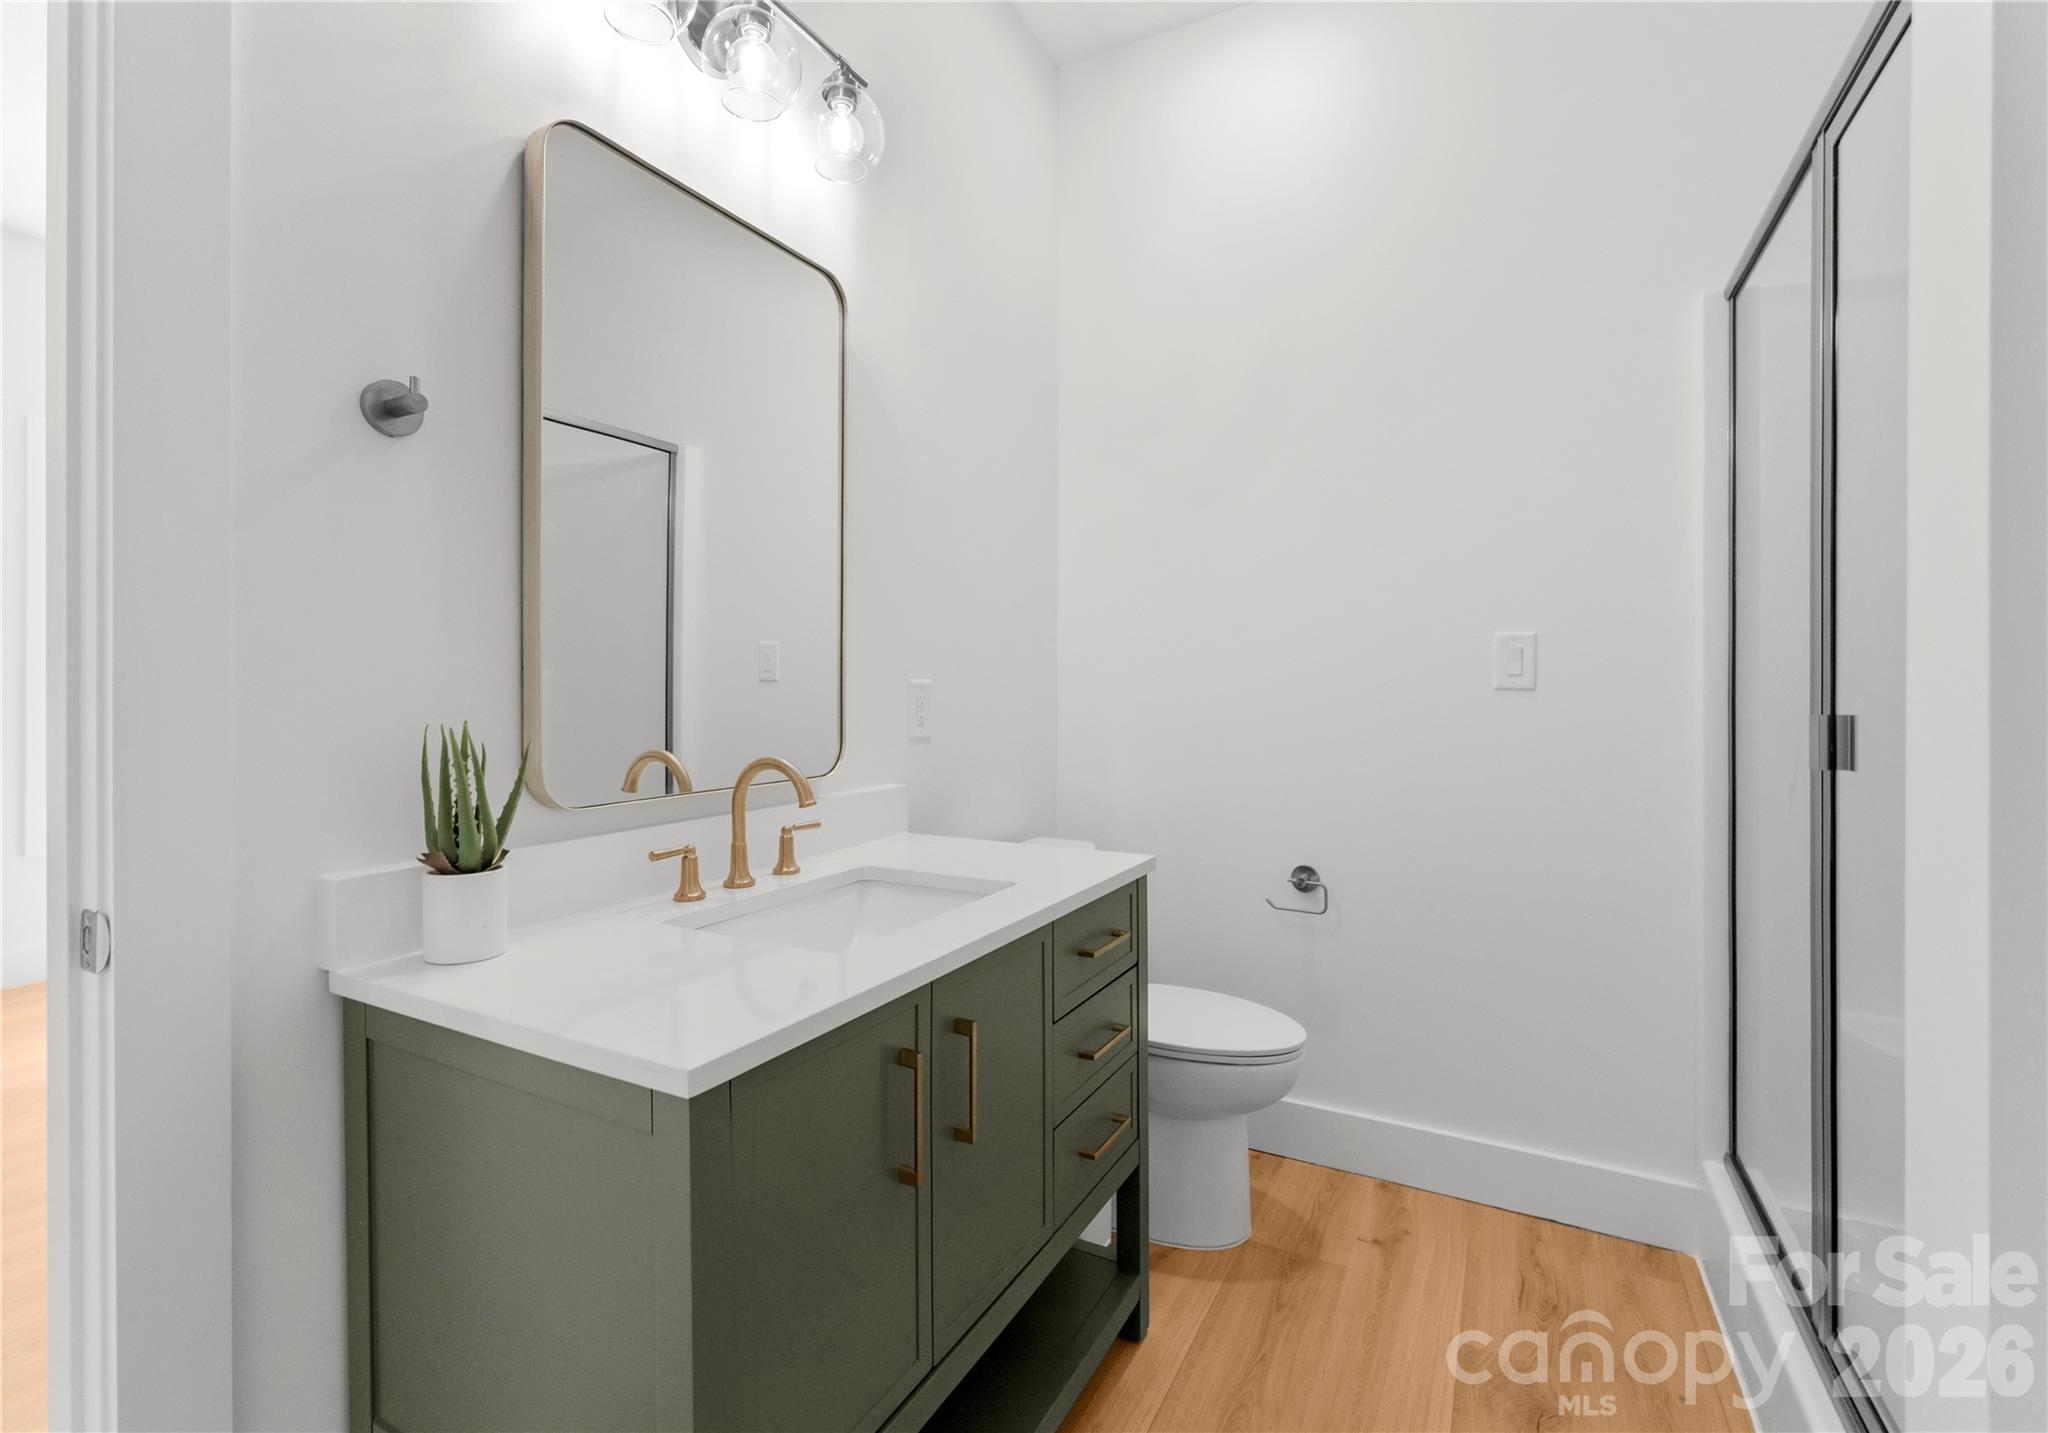
Bathroom with an olive-green vanity, gold fixtures, and a glass-enclosed shower.
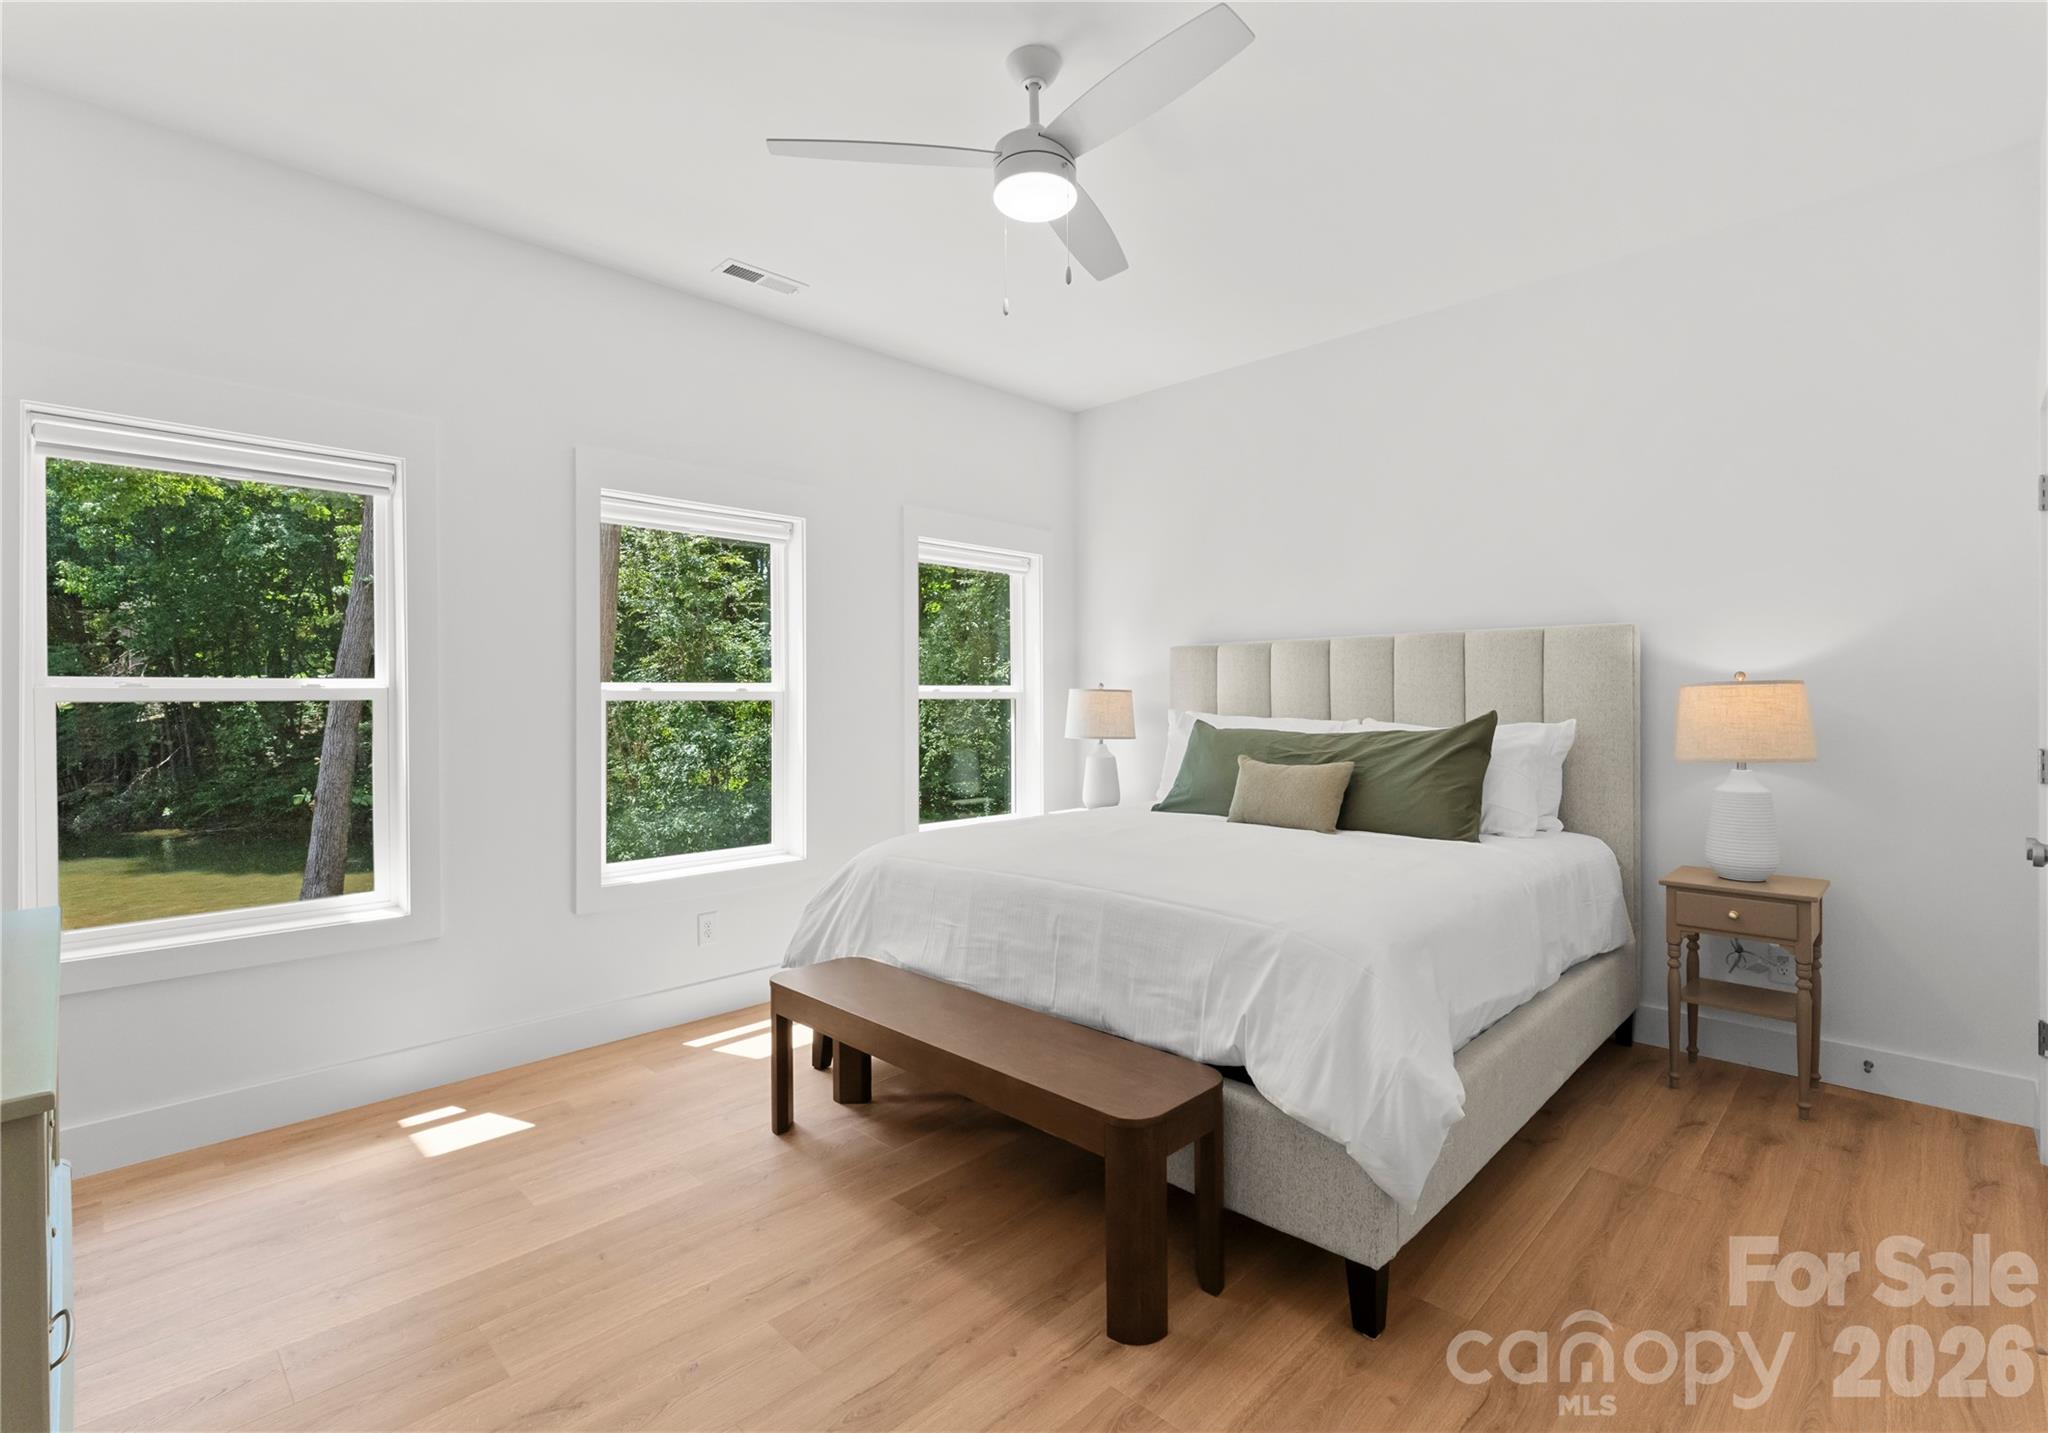
Bright staged bedroom with a king bed, wood floors, and three windows overlooking trees.
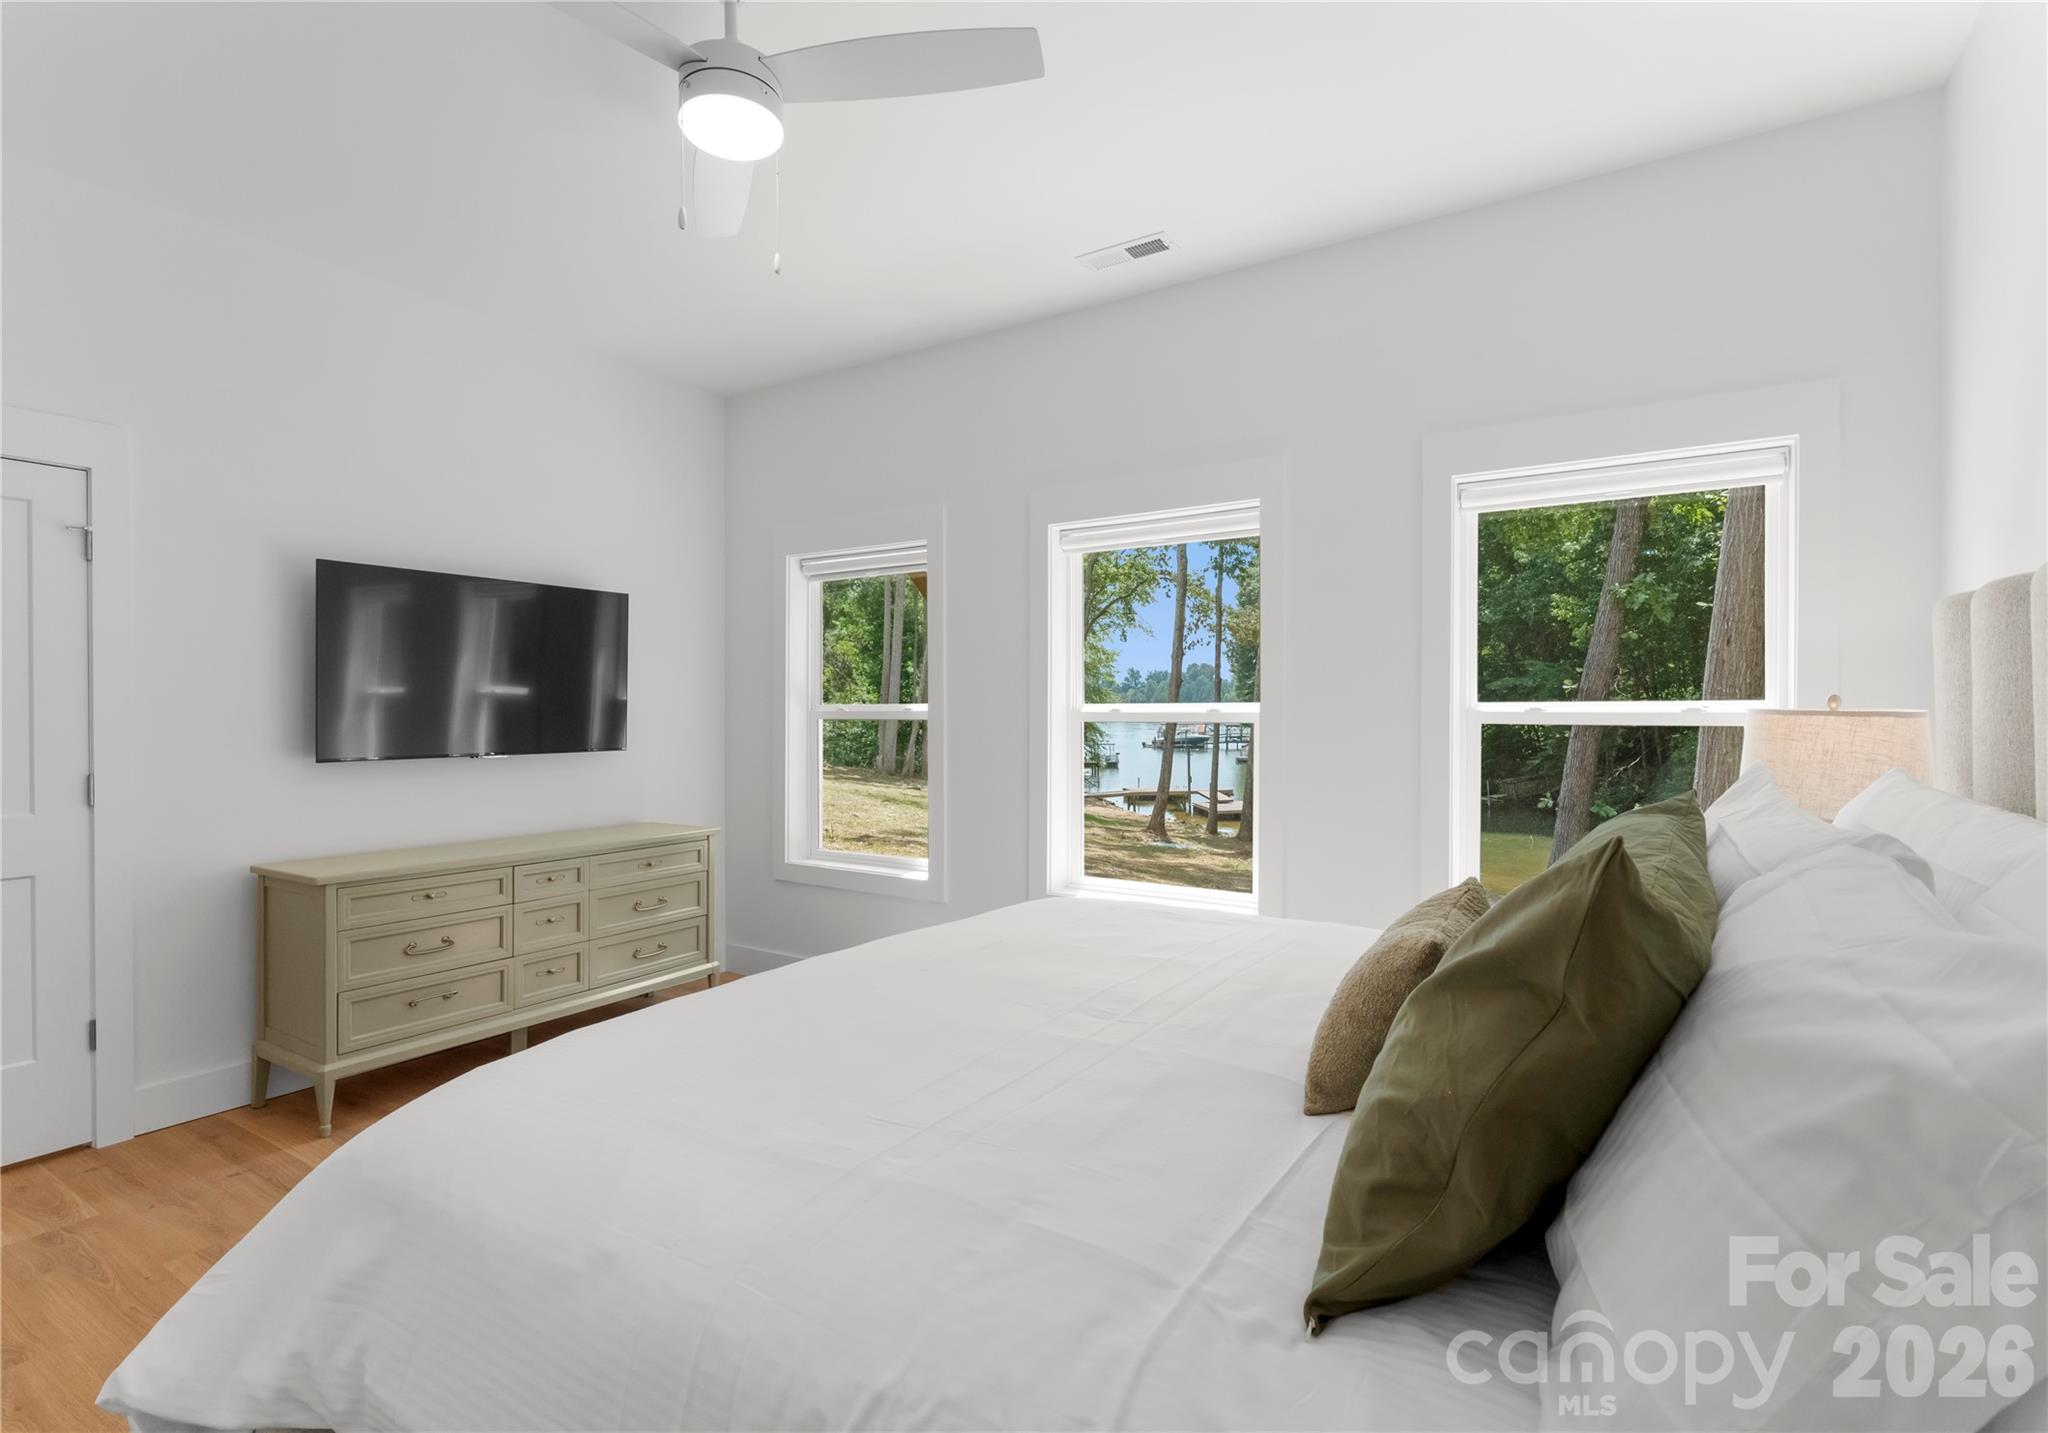
Bedroom with a white bed, wall-mounted TV, and lake and dock views through the windows.
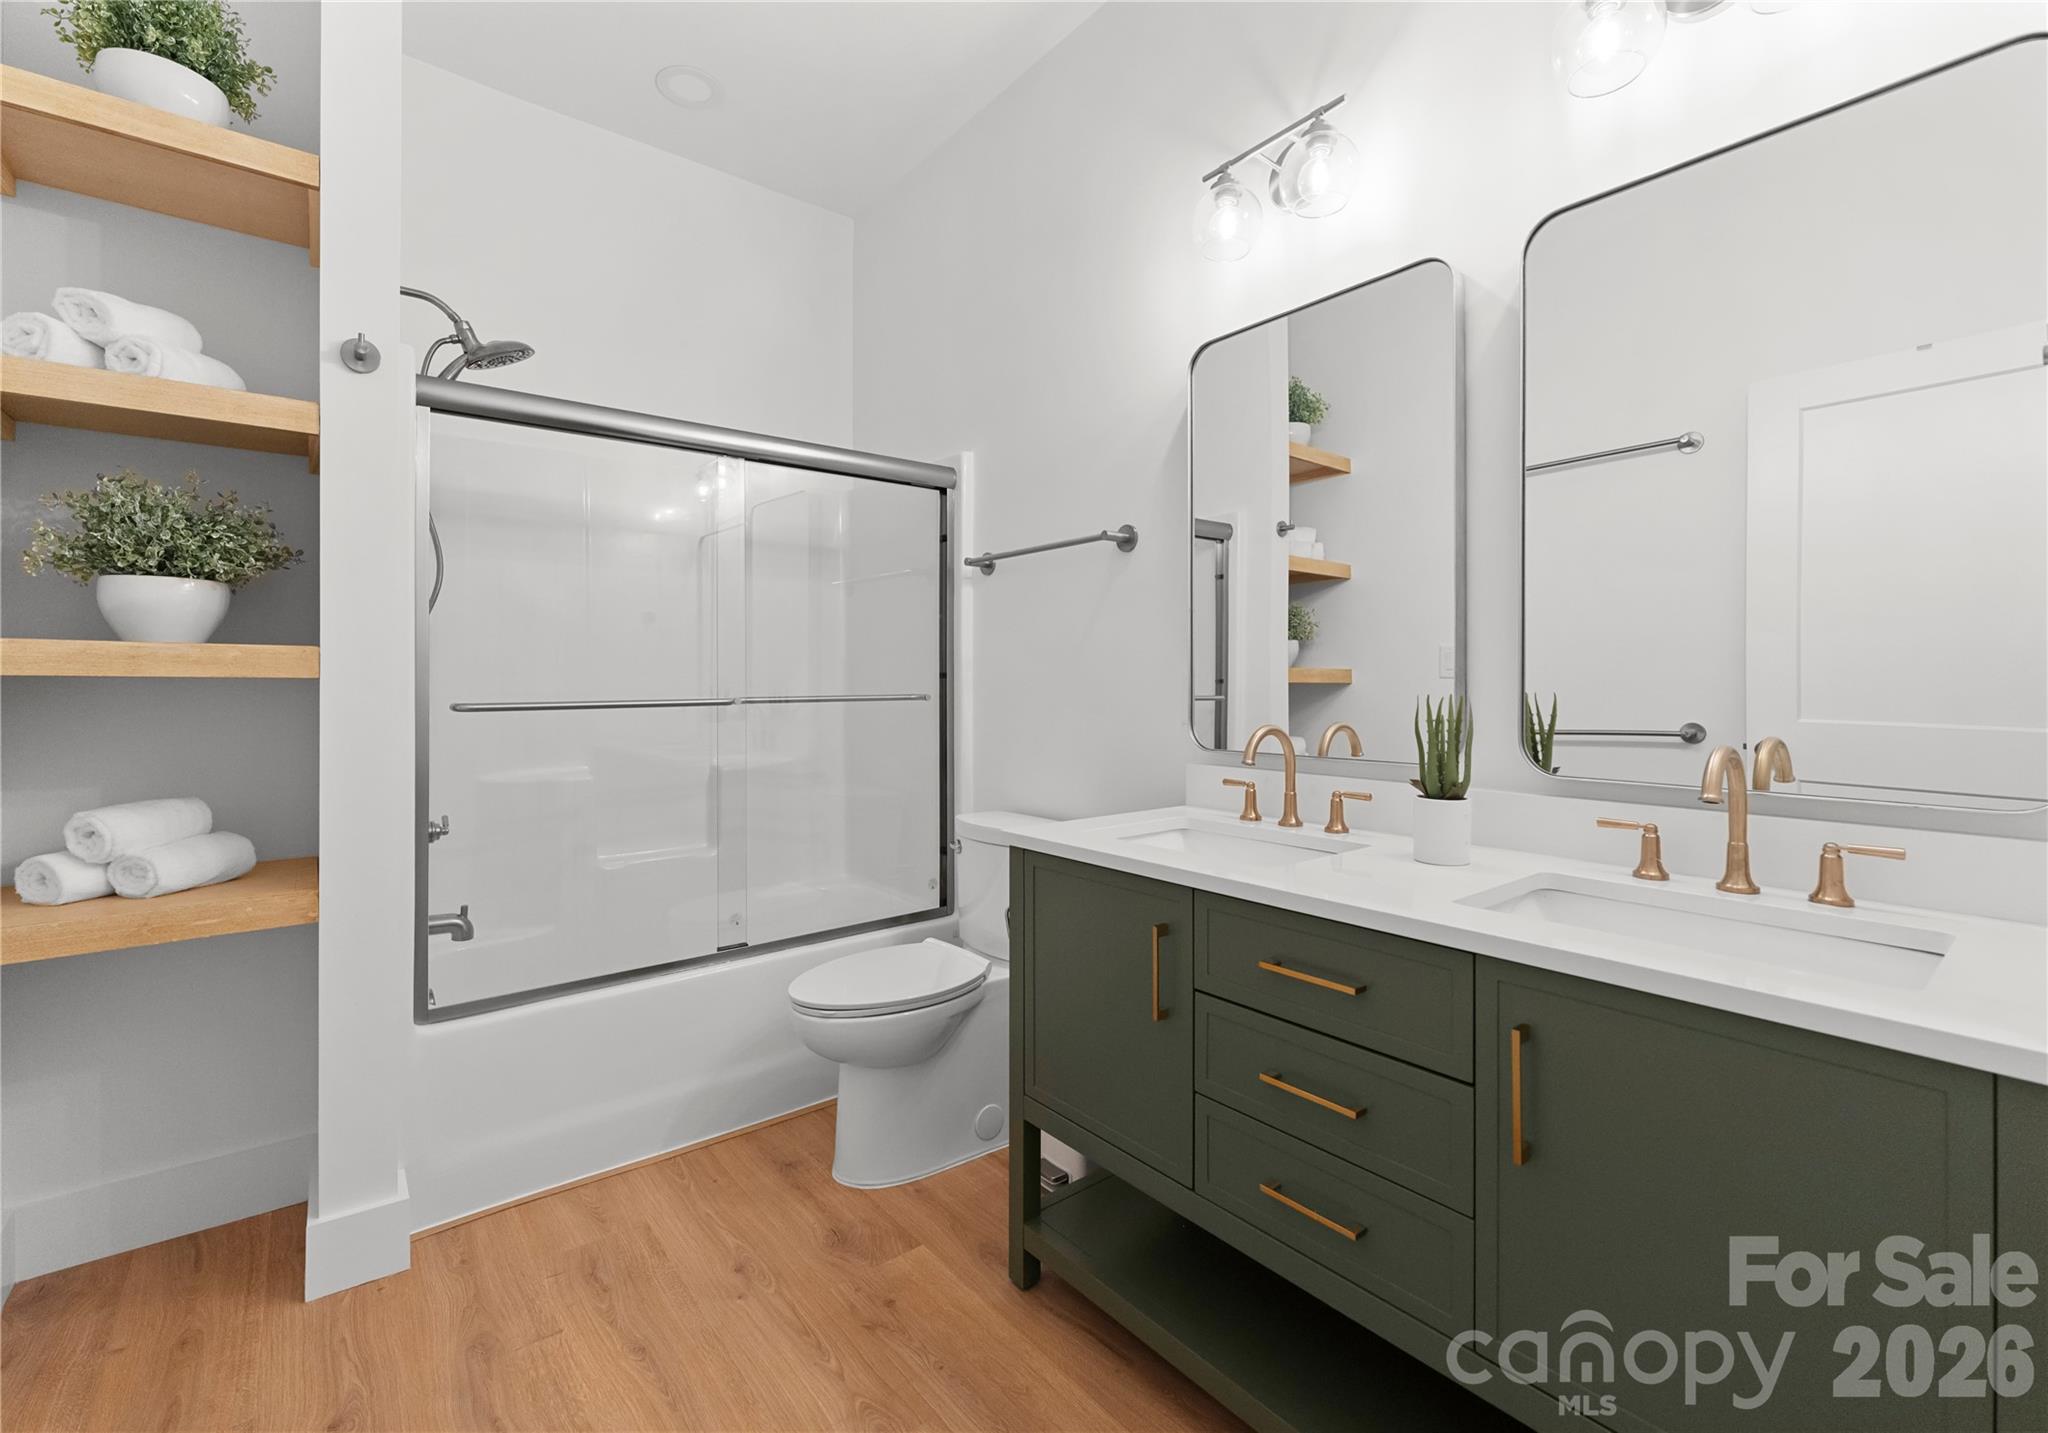
Bathroom with a glass-enclosed tub, double vanity, dark green cabinets, and open wooden shelves.
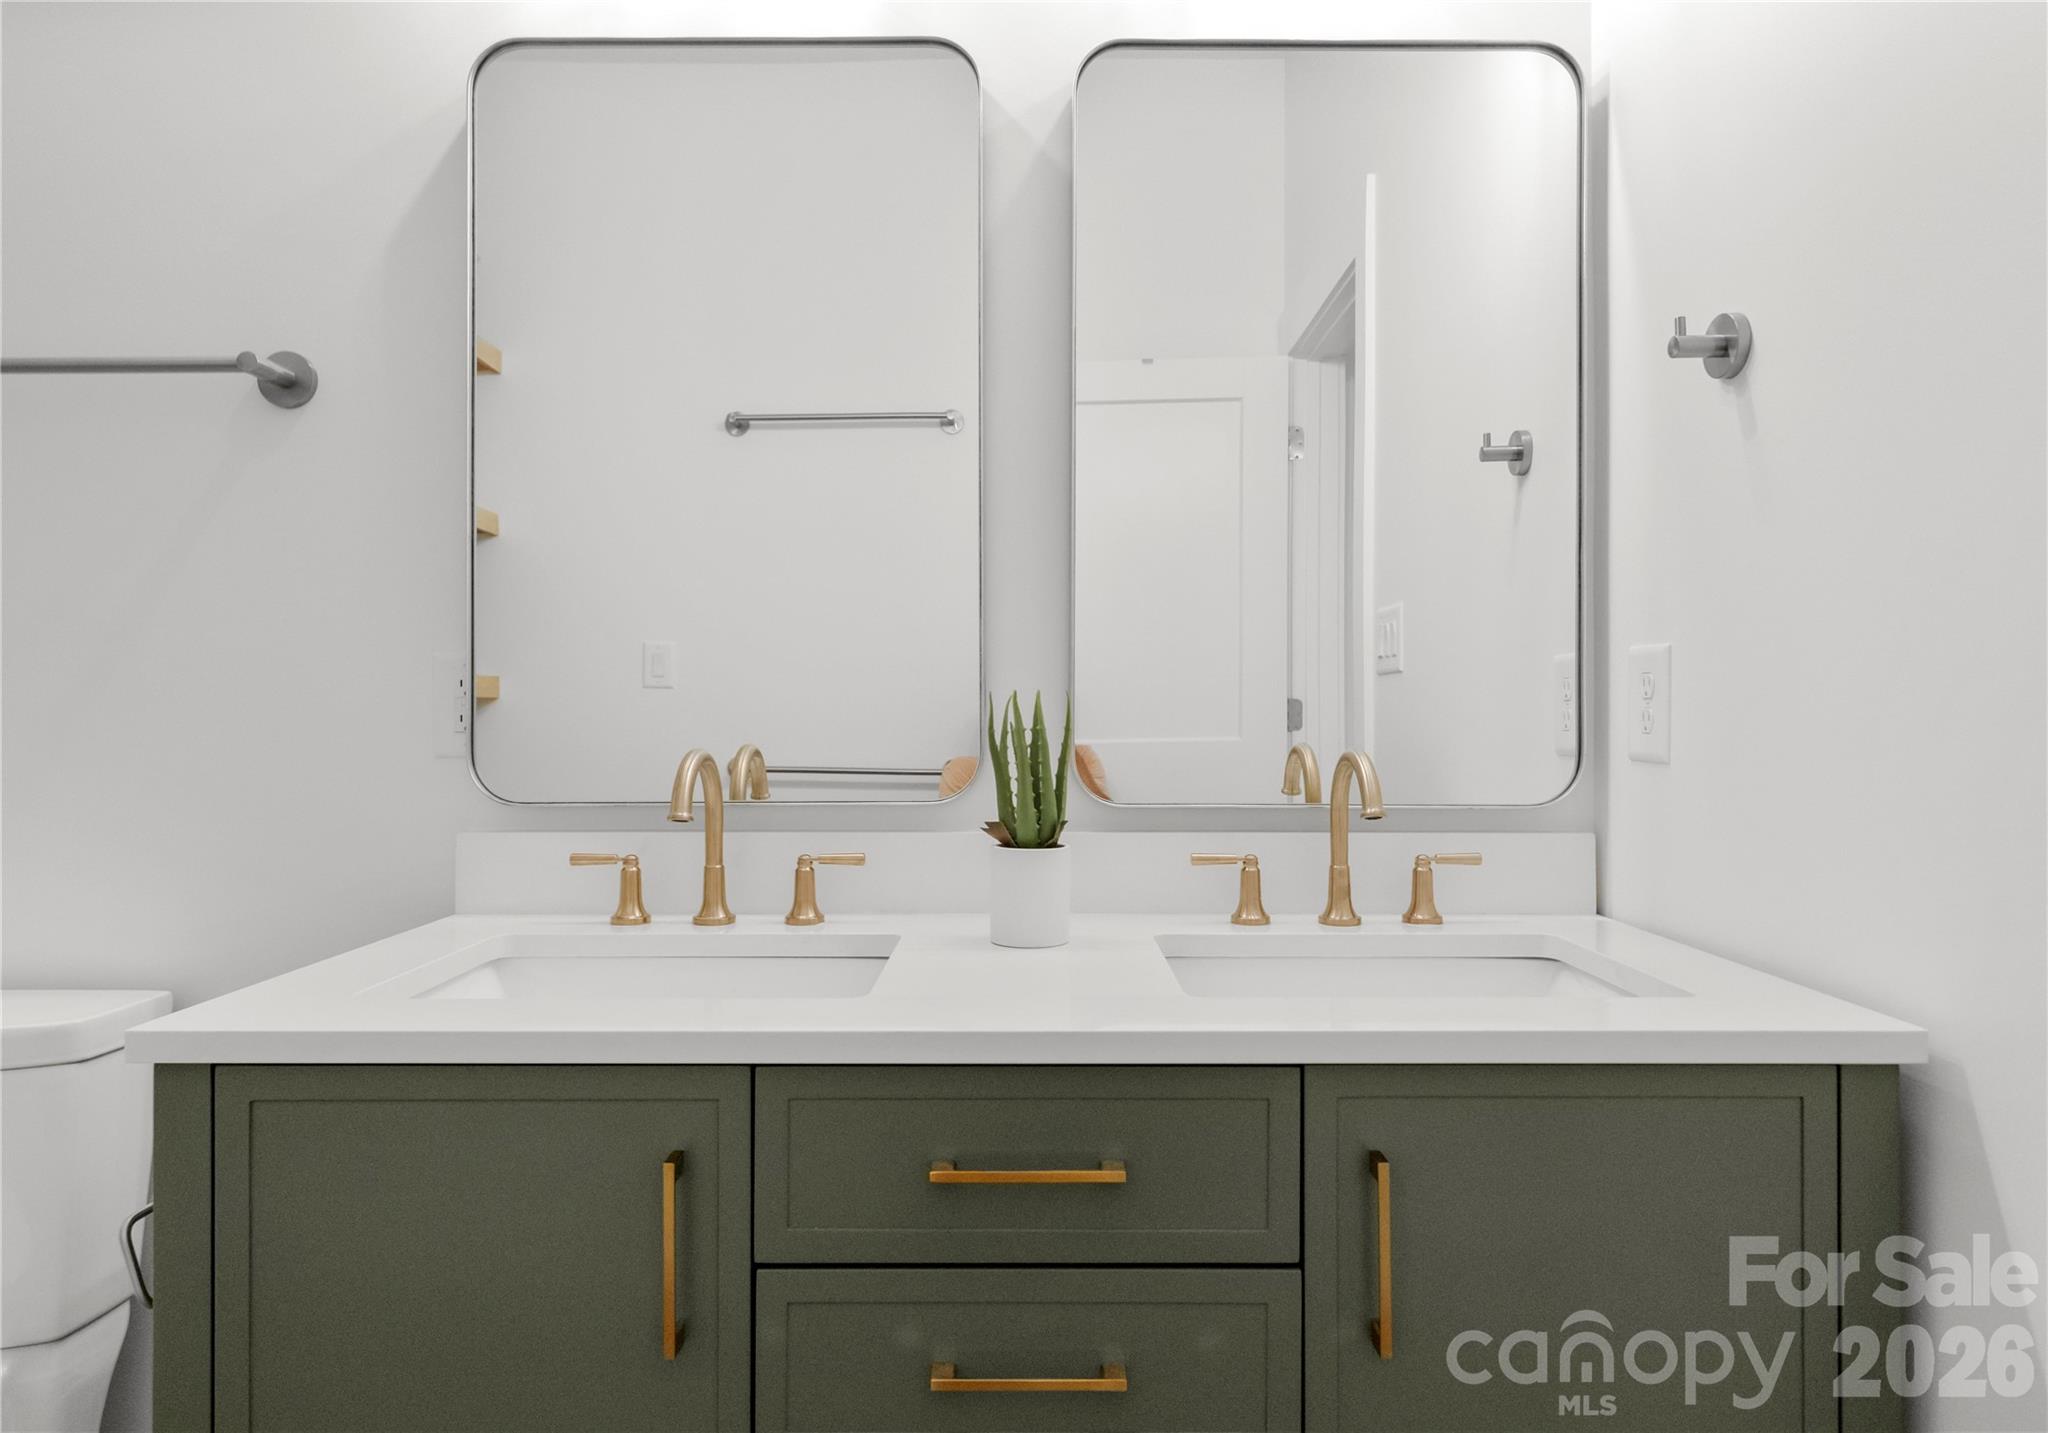
Bathroom vanity with twin sinks, brass fixtures, and a potted plant between two mirrors.
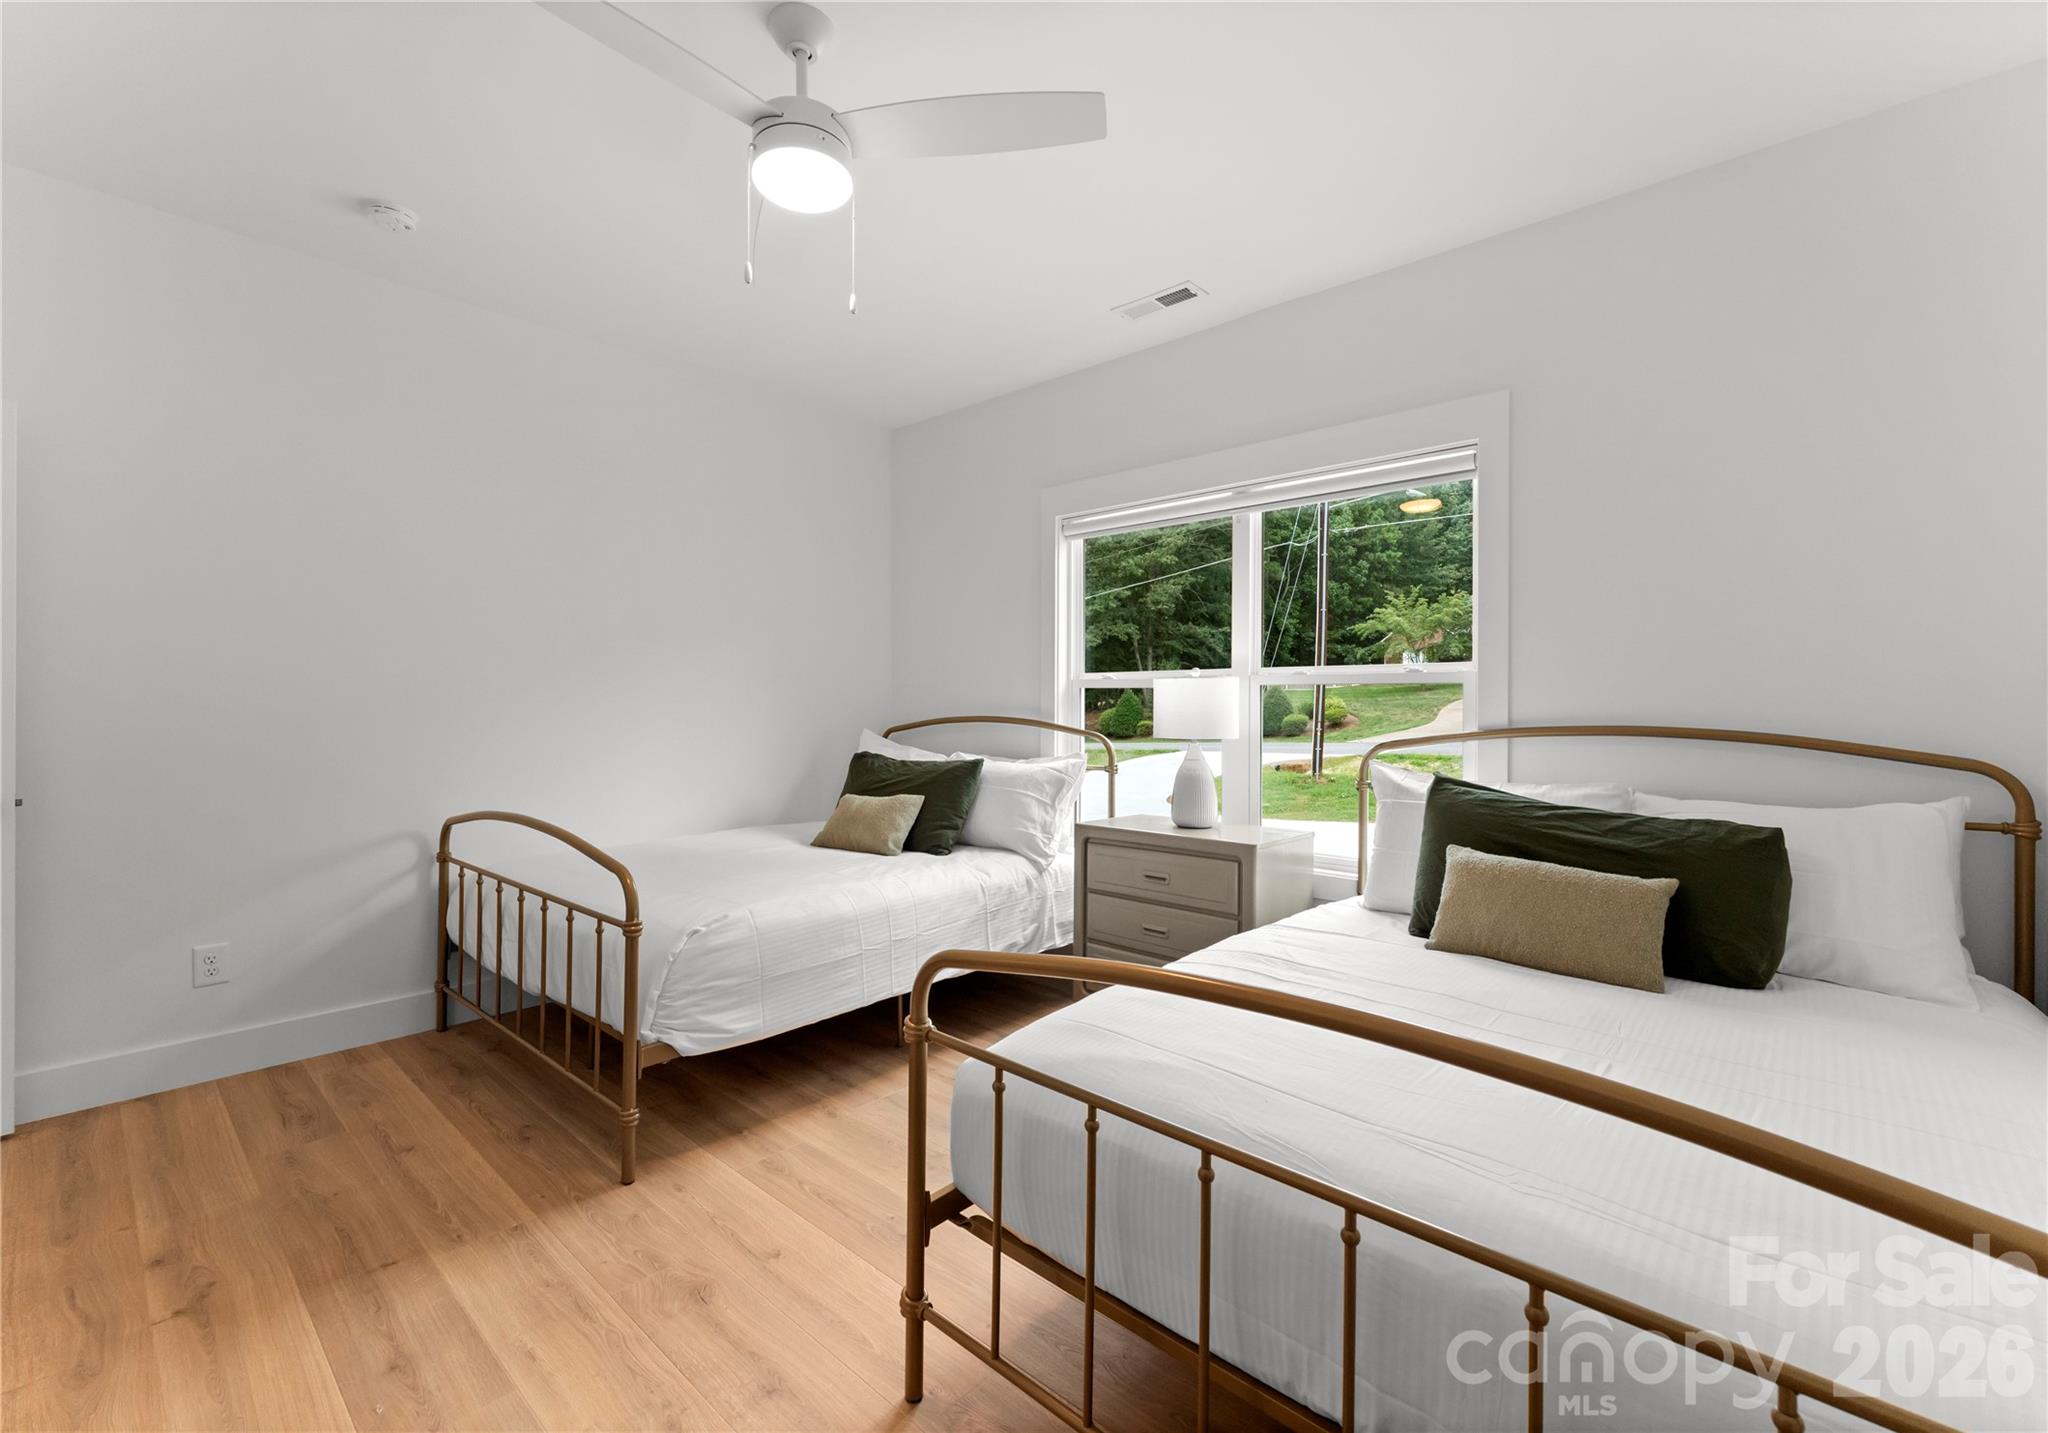
Bedroom with two brass-frame beds, white bedding, and a large window overlooking greenery.
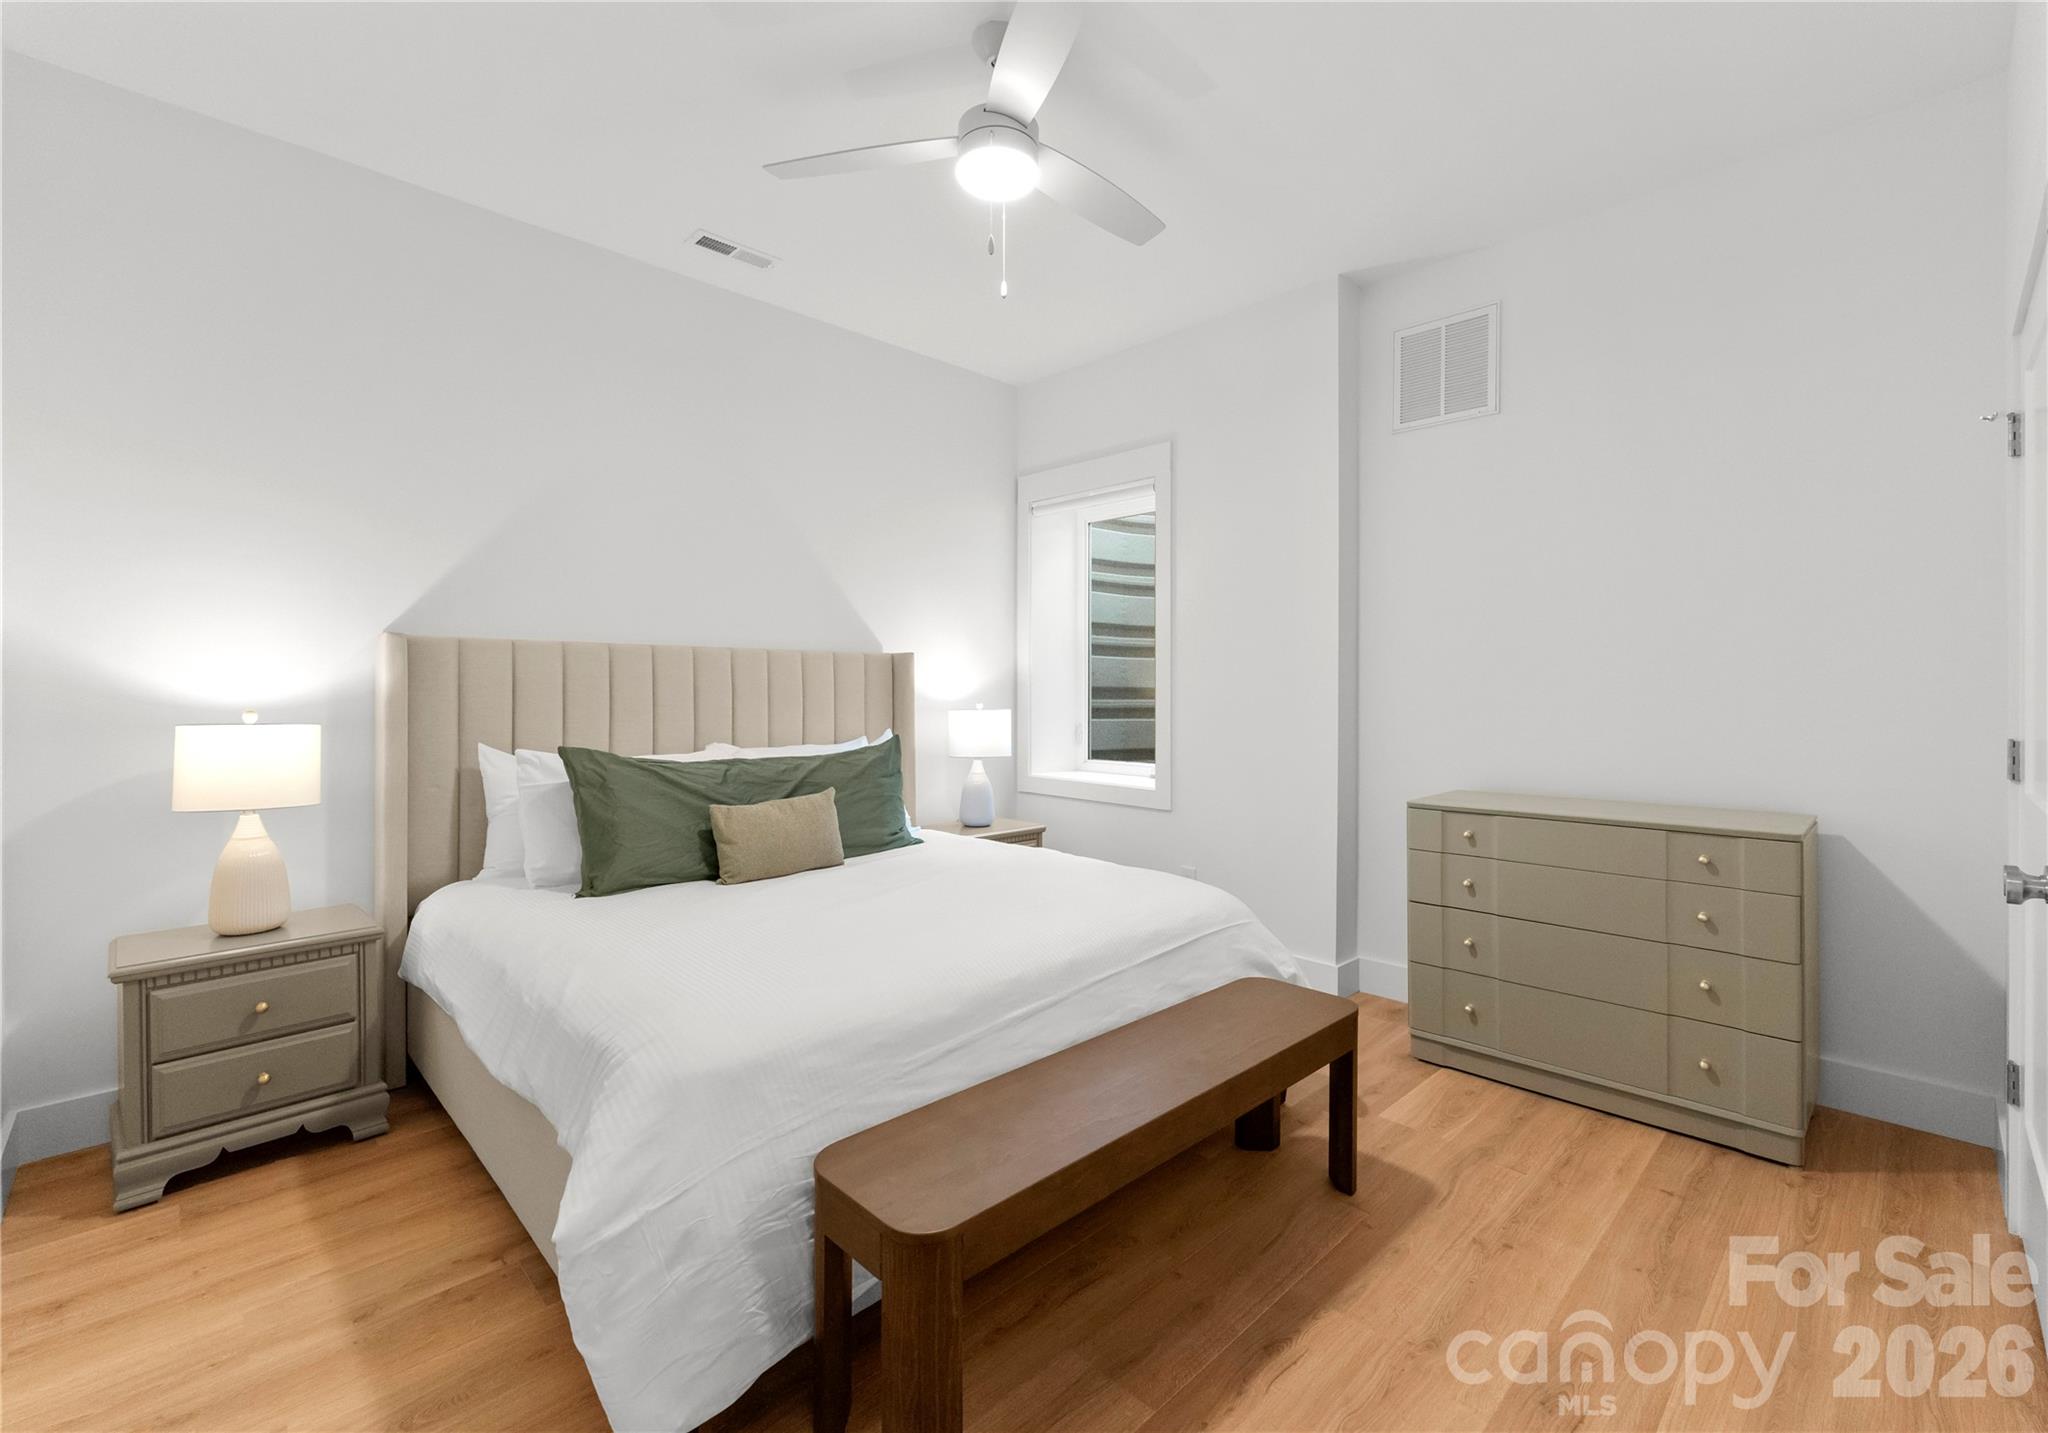
Bedroom with a tall upholstered headboard, green accent pillows, and a wooden bench at the foot of the bed.
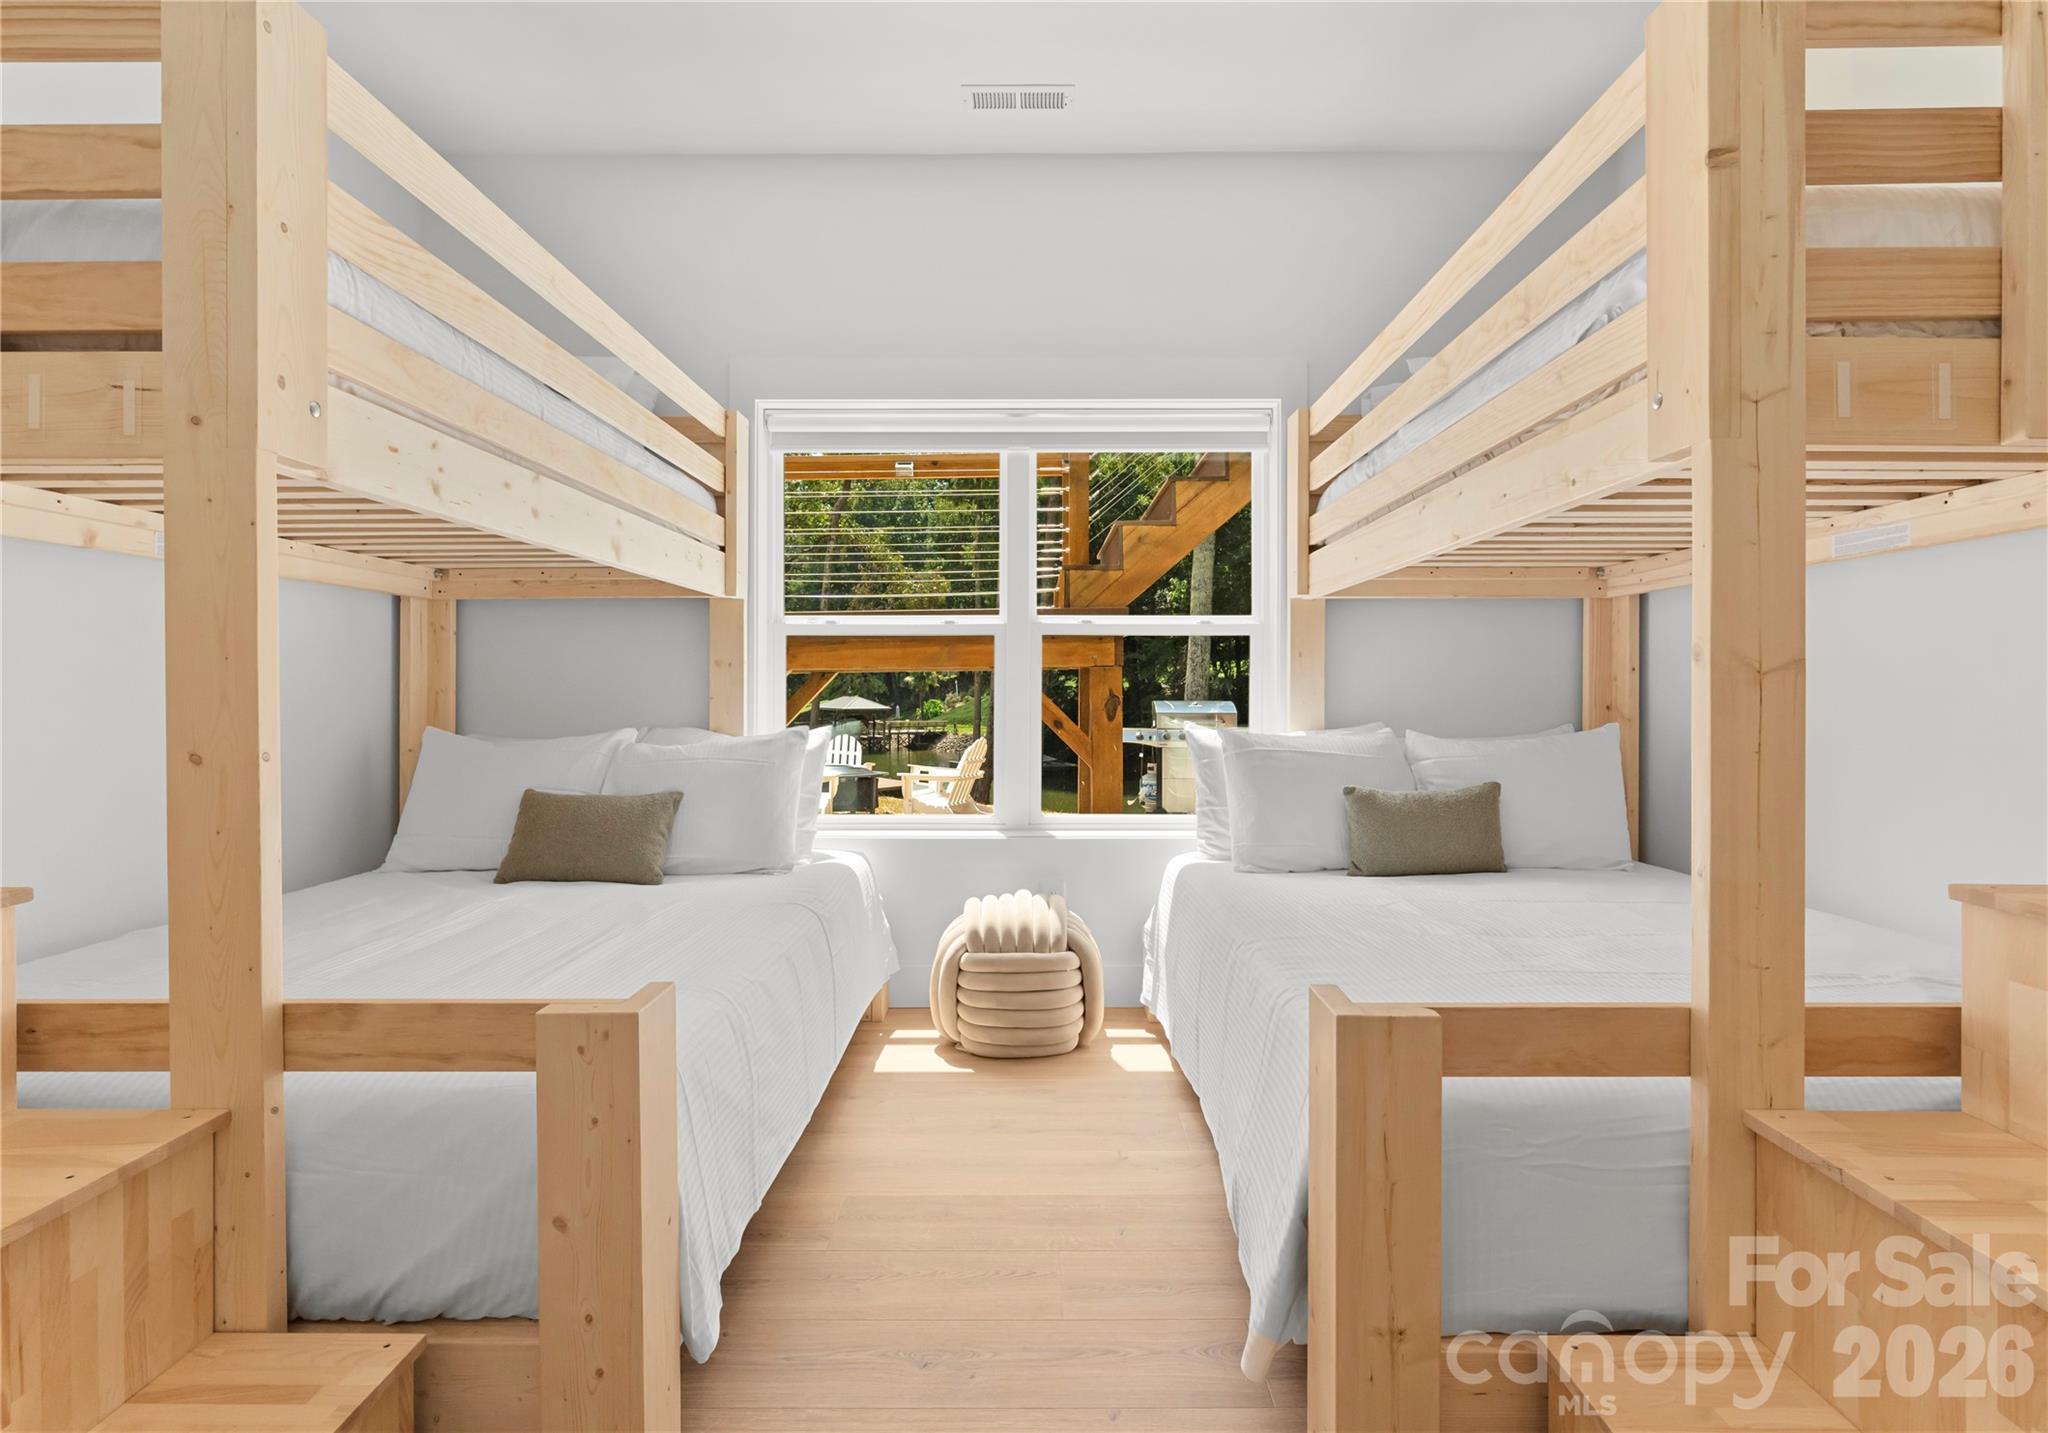
Bunk bedroom with two white lower beds, natural wood frames, and a large window overlooking trees.
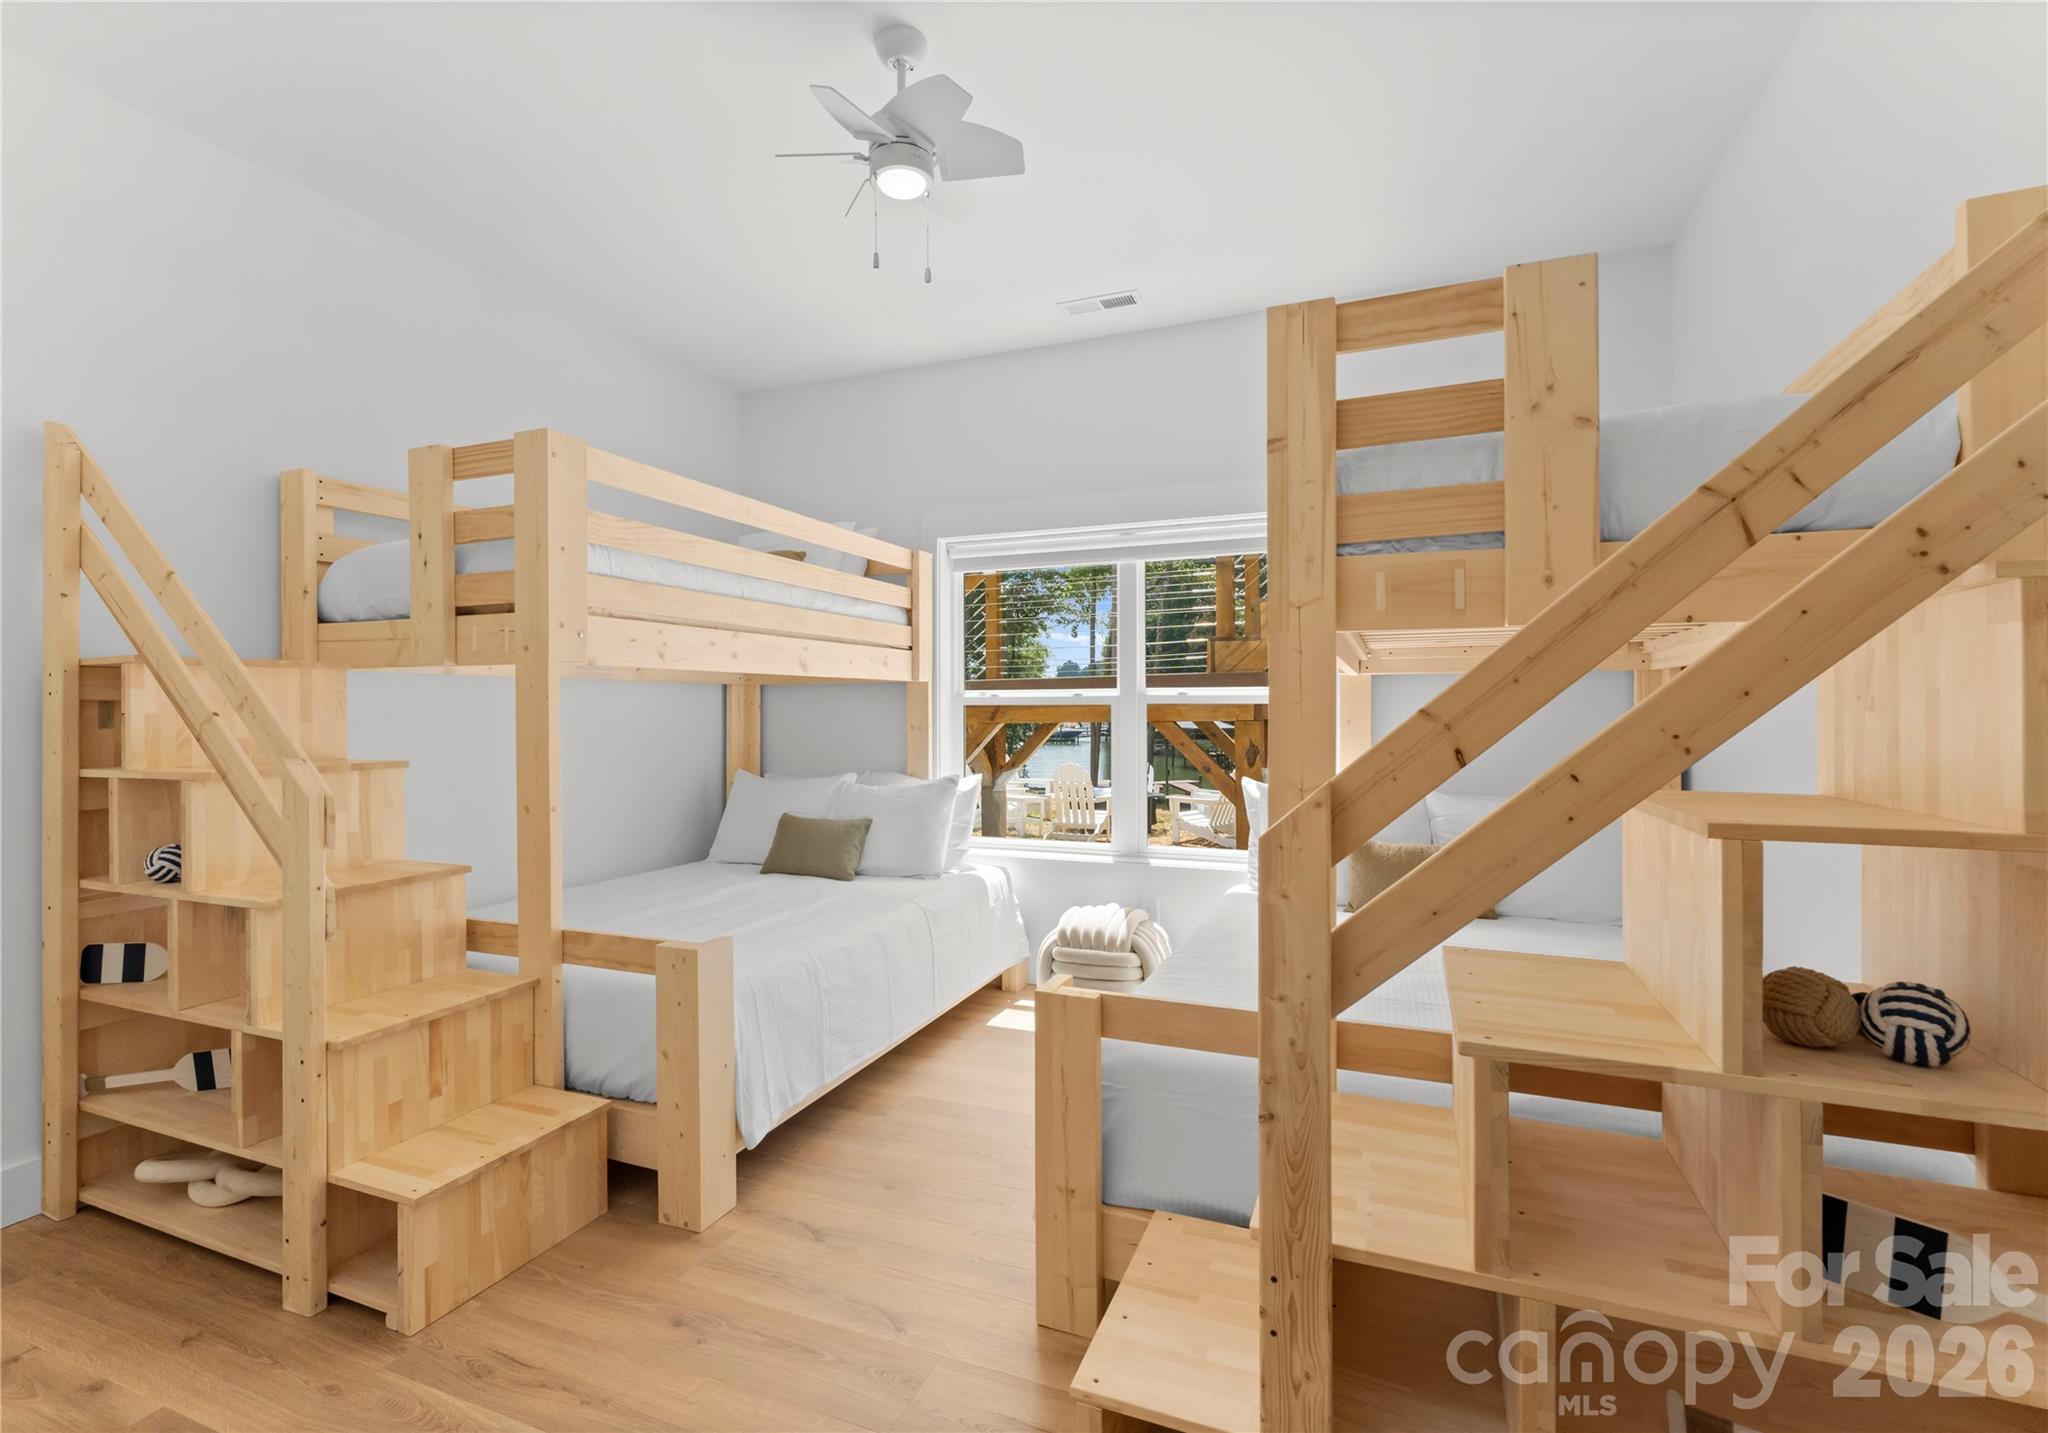
Bedroom with built-in wooden bunk beds, stair shelving, and a central window.
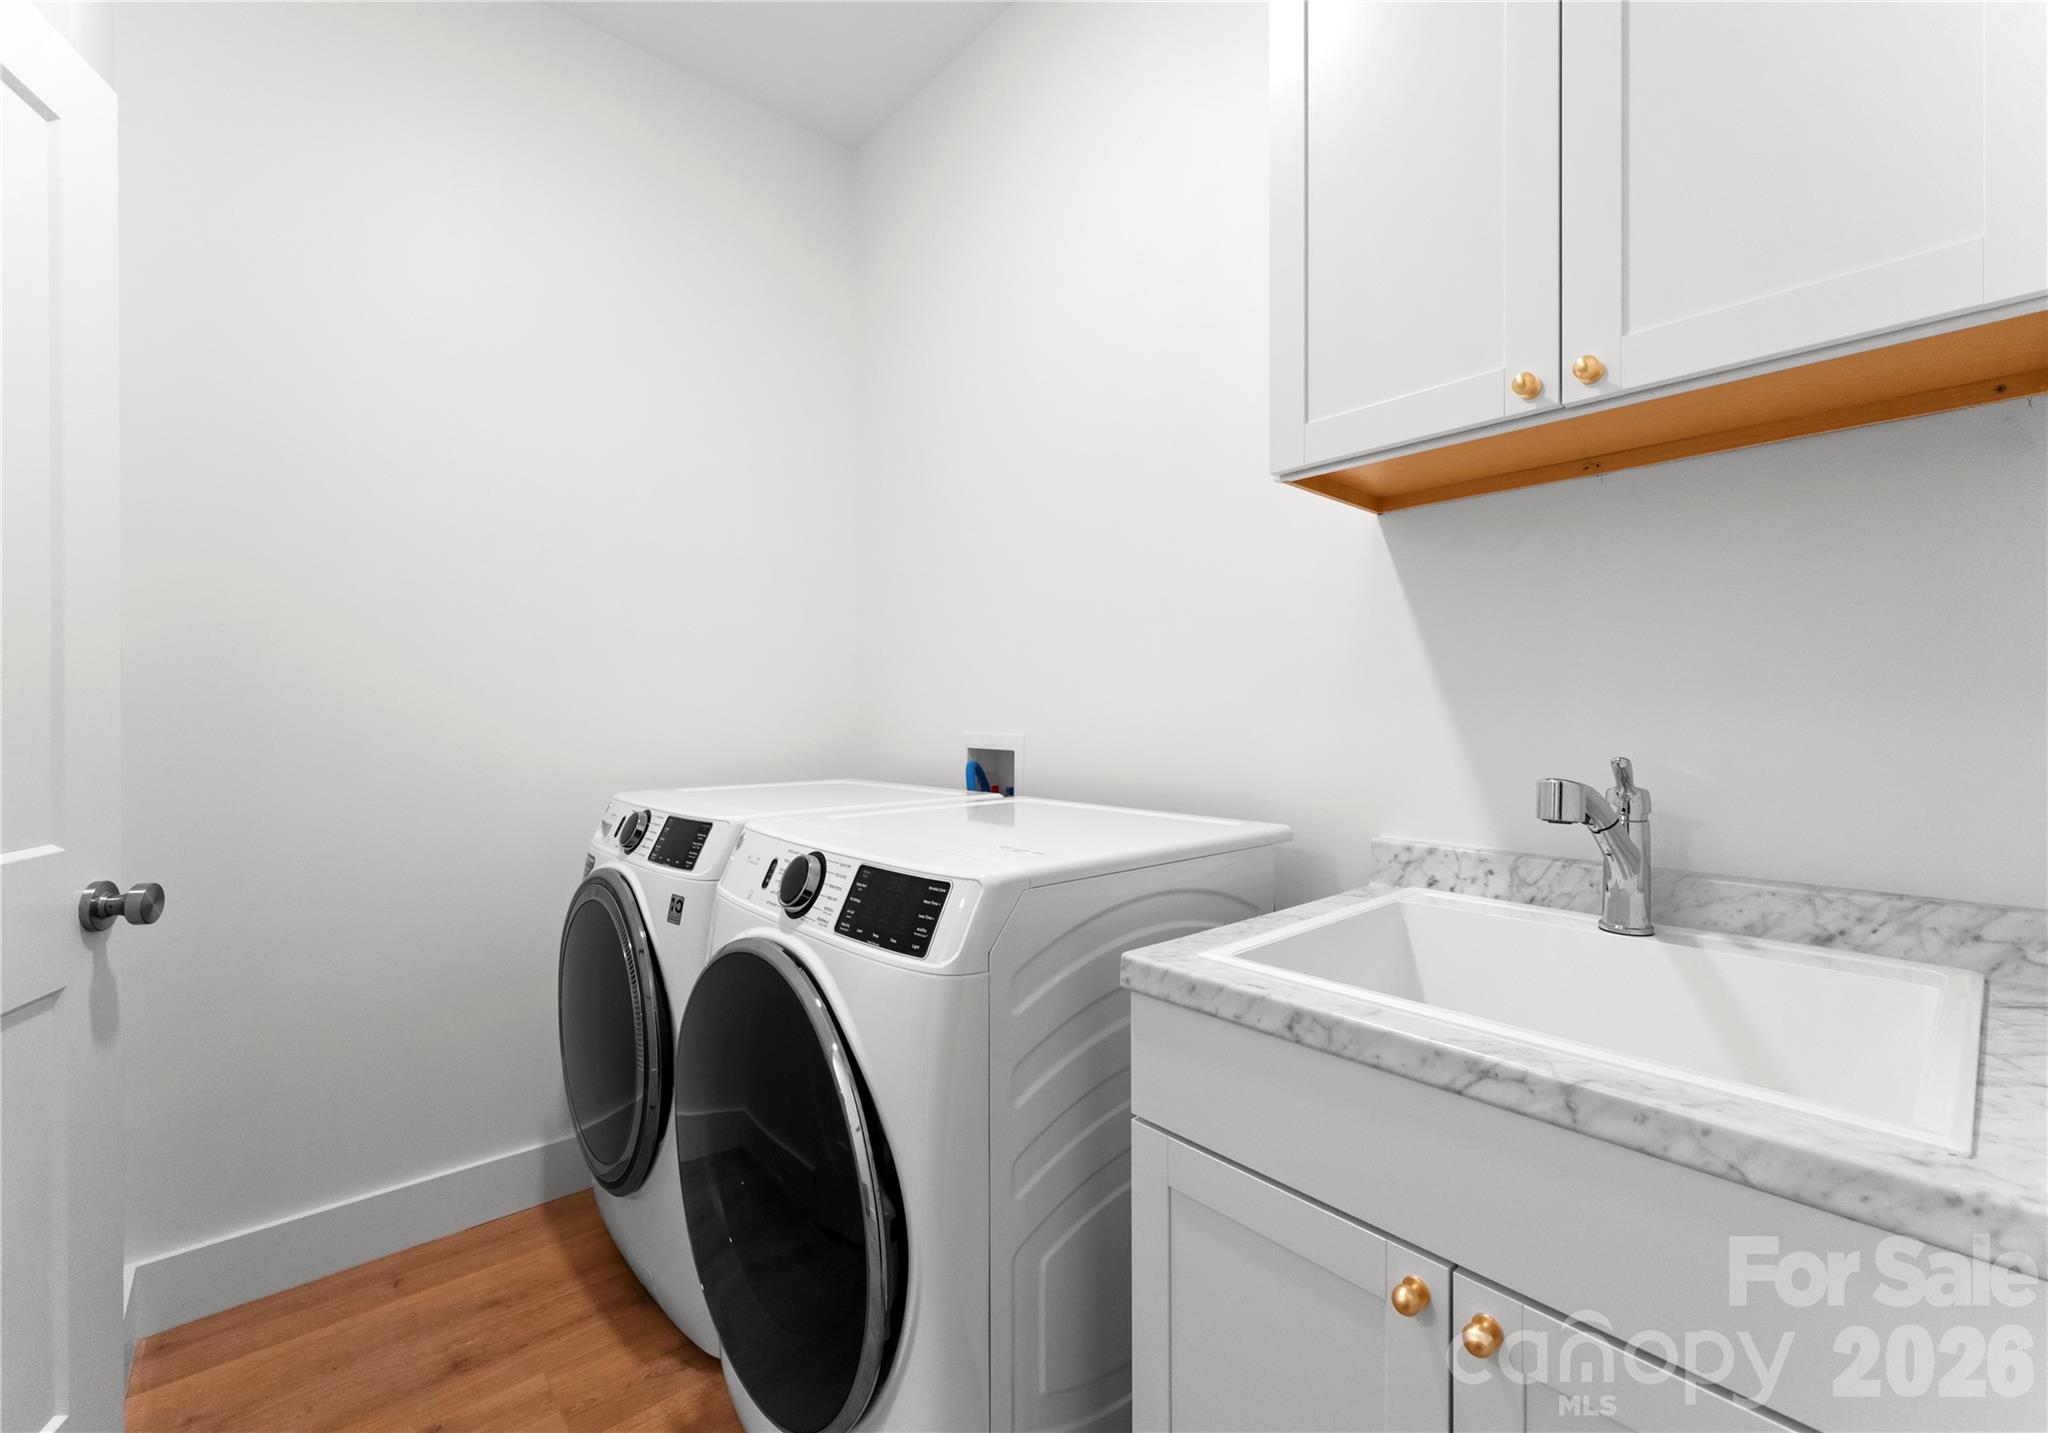
Laundry room with front-loading washer and dryer, a deep utility sink, and white cabinets.
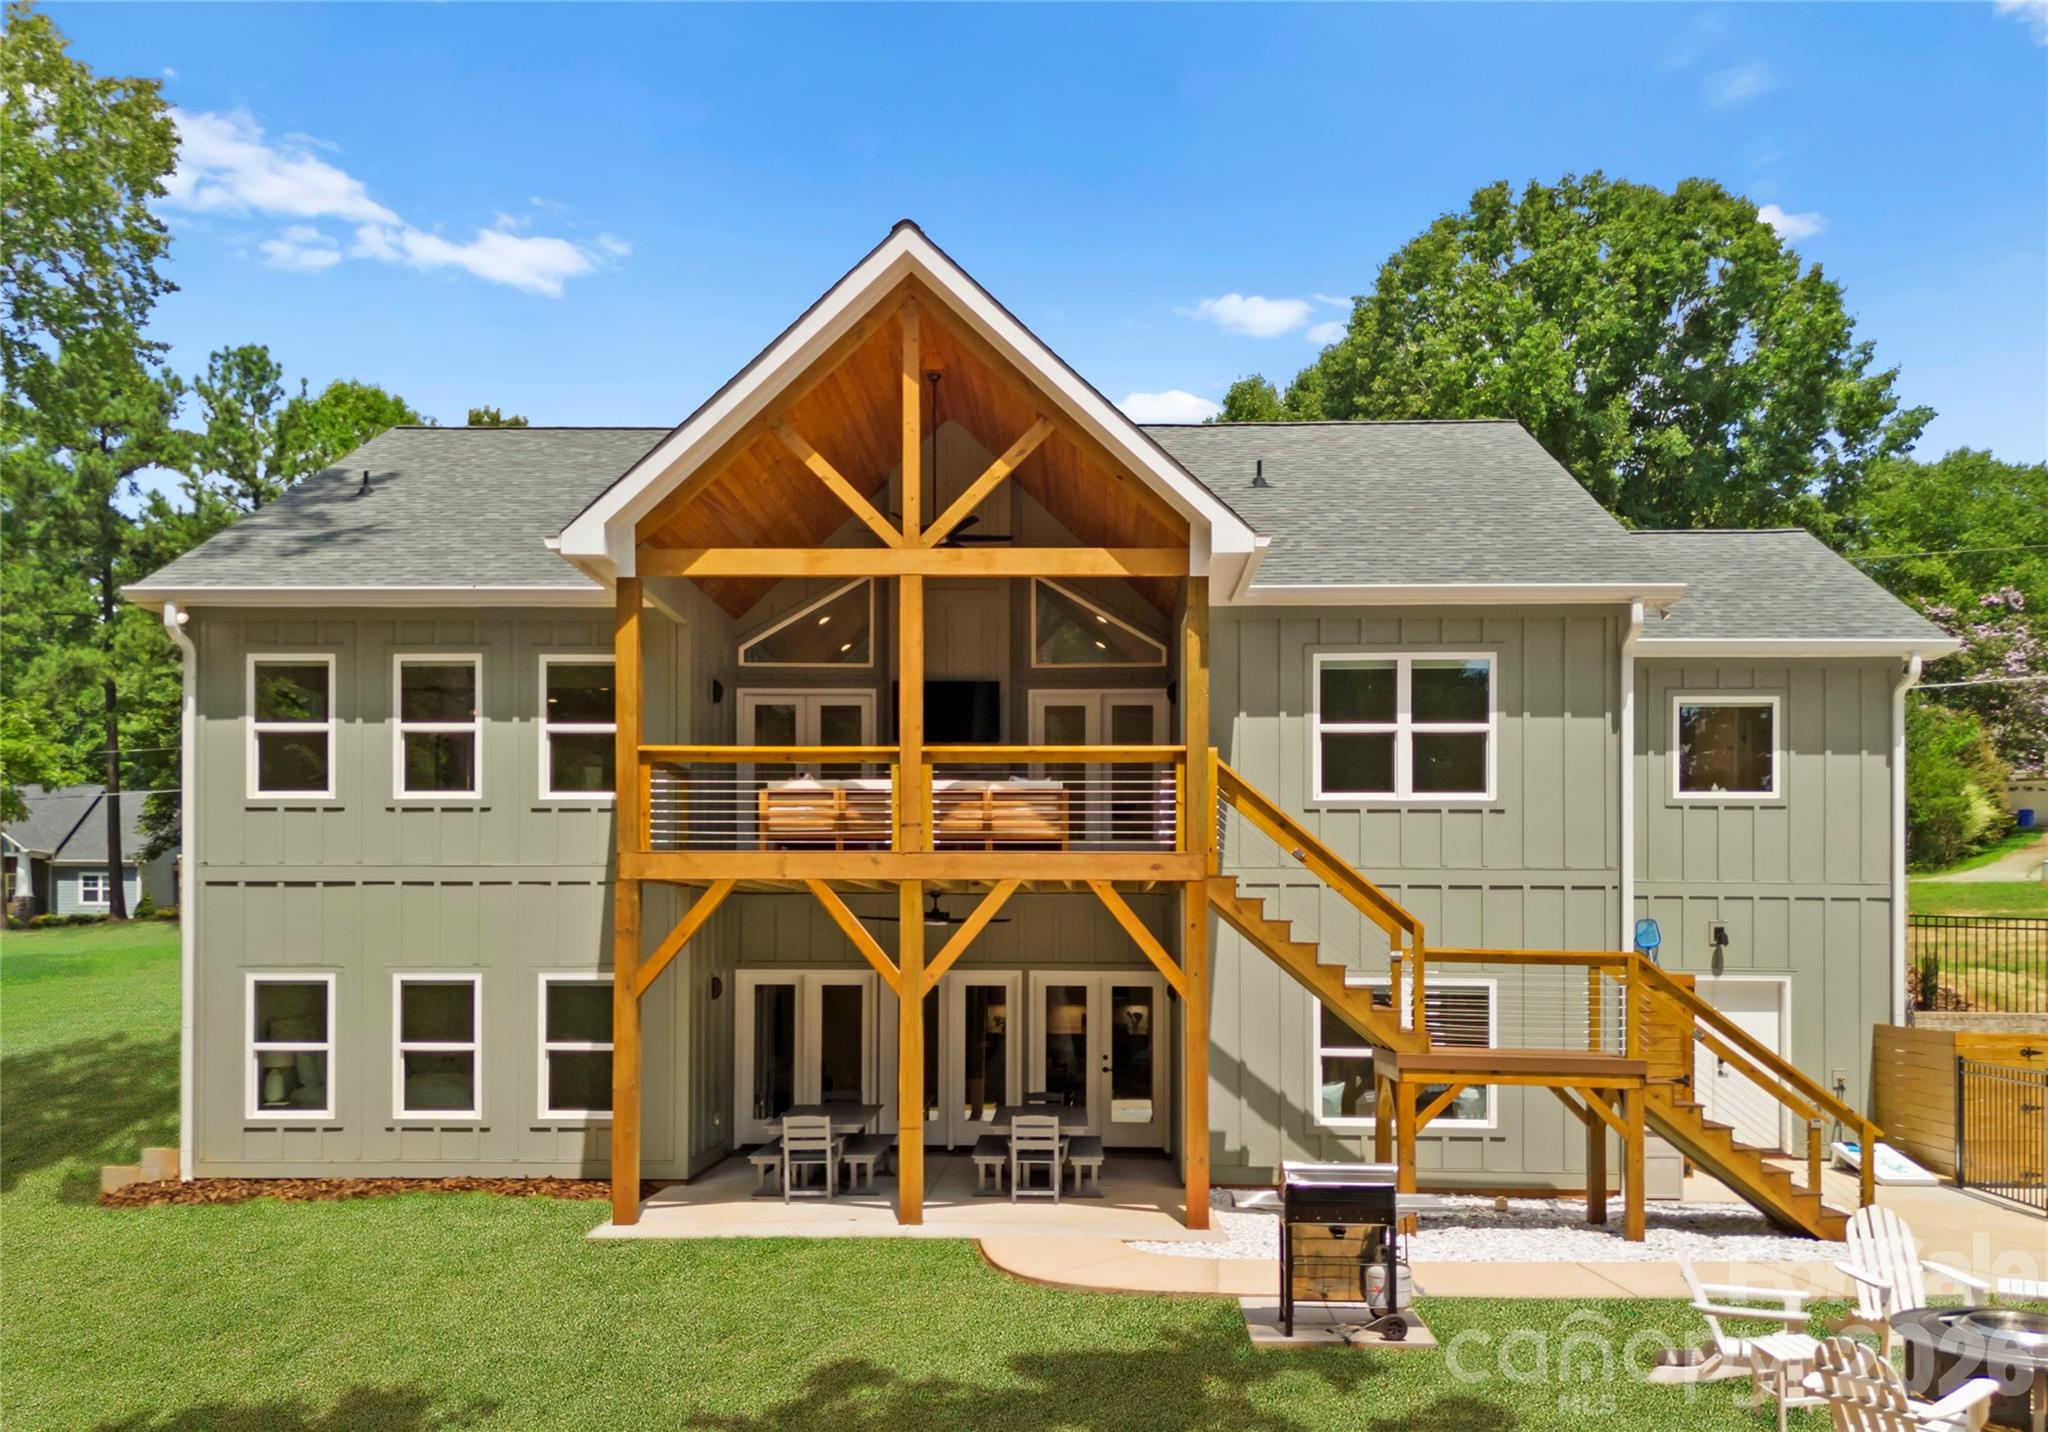
Rear exterior of a gray two-story home with a tall timber-framed deck and exterior staircase.
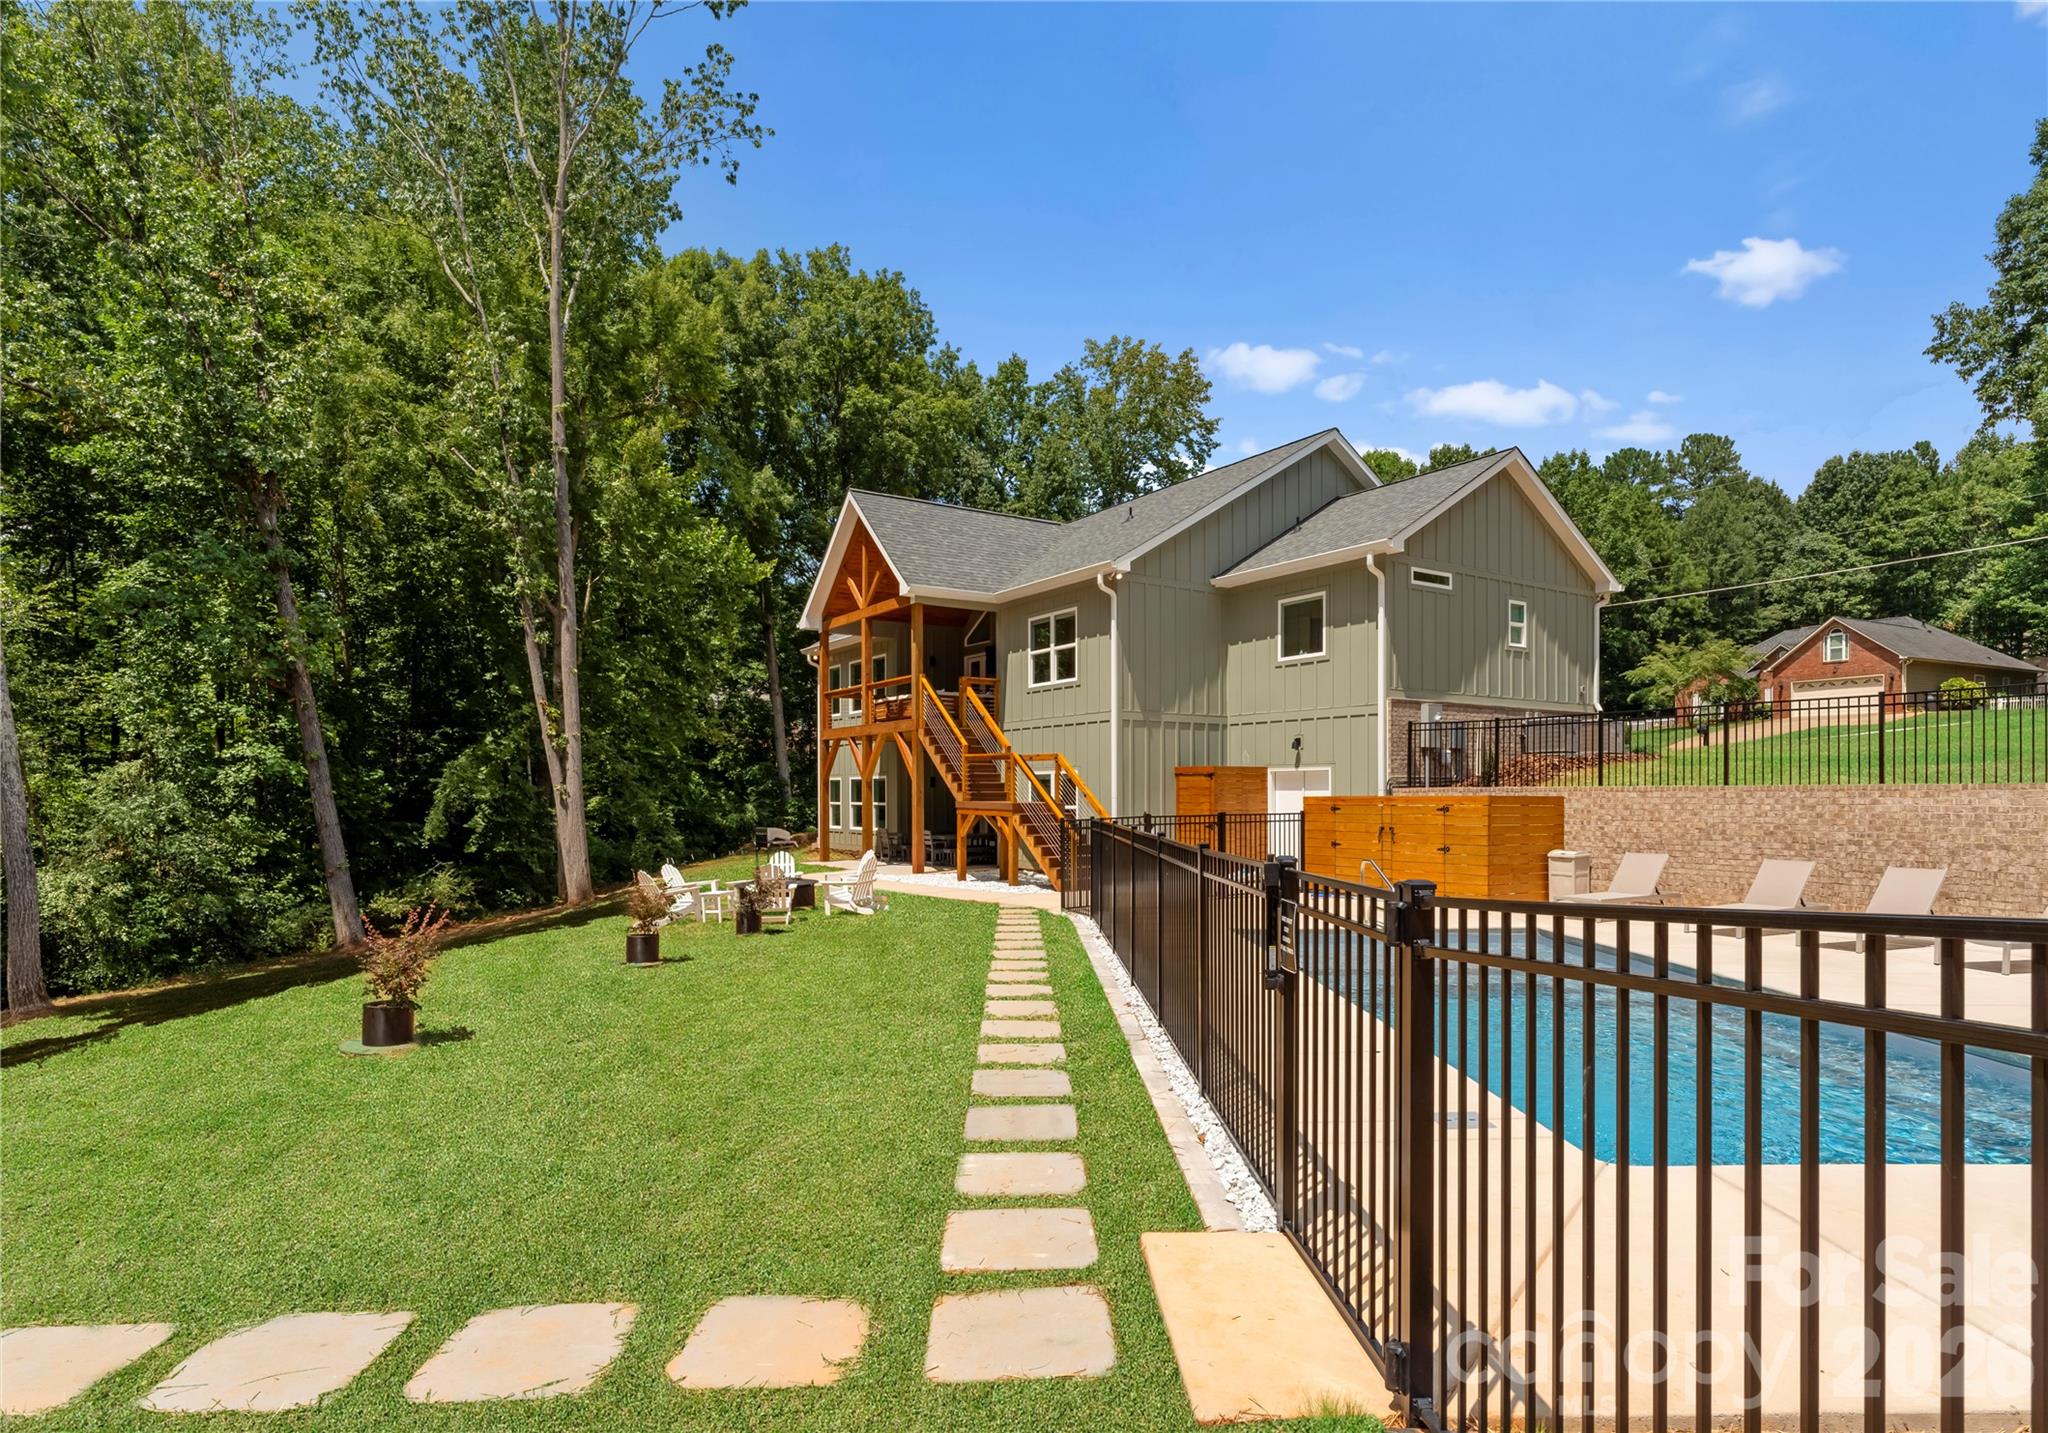
Rear exterior of a gray home with a raised wooden deck, fenced swimming pool, and lawn.
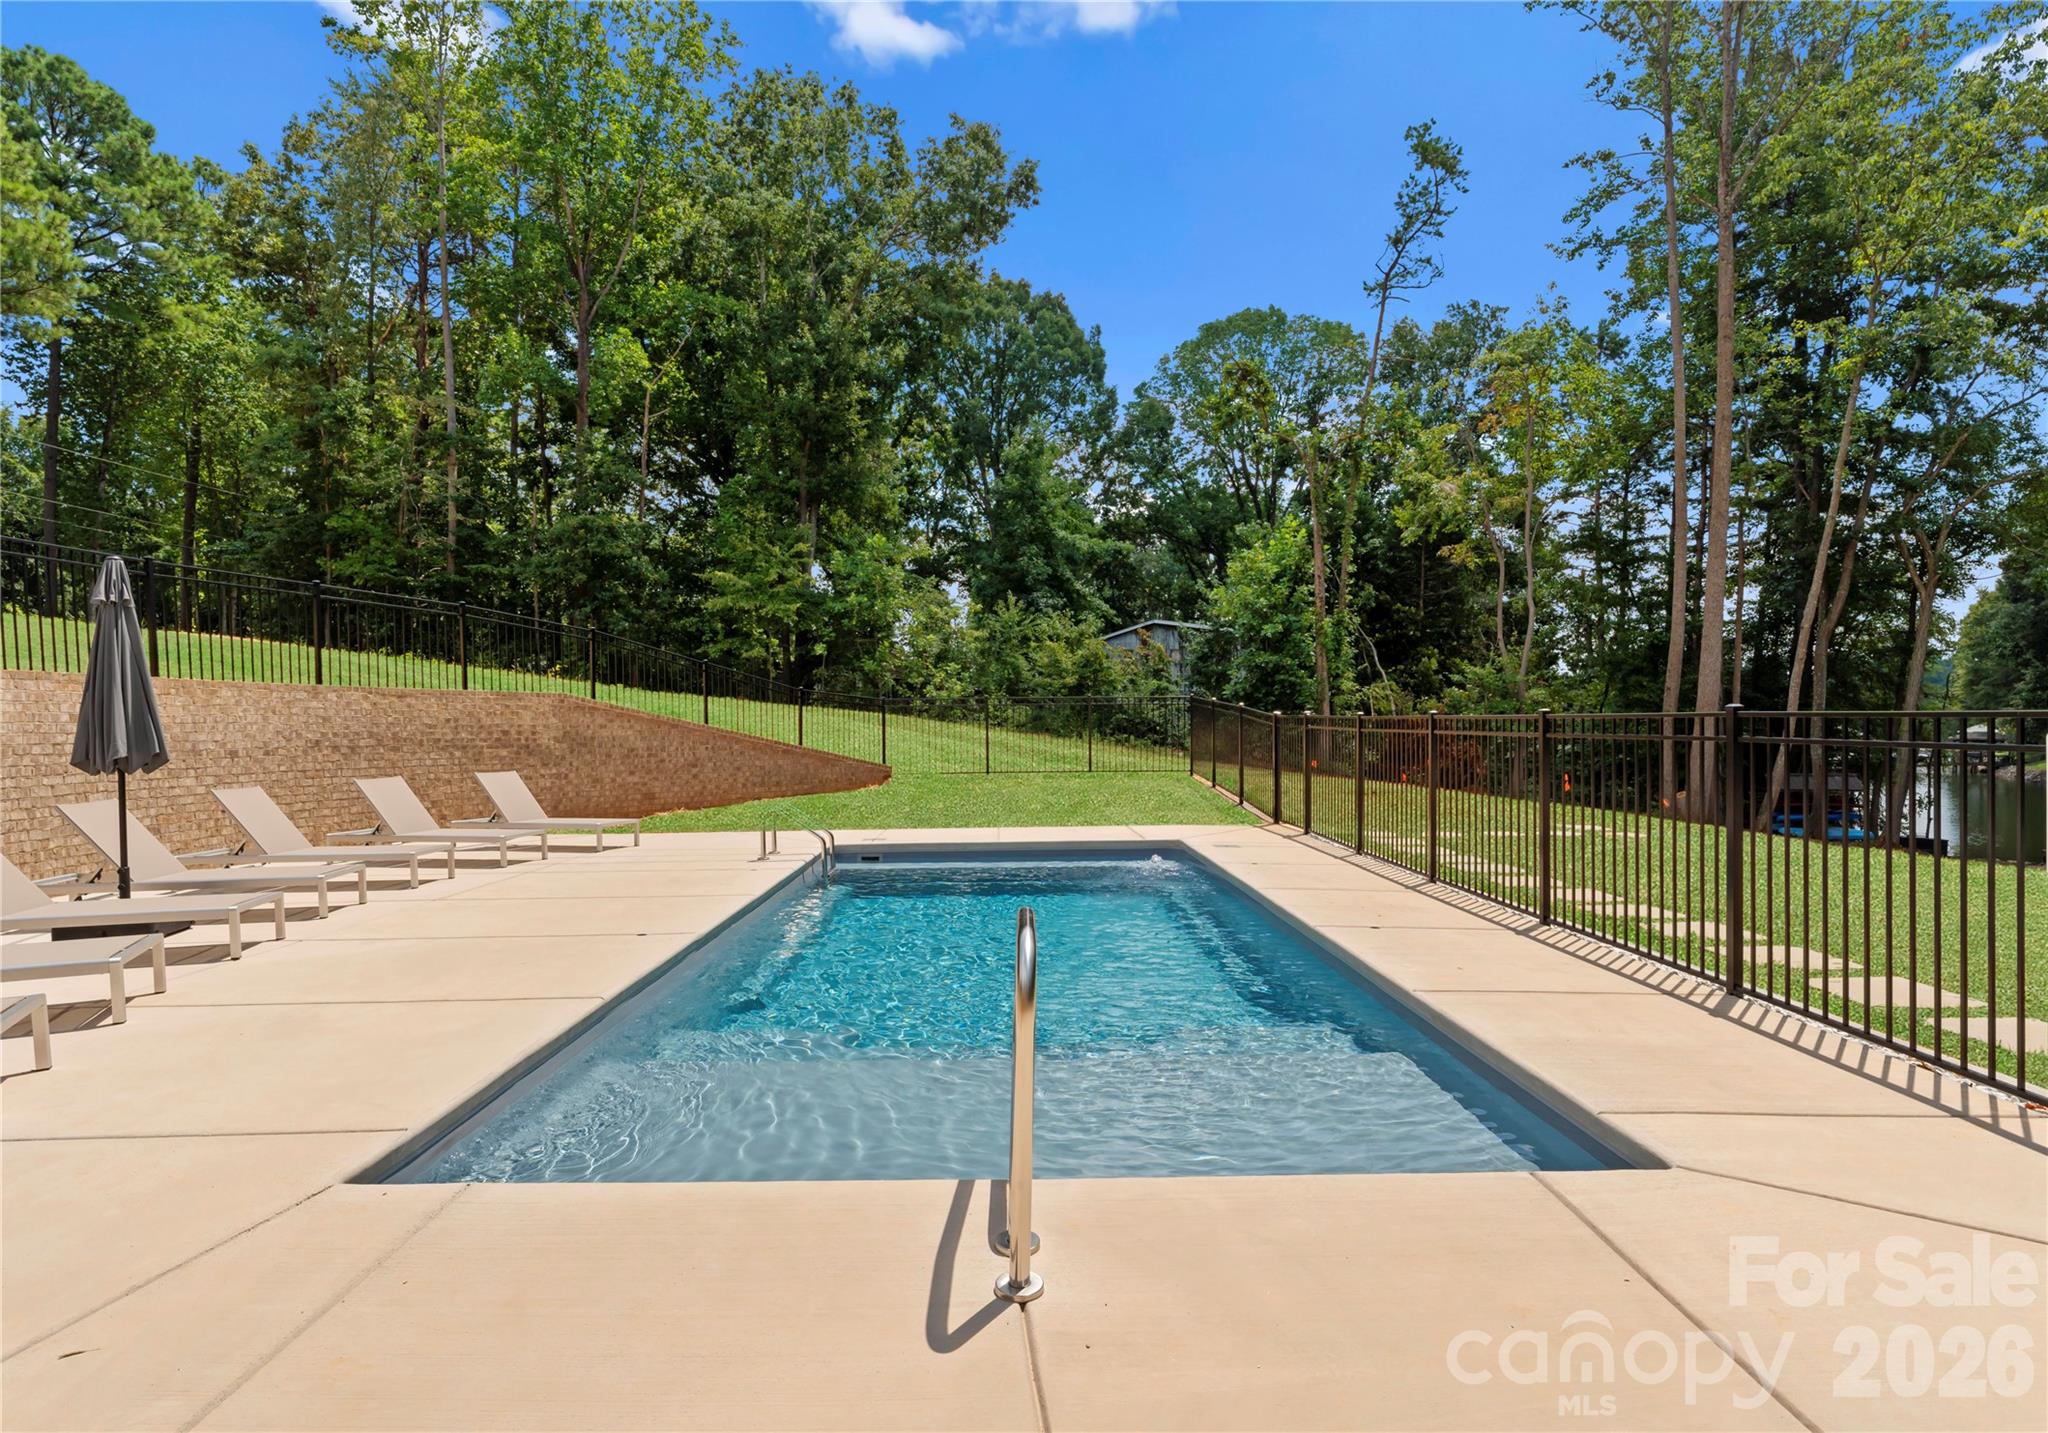
Backyard swimming pool with a pale concrete deck, lounge chairs, and wooded surroundings.
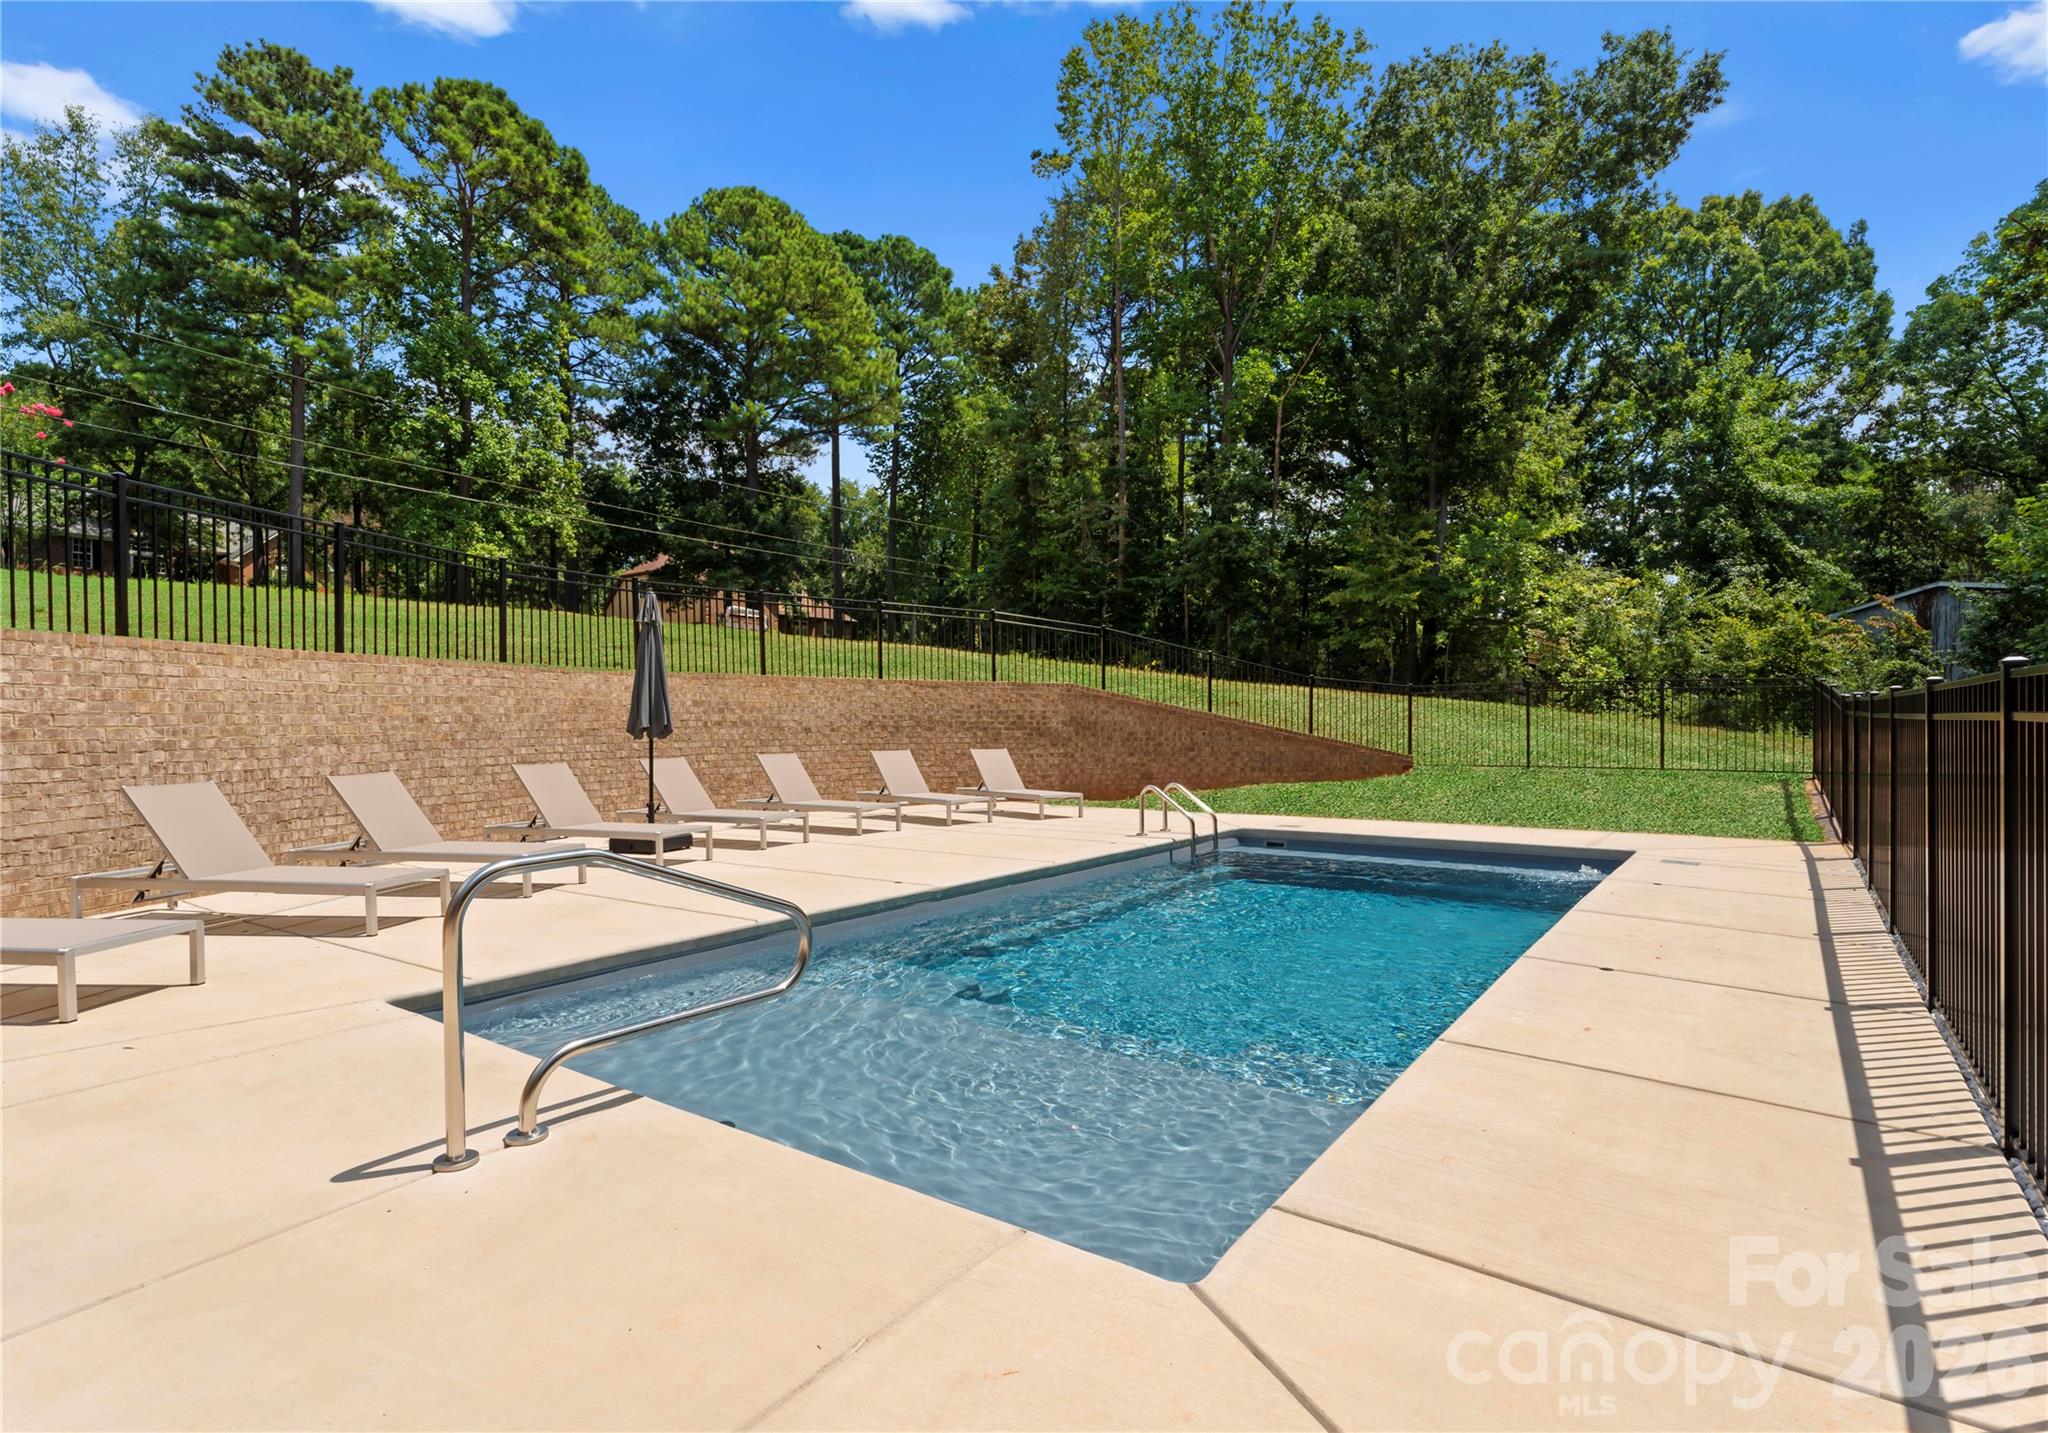
Outdoor swimming pool with a broad concrete deck, lounge chairs, and a wooded, fenced yard.
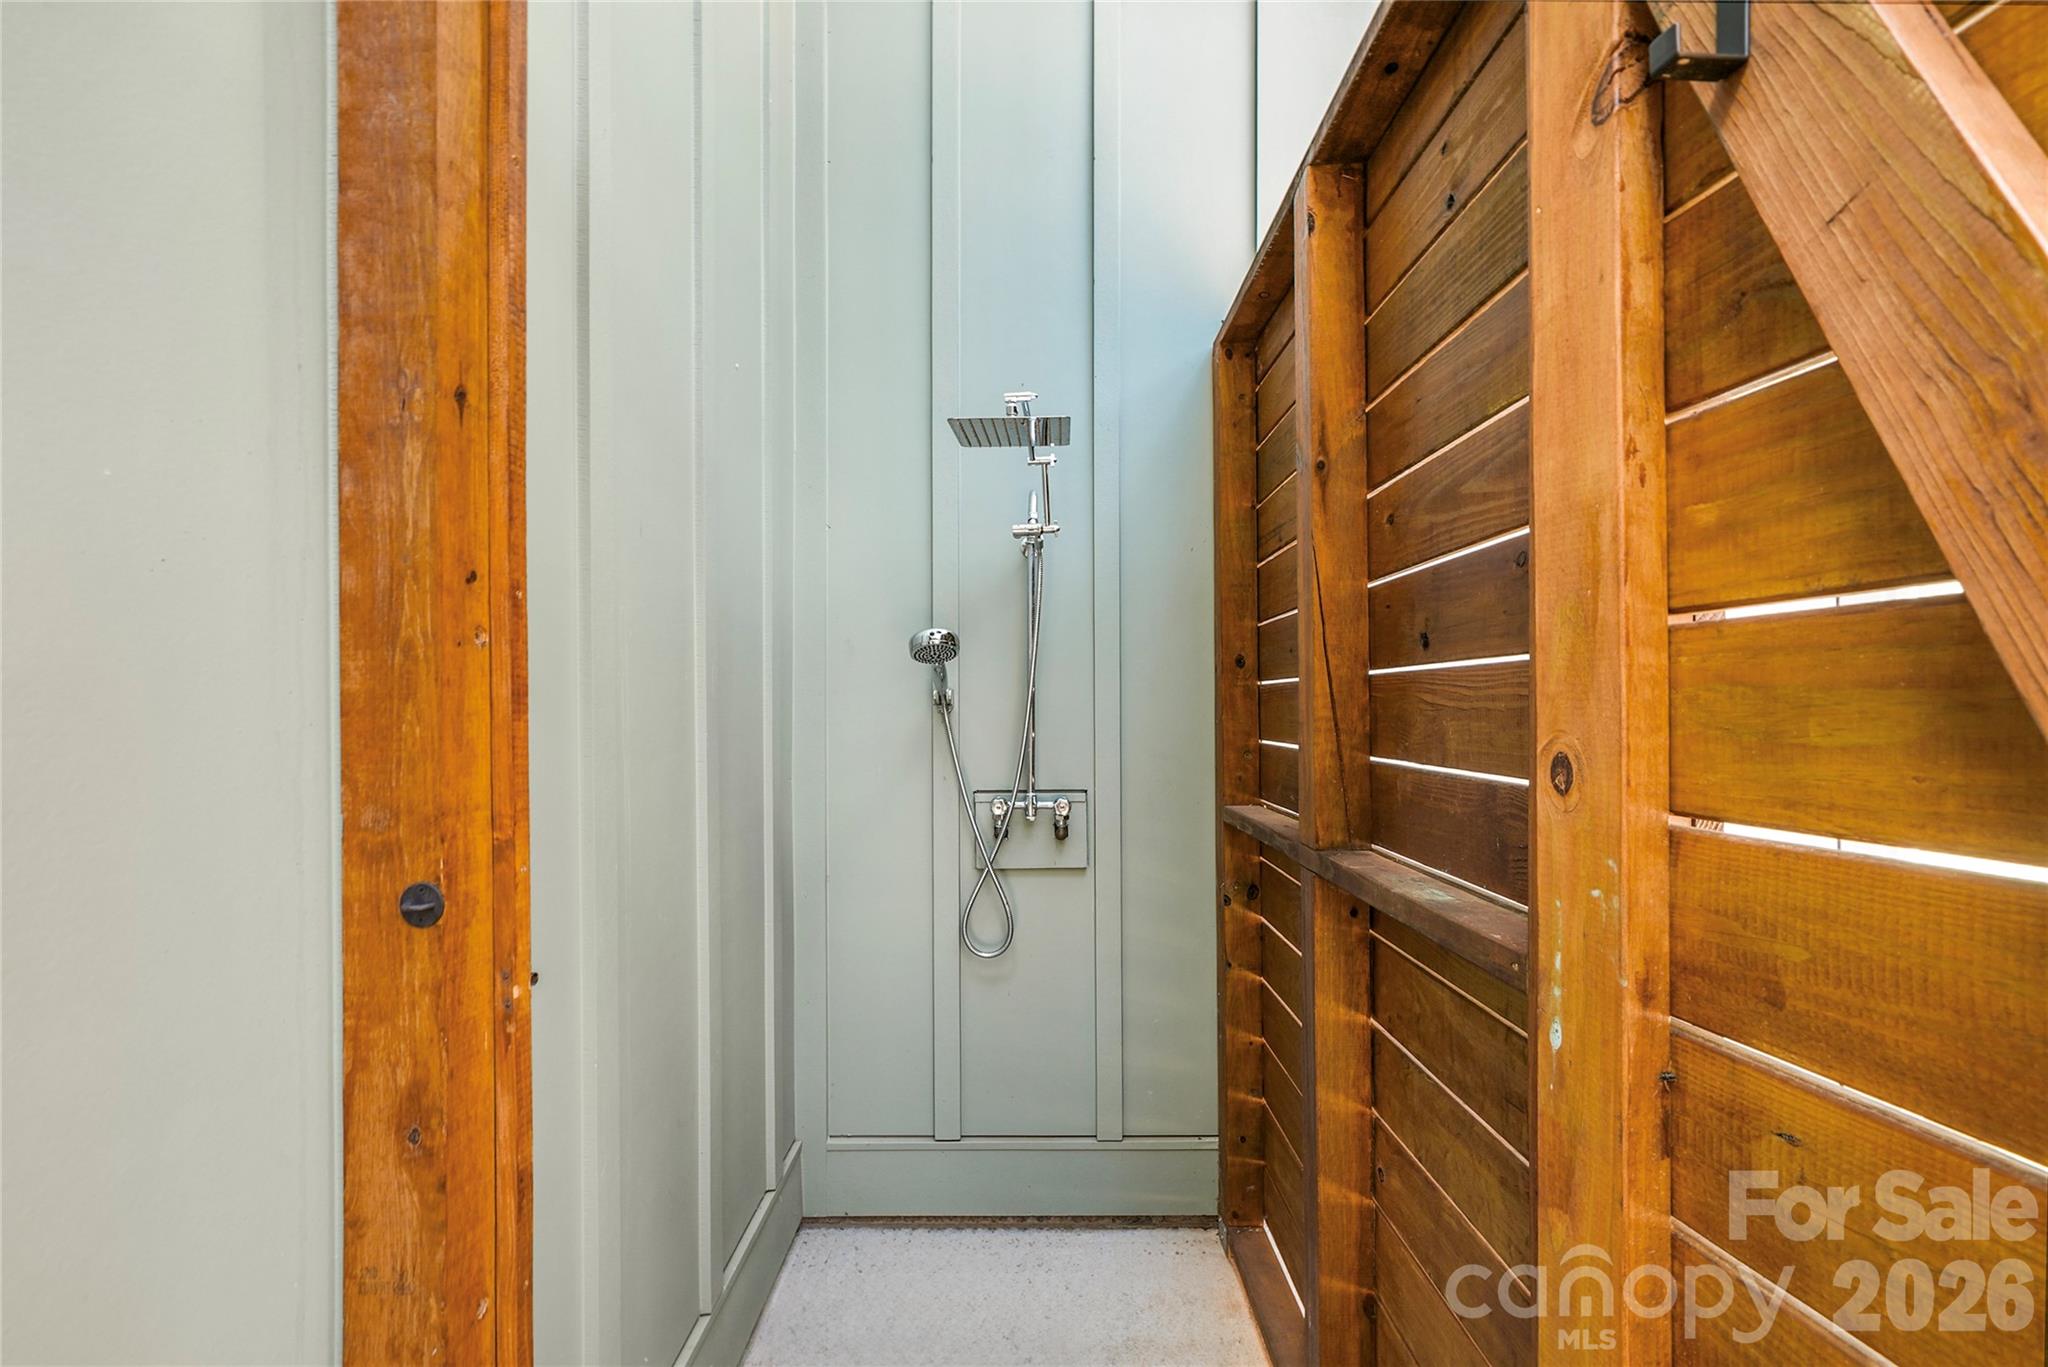
Outdoor shower with chrome fixtures beside a tall wooden privacy enclosure.
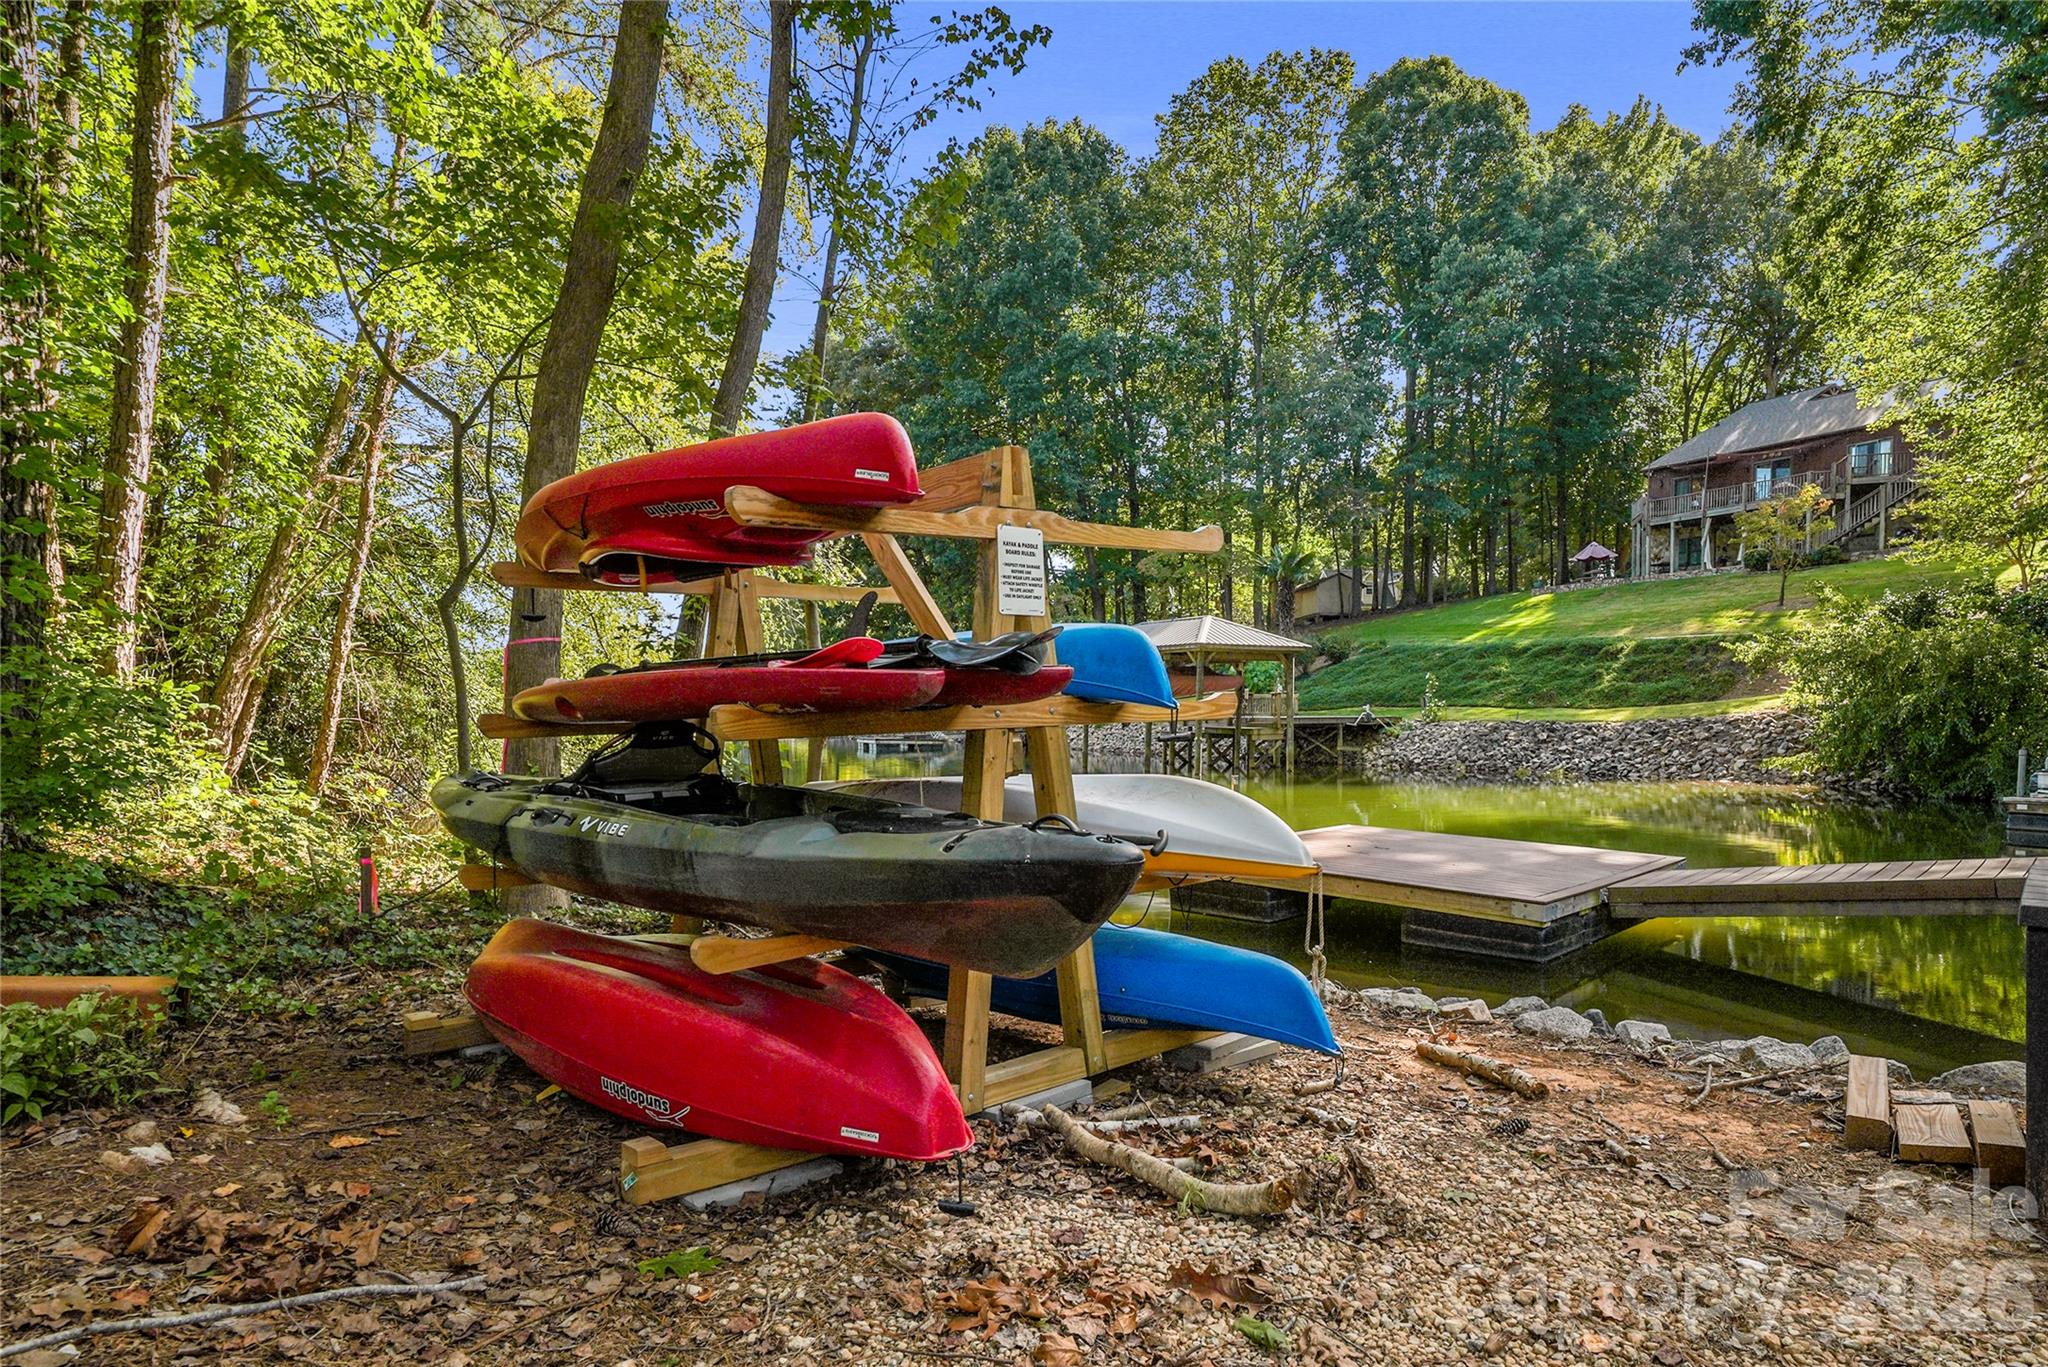
Kayaks on a rack beside a wooded pond, dock, and hillside home.
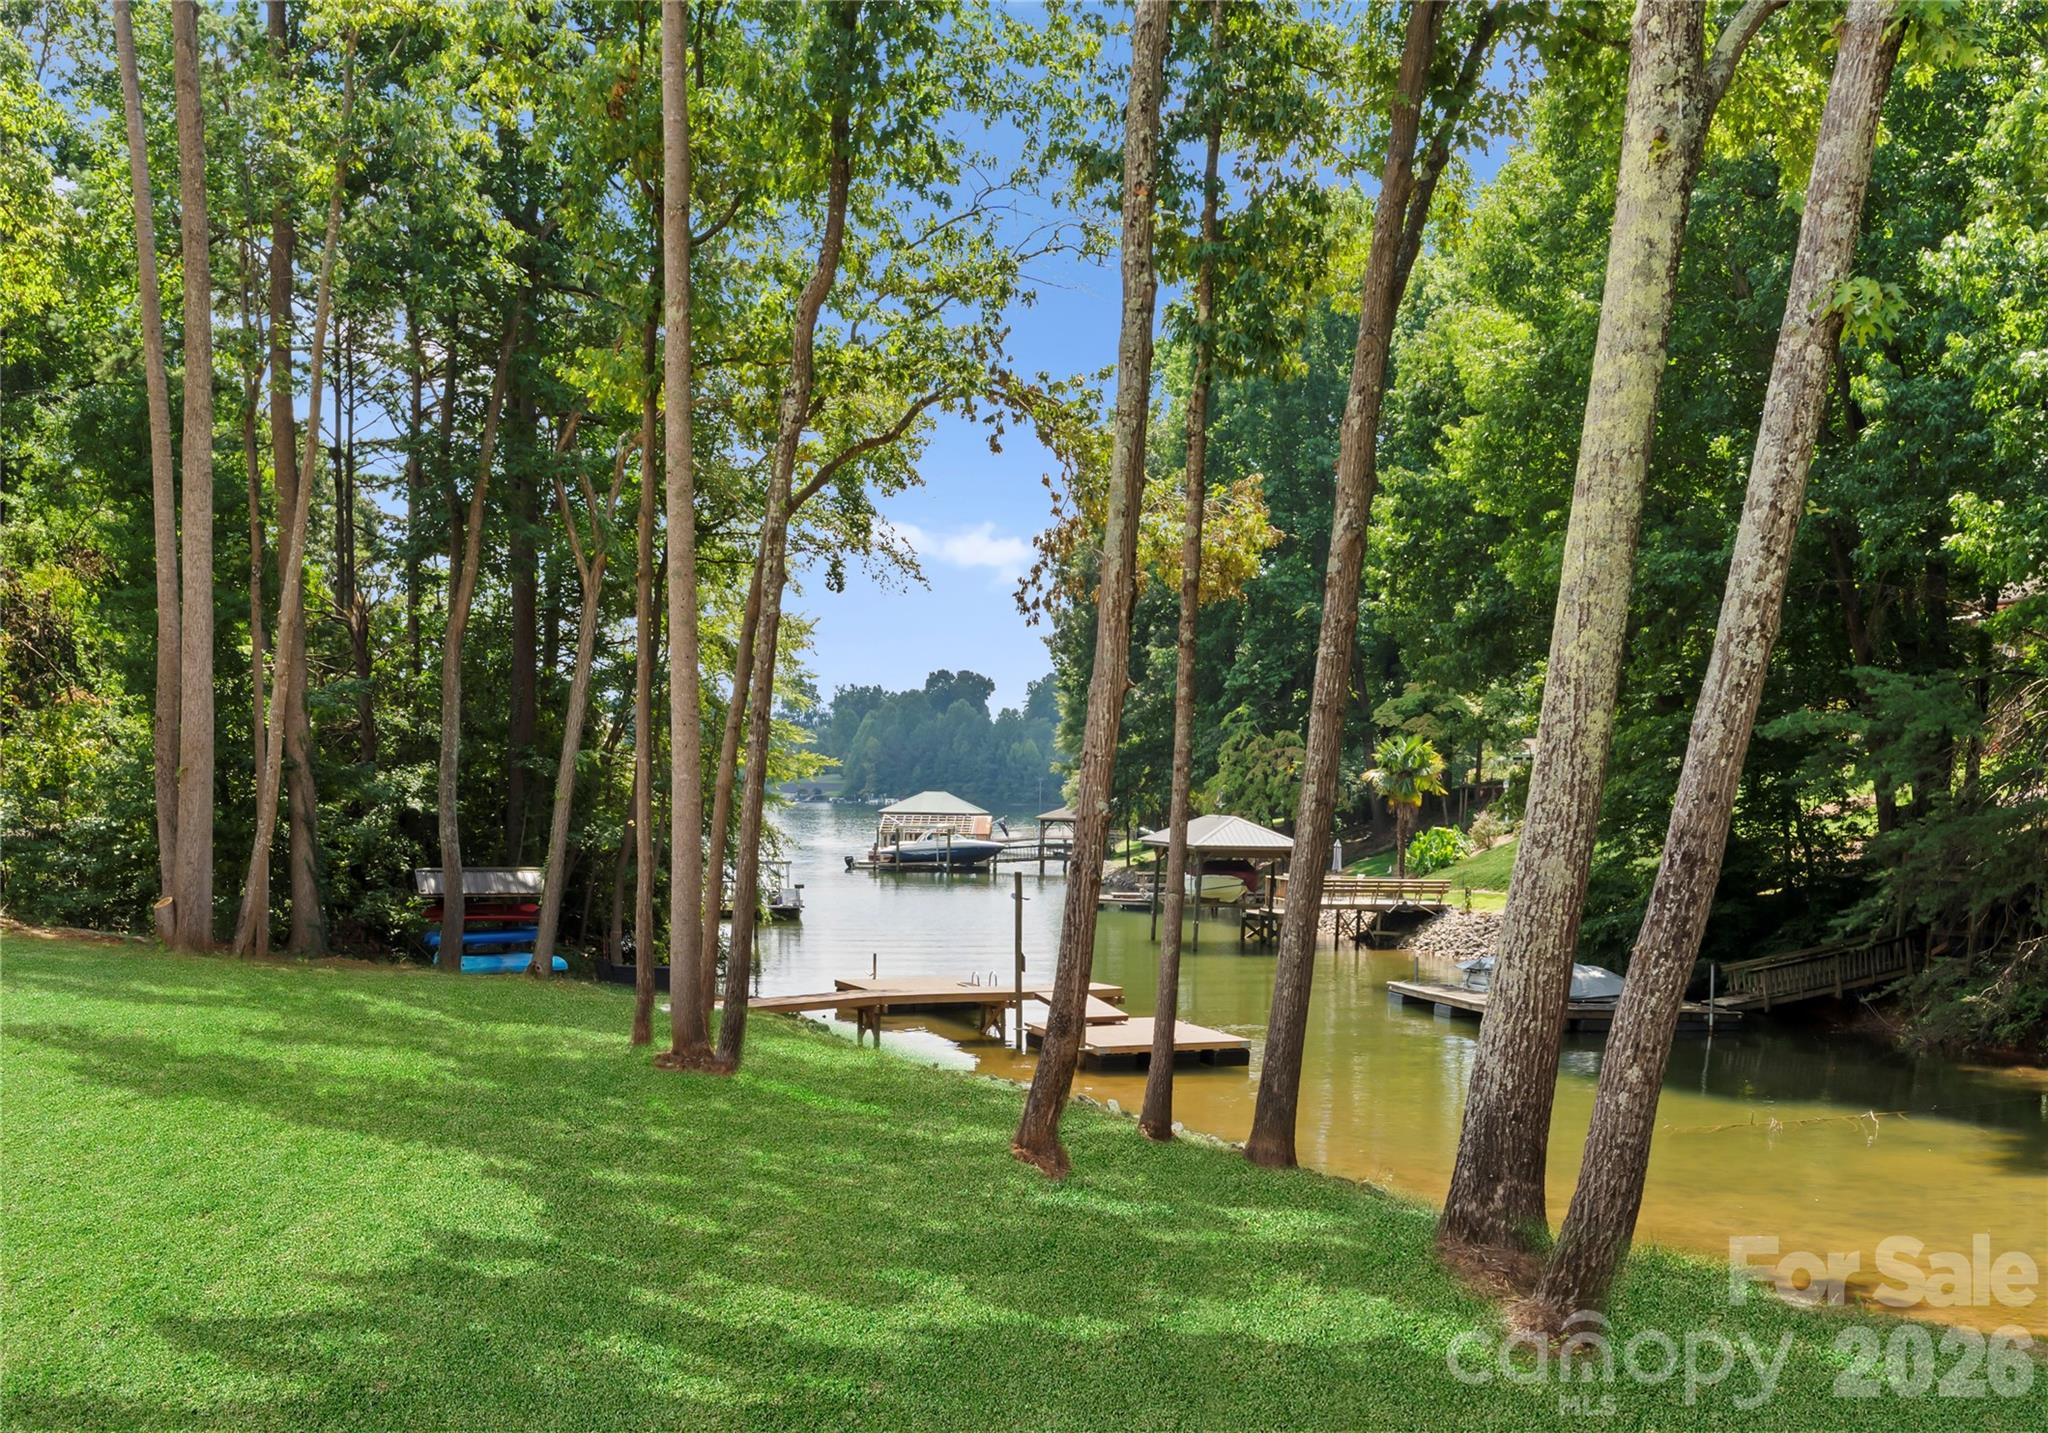
Wooded waterfront lawn leading to a lake with several docks and boats.
SEE ALL PHOTOS
Covered lakeside porch with a wood-beamed ceiling, cushioned sectional seating, and views through trees to the water.
Wooded lakefront home with a large dock, grassy yard, and kayaks beneath the trees.
Wooded backyard patio with Adirondack chairs around a fire pit, beside a small pond and dock.
Gray home with a raised timber deck overlooking a fenced swimming pool and wooded yard.
Aerial view of a wooded lakeside home with a swimming pool and curved driveway.
Aerial view of a wooded lake inlet with docks and boats.
Vaulted living room with a fireplace, paired sofas, and a view into the dining area.
Open living room with vaulted ceiling, fireplace, wood floors, and adjoining kitchen and dining area.
Staged living room with gray sofas, brown armchairs, wood floors, and an open white kitchen.
Bright kitchen with a large island, black bar stools, gray cabinetry, and an adjoining dining table.
Bright modern kitchen with gray cabinetry, white countertops, stainless appliances, and open wood shelves.
Dining room with a set table, globe chandelier, and three windows overlooking trees.
Bedroom with a gray upholstered bed, green accent pillows, and a window overlooking trees.
Bedroom with a king bed, wood dresser, and window overlooking the water.
Bright bathroom with an olive-green vanity, glass shower, and freestanding tub beside a wooded view.
Bright modern bathroom with a glass shower, freestanding tub, and double vanity.
Bedroom with two brass-frame beds, white bedding, wood floors, and a window overlooking greenery.
Bathroom with a green vanity and glass shower, opening into a bedroom with a large window.
Mudroom bench and wall hooks open onto a bright kitchen with a gray island.
Laundry room with front-loading washer and dryer beneath white cabinets, beside a brass wall-mounted drying rack.
Covered wooden deck with seating overlooks a tree-lined lake and private docks.
Covered porch with built-in seating, a vaulted timber ceiling, and a wooded lake view.
Covered deck with cushioned seating, a stone fireplace, and a view of the swimming pool.
Kitchen and dining area with gray cabinets, stainless appliances, and a set wooden table.
Open dining and living area with a set dining table, shuffleboard, and glass doors overlooking trees.
Open-plan living room and kitchen with a shuffleboard table, dining area, and stainless steel appliances.
Bathroom with an olive-green vanity, gold fixtures, and a glass-enclosed shower.
Bright staged bedroom with a king bed, wood floors, and three windows overlooking trees.
Bedroom with a white bed, wall-mounted TV, and lake and dock views through the windows.
Bathroom with a glass-enclosed tub, double vanity, dark green cabinets, and open wooden shelves.
Bathroom vanity with twin sinks, brass fixtures, and a potted plant between two mirrors.
Bedroom with two brass-frame beds, white bedding, and a large window overlooking greenery.
Bedroom with a tall upholstered headboard, green accent pillows, and a wooden bench at the foot of the bed.
Bunk bedroom with two white lower beds, natural wood frames, and a large window overlooking trees.
Bedroom with built-in wooden bunk beds, stair shelving, and a central window.
Laundry room with front-loading washer and dryer, a deep utility sink, and white cabinets.
Rear exterior of a gray two-story home with a tall timber-framed deck and exterior staircase.
Rear exterior of a gray home with a raised wooden deck, fenced swimming pool, and lawn.
Backyard swimming pool with a pale concrete deck, lounge chairs, and wooded surroundings.
Outdoor swimming pool with a broad concrete deck, lounge chairs, and a wooded, fenced yard.
Outdoor shower with chrome fixtures beside a tall wooden privacy enclosure.
Kayaks on a rack beside a wooded pond, dock, and hillside home.
Wooded waterfront lawn leading to a lake with several docks and boats.
Courtesy of Premier Sotheby's International Realty, Elise Allen Listing Contact: [email protected] 
For Sale

143 Hideaway Lane

143 Hideaway Lane, Mooresville, NC 28117

$2,149,000
Arrive at your fully furnished Lake Norman retreat, where effortless luxury meets private resort living. Built in 2024 on 1.36 acres, 143 Hideaway Lane pairs five bedrooms, four full baths, refined interiors, and a private pool with an exceptional waterfront setting.

FULLY FURNISHED and thoughtfully equipped, this is a true arrive-and-unwind opportunity.

Everything you see is included--from the living spaces, kitchens, and bedrooms to two washers and dryers, deck and pool furniture, paddle boards, and composite kayaks. Simply arrive and enjoy.

Vaulted ceilings, expansive windows, and open living spaces frame captivating lake views. The main level flows onto a covered deck that overlooks the property and shoreline to the lake beyond and includes a serene primary suite with a soaking tub, plus a second ensuite bedroom. Downstairs, there are three more bedrooms, a full kitchenette, and a spacious family room give guests room to settle in. And two kitchens and two laundry rooms--one on each level--make hosting effortless and confirm this home is genuinely turnkey.

Outside, Lake Norman living takes over: lounge beside the heated saltwater pool, refresh in the outdoor shower, gather around the fire pit, take your boat for a spin, or launch a kayak or paddle board from your private dock. Here, every day invites you to slow down and stay awhile.
Timeless lakefront appeal, modern construction, and an extraordinary collection of included amenities make 143 Hideaway Lane a rare move-in-ready retreat--equally suited to a full-time residence, weekend escape, or short-term rental investment.

Experience the view, privacy, and ease for yourself. Contact our luxury real estate team for the digital brochure, rental performance details, or a private showing--then come discover why 143 Hideaway Lane is even more compelling in person.

5
beds

4
baths

3,778 Sq.Ft. LIVING AREA

1.36 Acres lot

Elise Allen

Elise Allen

Matthew Alexander

Matthew Alexander

Features & Amenities

Interior

  • total bedrooms5
  • Total bathrooms4
  • full bathrooms4
  • Laundry room Laundry Room, Lower Level, Main Level, Washer Hookup
  • Fireplace Fire Pit, Living Room, Outside
  • APPLIANCES Dishwasher, Disposal, Electric Cooktop, Electric Oven, Exhaust Fan, Freezer, Microwave, Oven, Refrigerator, Washer/Dryer
  • other interior Features Attic Other

Area & Lot

  • Status For Sale
  • Living Area3,778 Sq.Ft.
  • Lot Area1.36 Acres
  • MLS® ID4426802
  • TypeResidential
  • YEAR BUILT2024
  • NeighborhoodLake Norman
  • Architecture StylesModern, Ranch
  • Water FrontageDock
  • View DescriptionWater
  • Elementary SchoolLakeshore
  • Middle SchoolLakeshore
  • High SchoolLake Norman

Exterior

  • STORIES2
  • water SourceWell
  • roofComposition
  • lot featuresWaterfront
  • parkingDriveway
  • HEAT TYPEElectric
  • AIR CONDITIONINGCentral Air
  • sewerSeptic Installed
  • SubstructureSlab
  • other exterior FeaturesFire Pit, Dock - Floating, Outdoor Shower

Financial

  • Sales Price$2,149,000
Covered lakeside porch with a wood-beamed ceiling, cushioned sectional seating, and views through trees to the water.
Wooded lakefront home with a large dock, grassy yard, and kayaks beneath the trees.

Equally suited to a full-time residence, weekend escape, or short-term rental investment.

– Alexander Residential Advisors
Wooded backyard patio with Adirondack chairs around a fire pit, beside a small pond and dock.
View Virtual Tour
Wooded lakefront home with a large dock, grassy yard, and kayaks beneath the trees.

Schedule a Showing

We would love to show you our beautiful property. Please select your preferred date and time below. An agent will be in touch shortly to confirm your appointment.

Schedule a Showing

We would love to show you our beautiful property. Please select your preferred date and time below. An agent will be in touch shortly to confirm your appointment.

Thank you for your interest in 143 Hideaway Lane, Mooresville, NC 28117. We are reviewing your request and will be in touch shortly!

Mortgage Calculator

Estimate your monthly mortgage payment, including the principal and interest, property taxes, and HOA. Adjust the values to generate a more accurate rate.

All estimates are provided for informational purposes only. Actual amounts may vary.
$0,000 Your Payment 20 15 65
$0,000 Your Payment

Lake Norman

Explore

Exceptional Real Estate. Expertly Advised.

Experience a more thoughtful approach to luxury real estate with Alexander Residential Advisors. Combining local market expertise, strategic insight, and personalized representation, our team delivers exceptional guidance tailored to your goals.

Follow Us on Instagram