Leave a Message

Thank you for your message. We will be in touch with you shortly.

Browse Properties
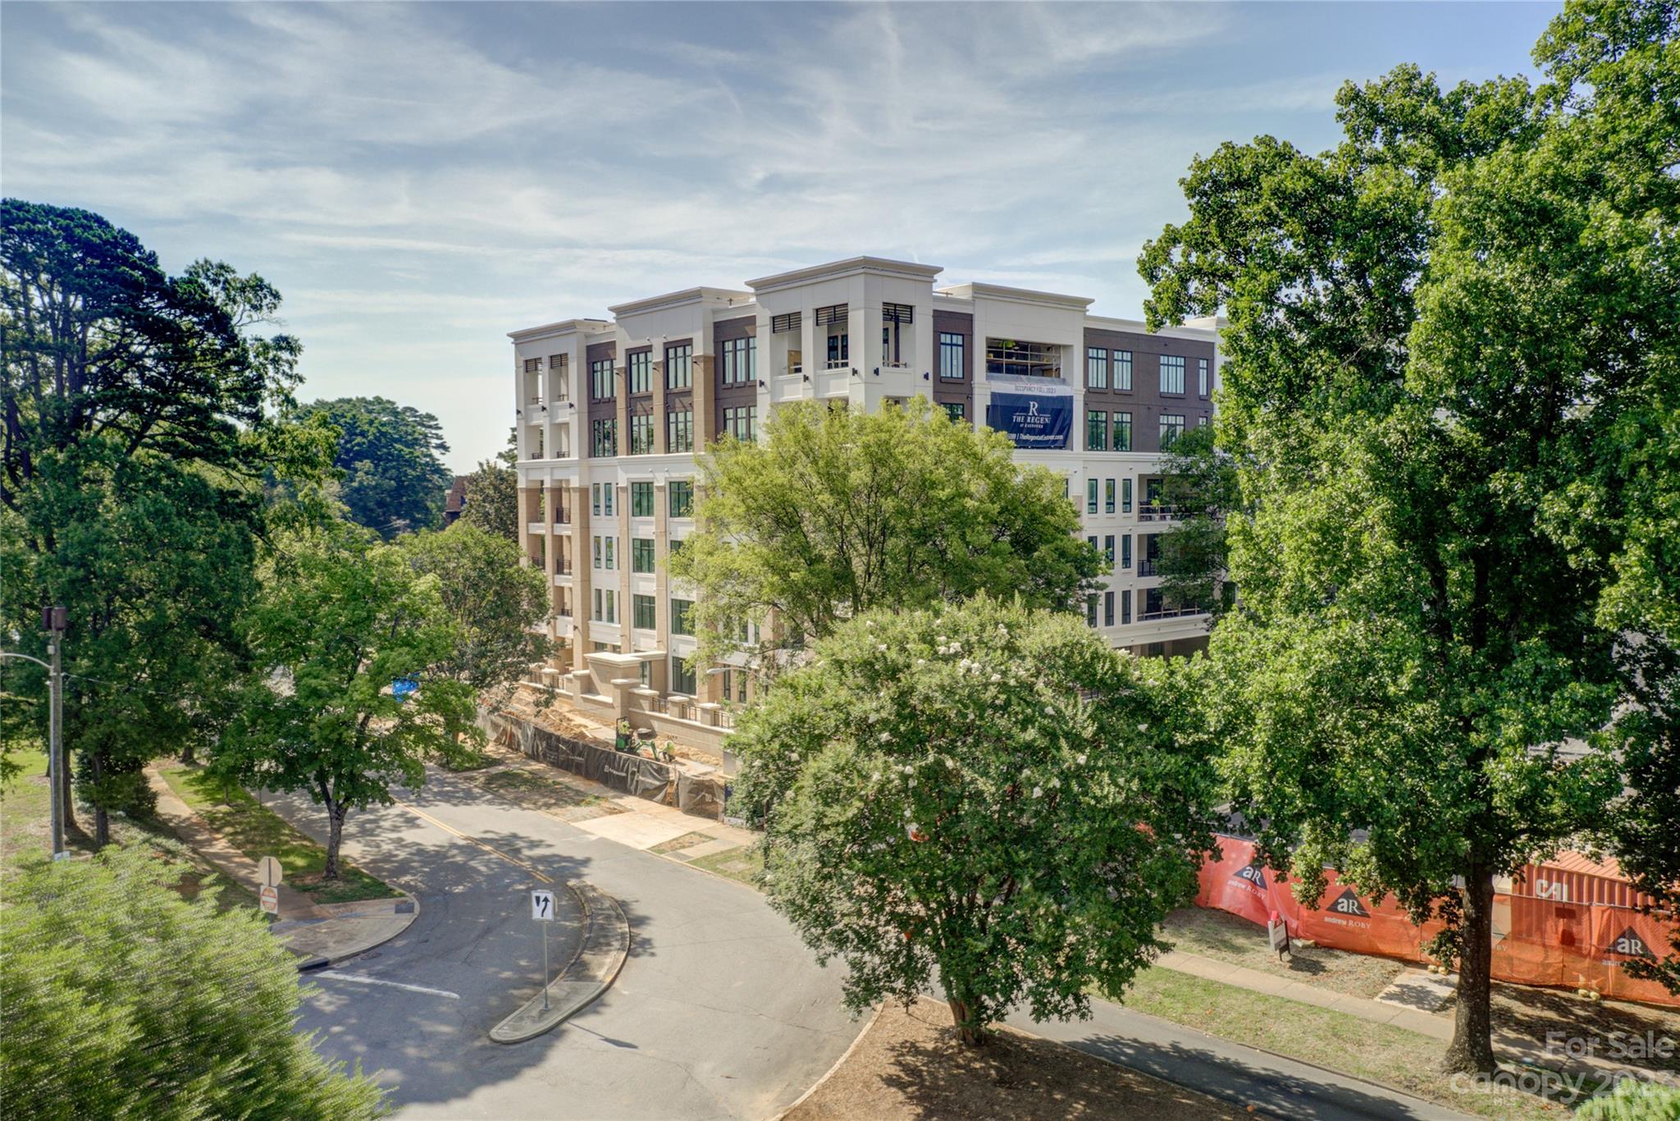
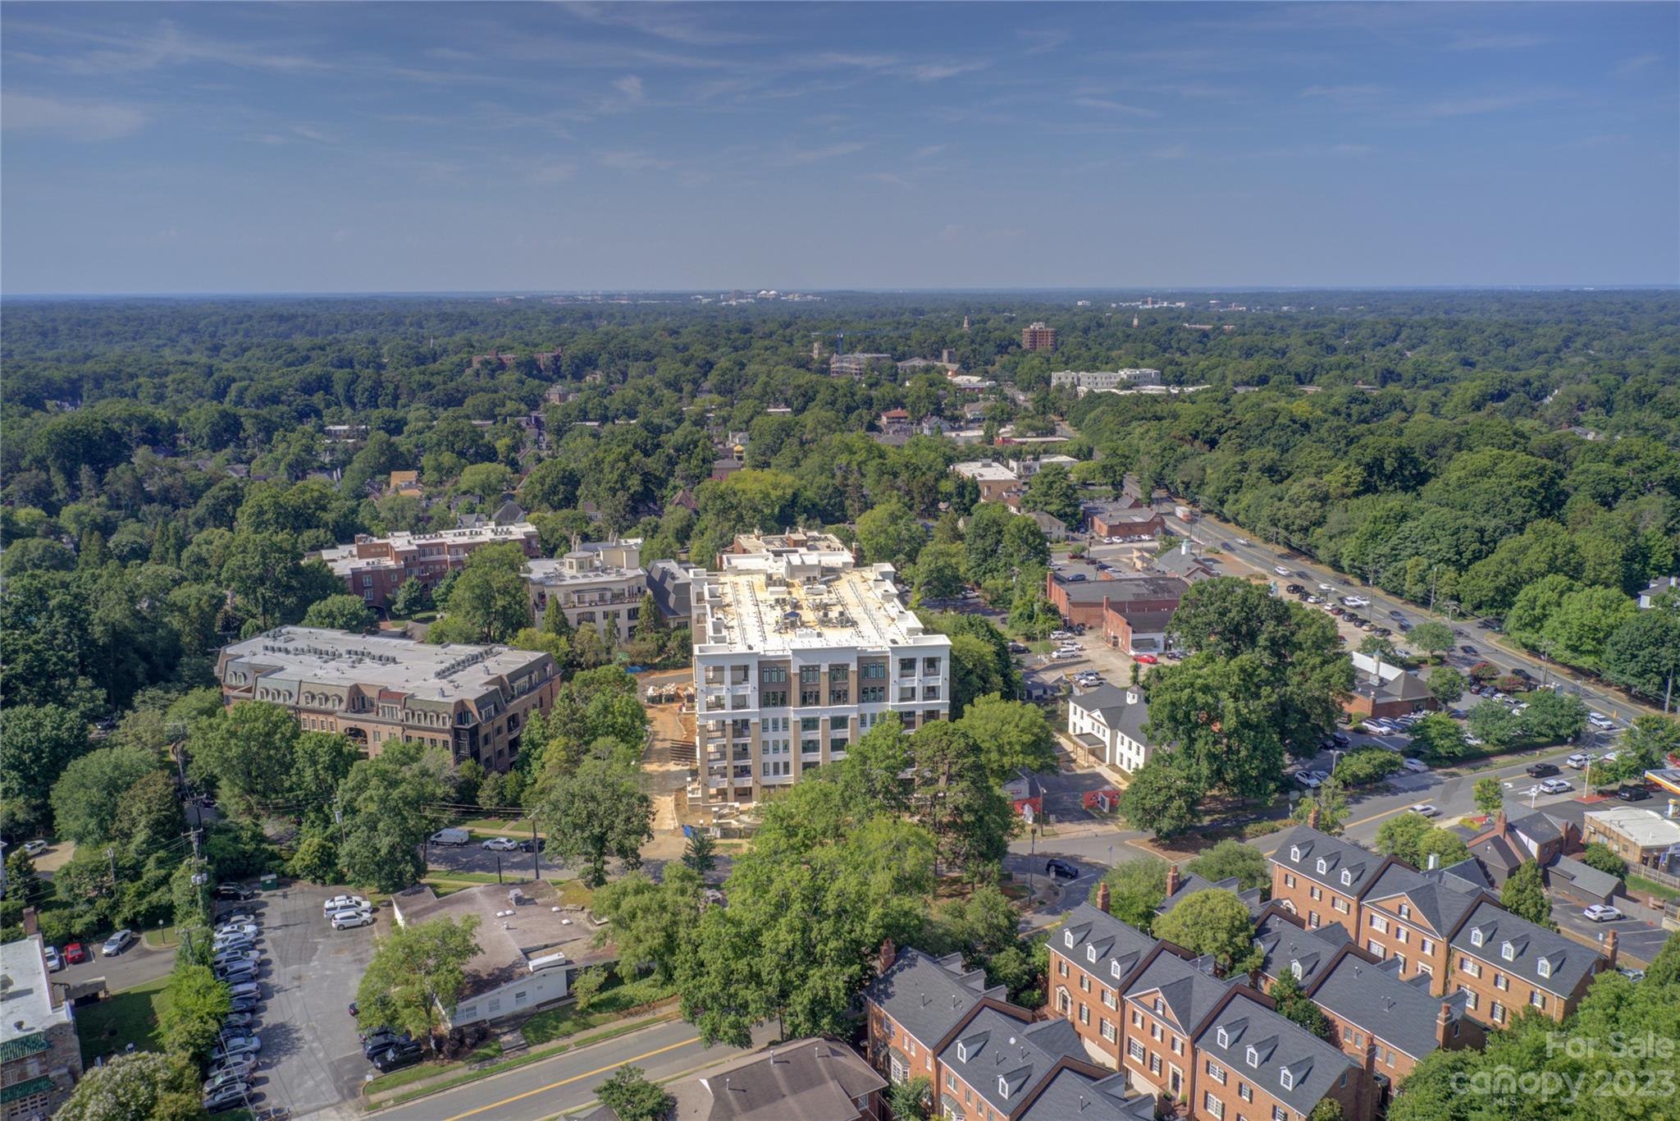
Multi-story condominium building behind leafy trees, with construction fencing along the street.
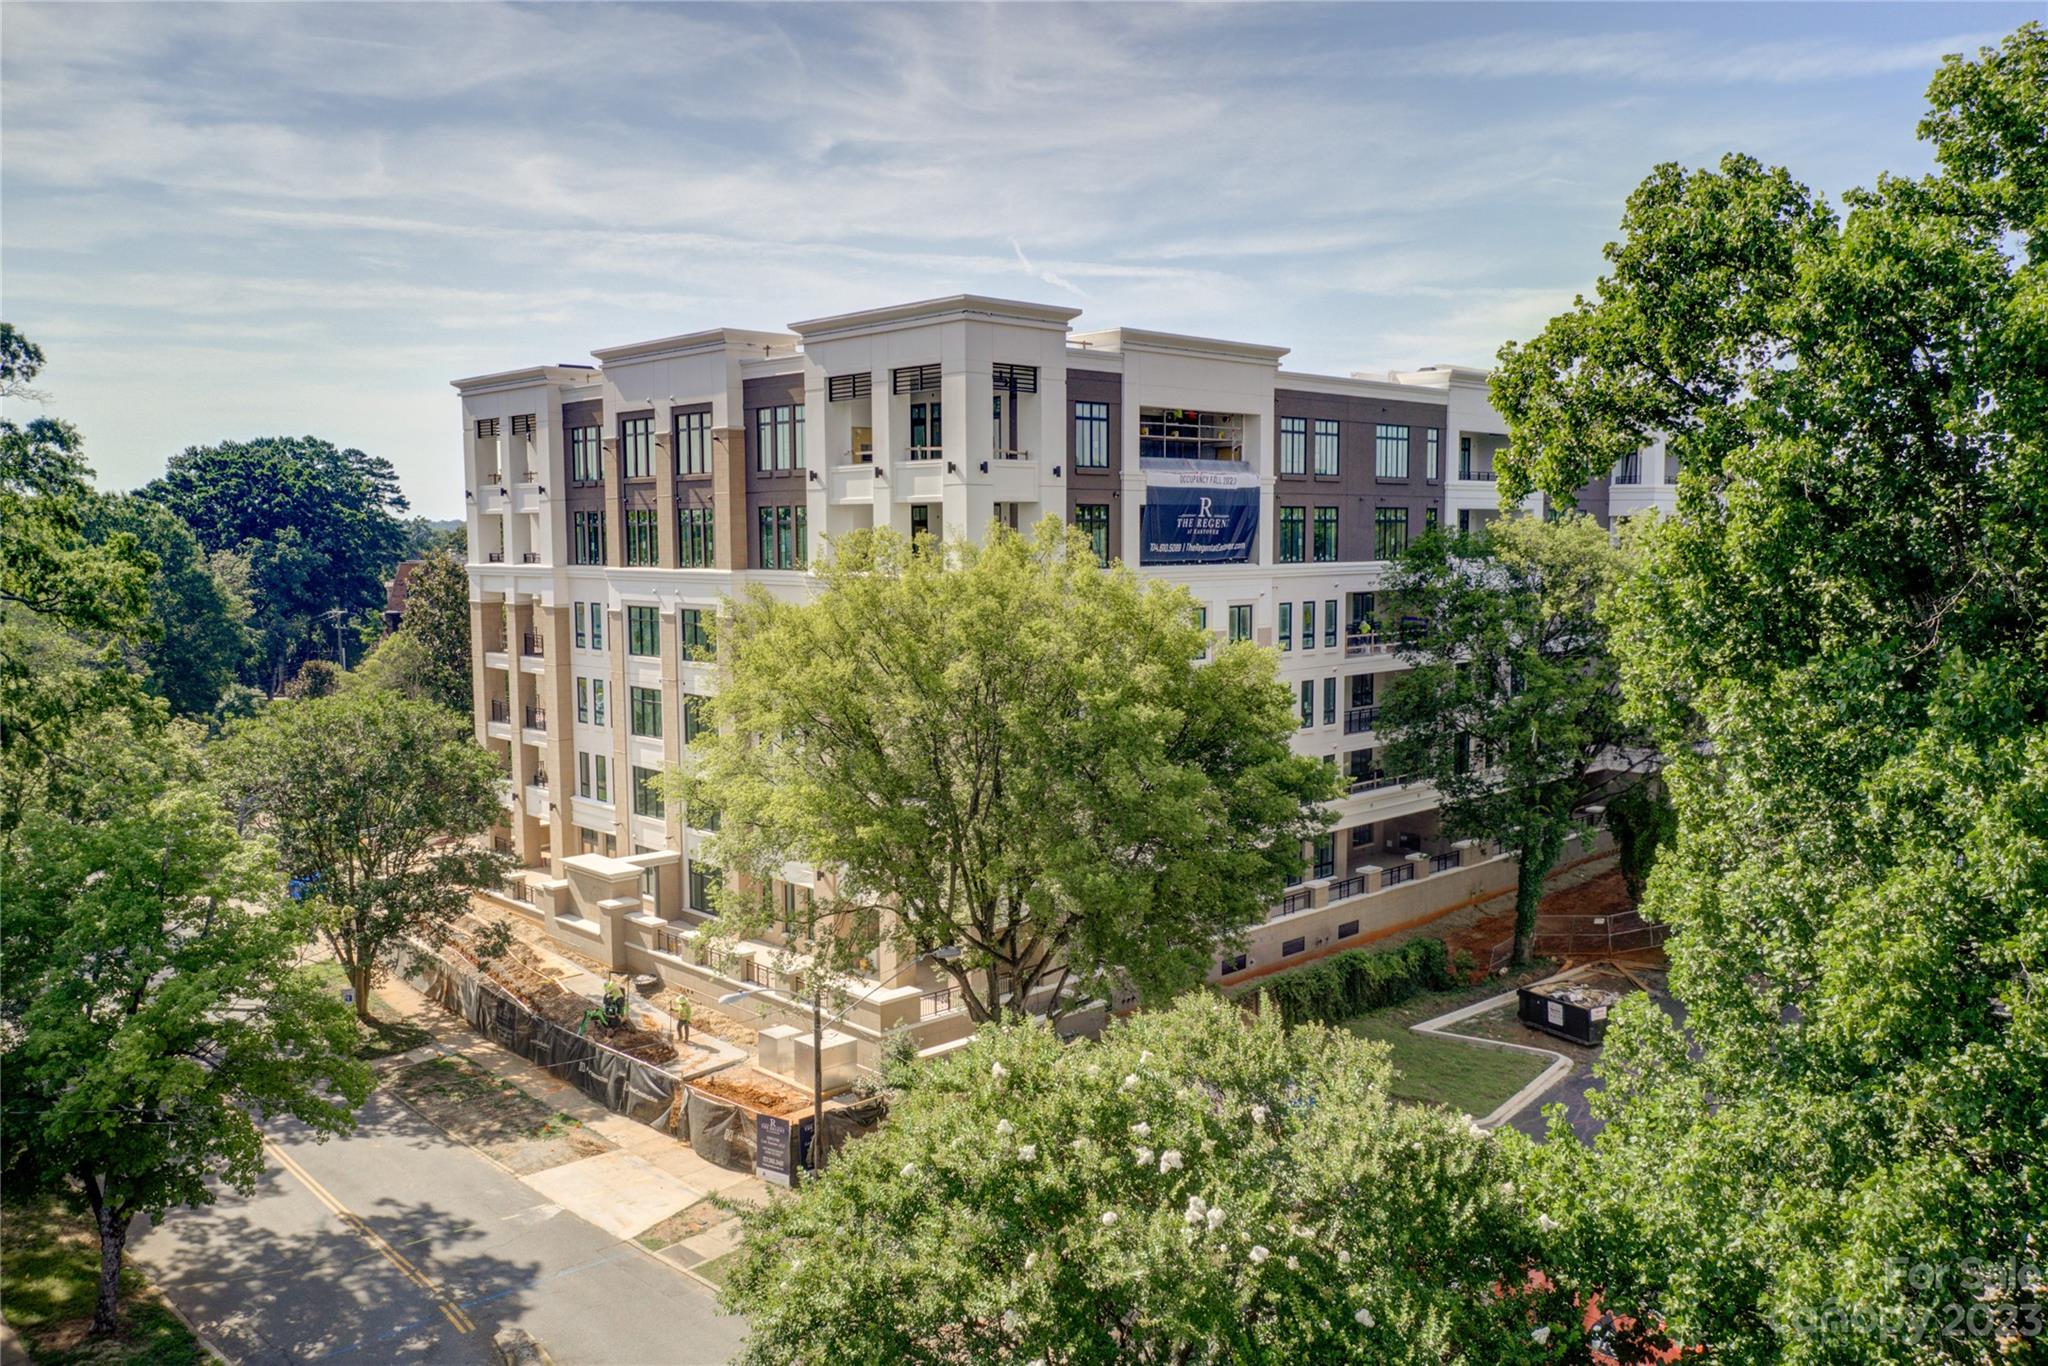
Condominium exterior with cream and brown façades, partly screened by mature trees and construction fencing.
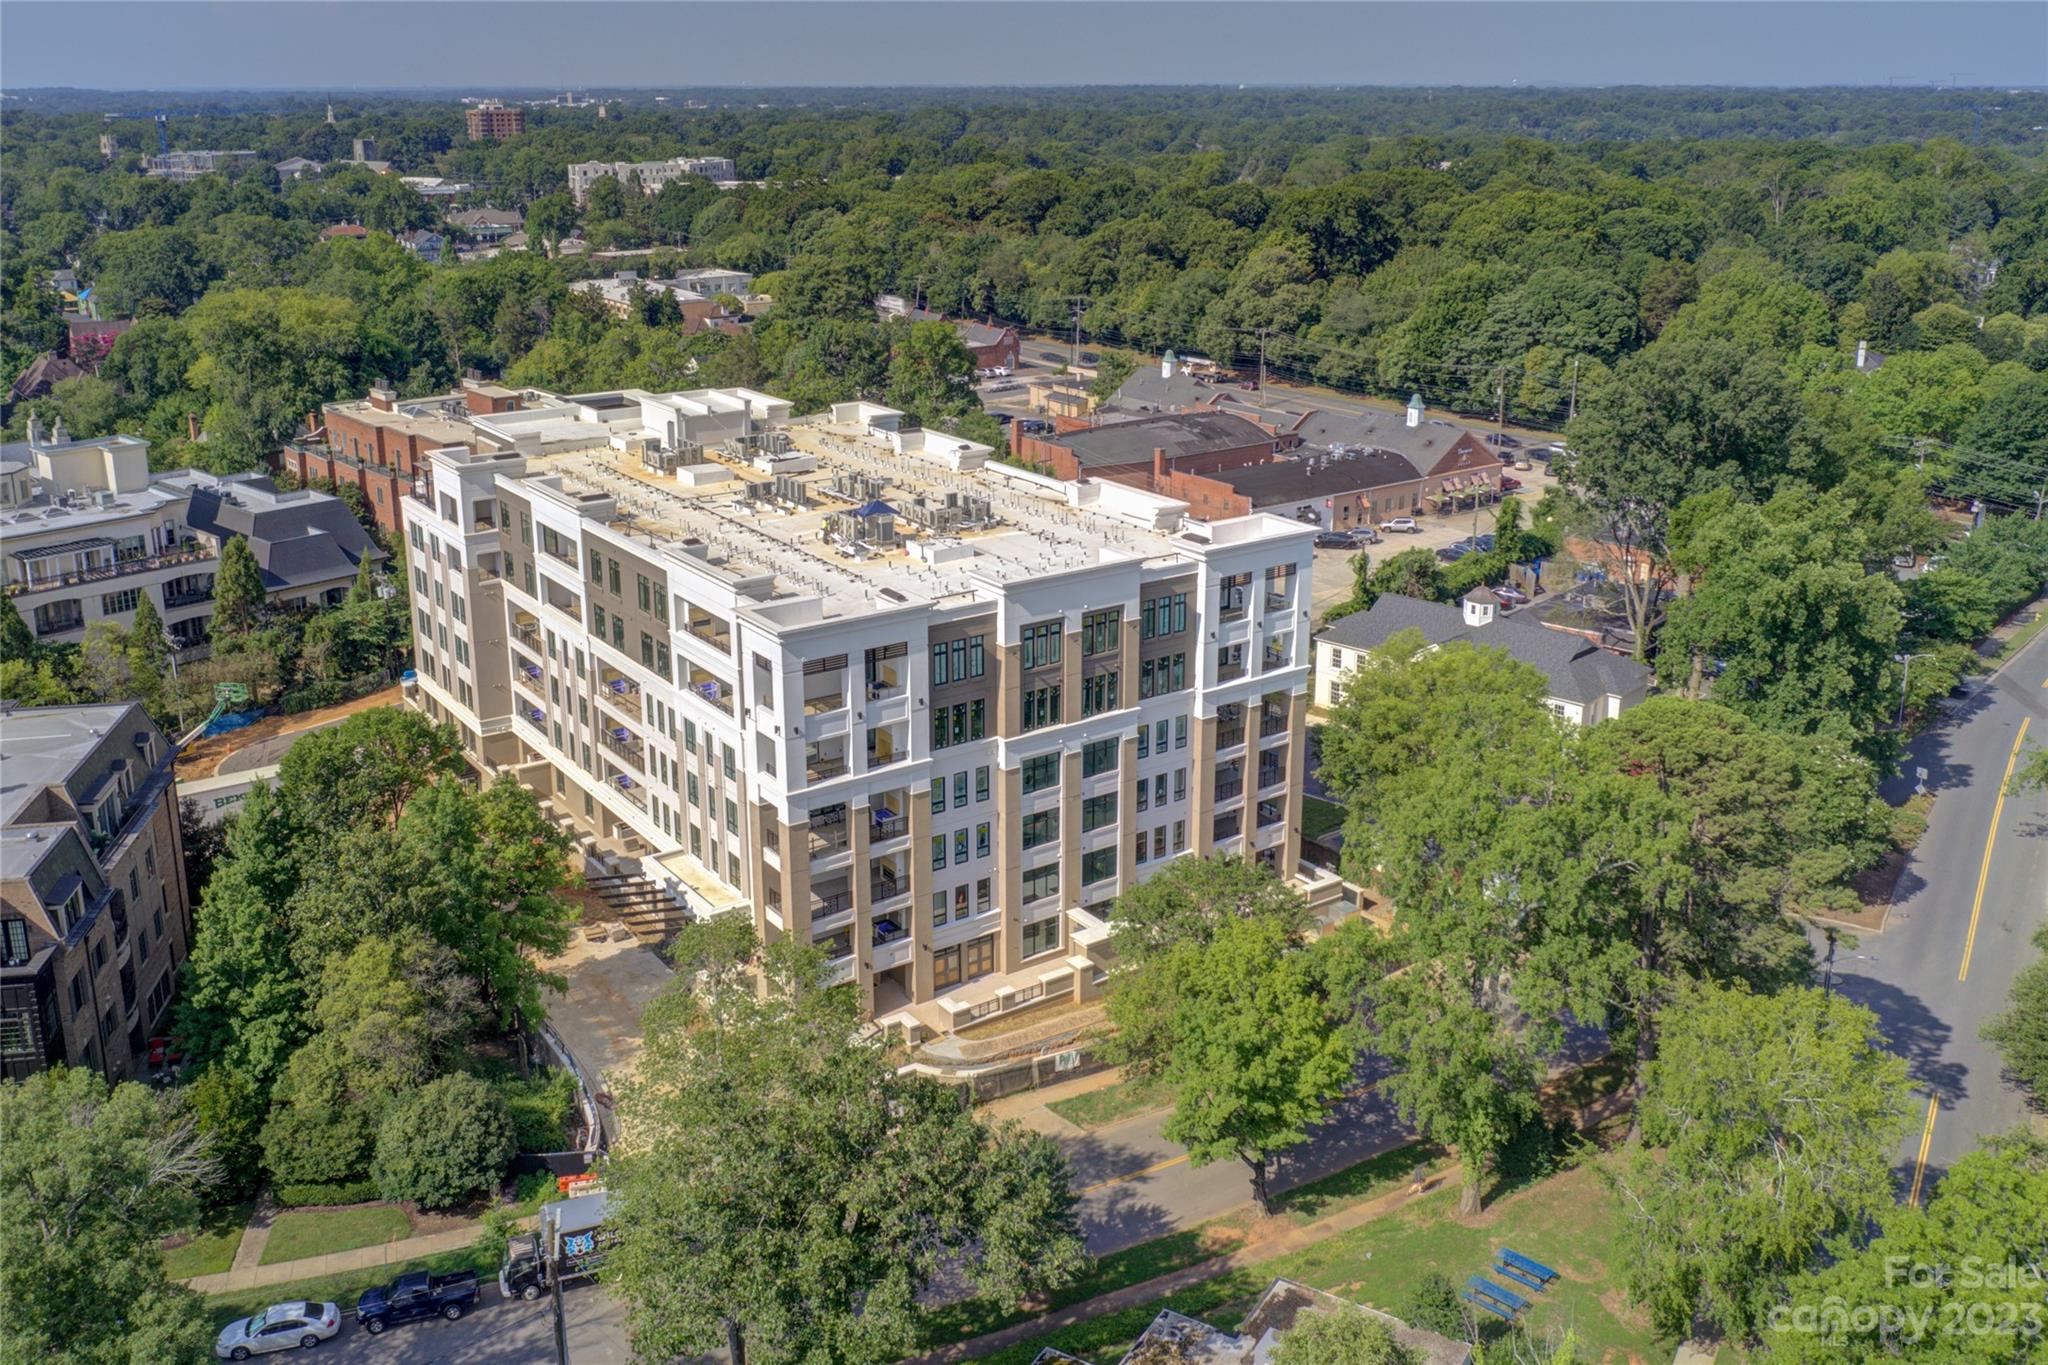
Aerial view of a multi-story condominium building with balconies, surrounded by leafy trees and neighborhood streets.
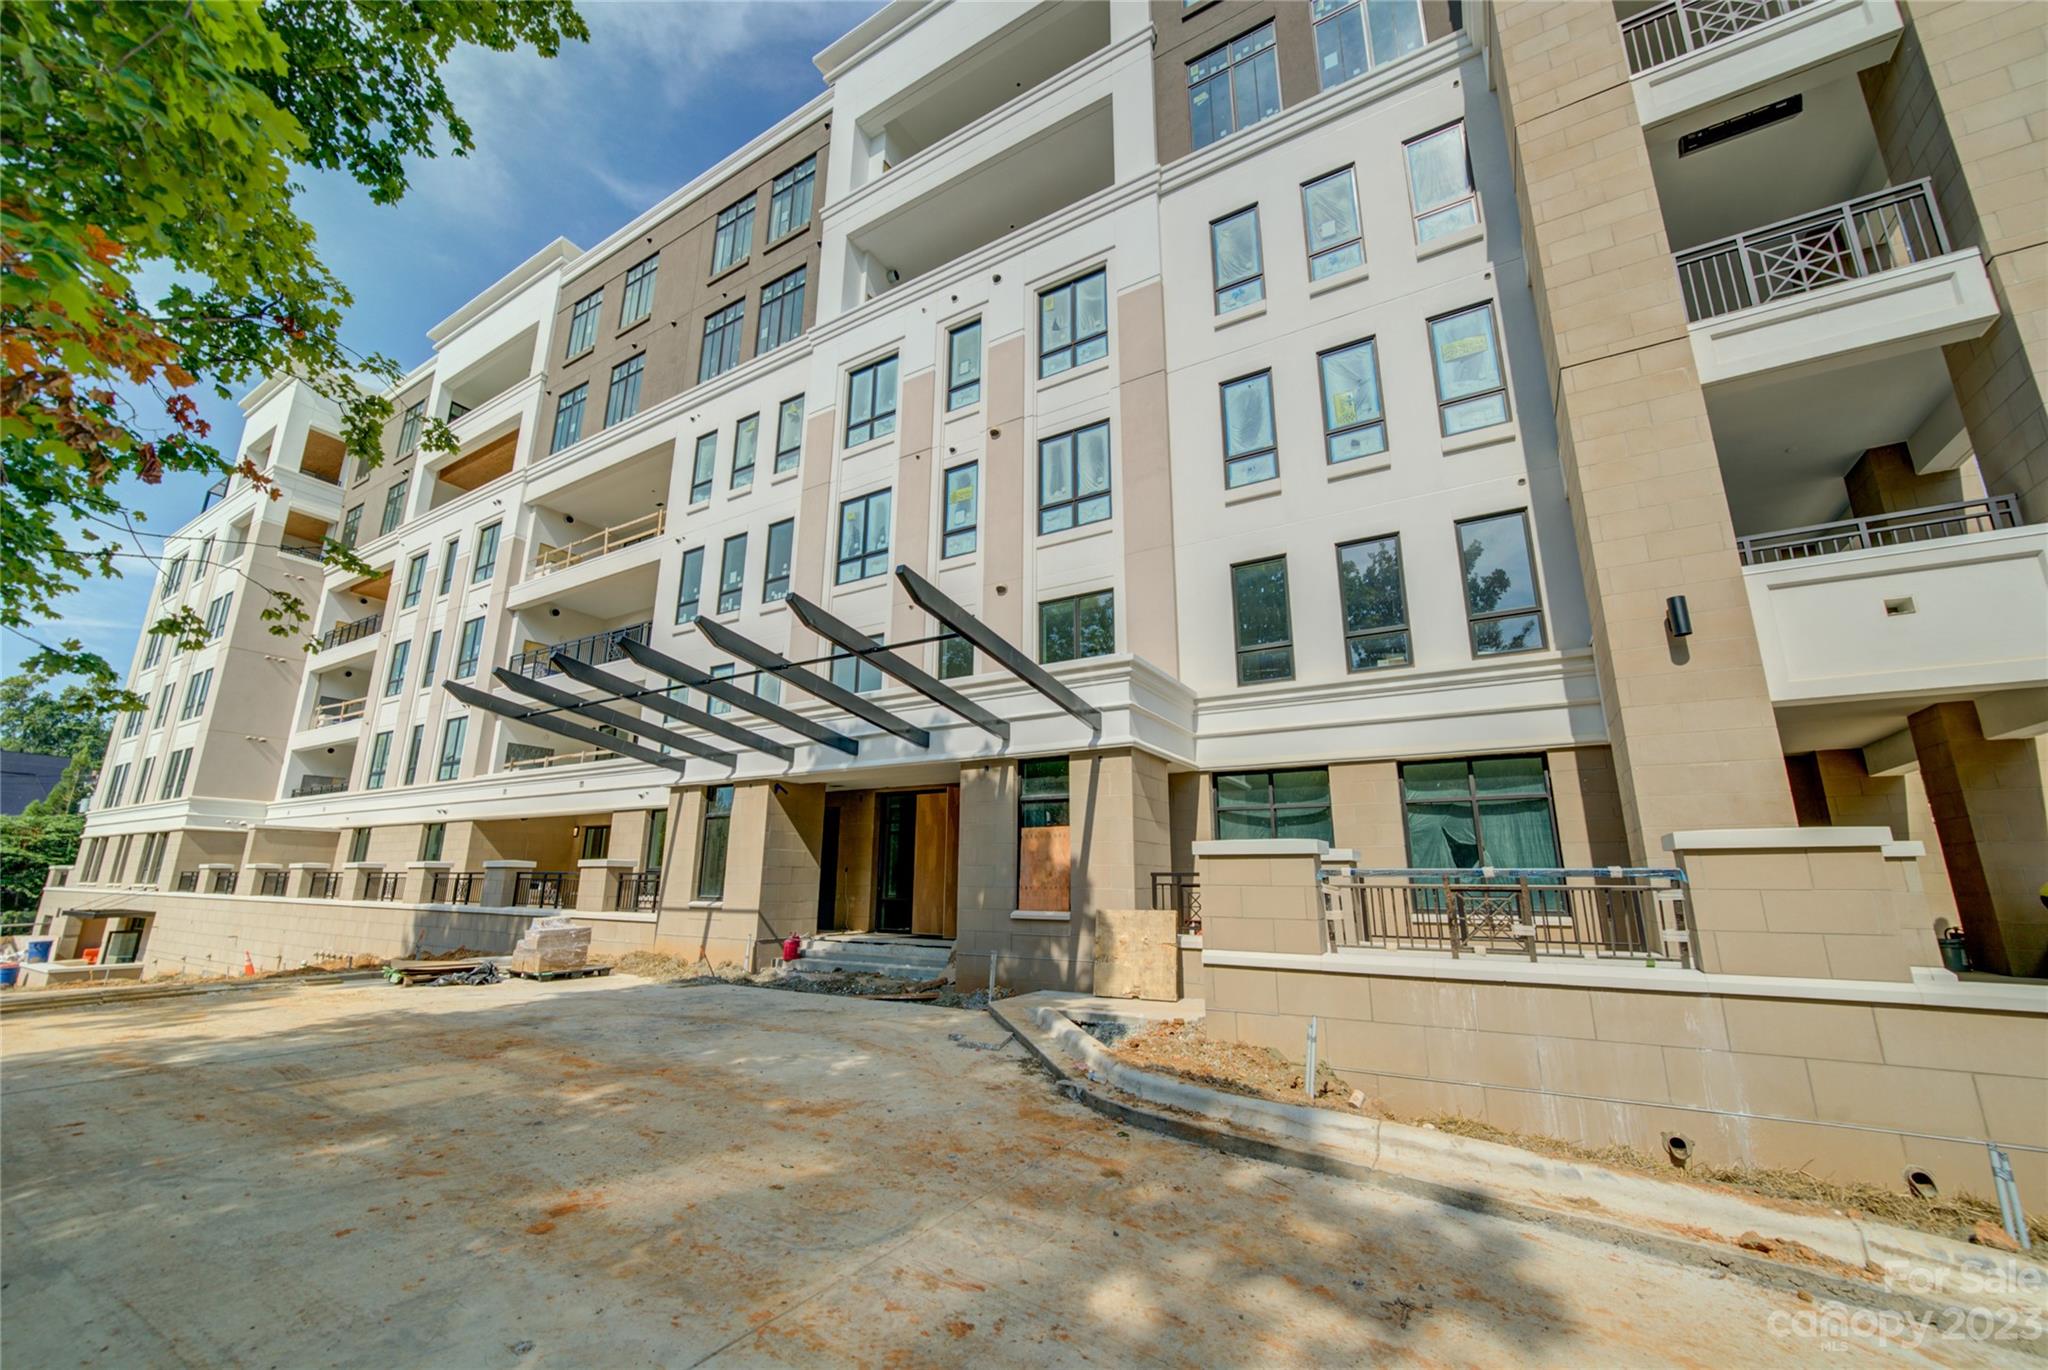
Condominium building exterior with balconies, entrance canopy, and unfinished pavement.
Aerial view of an apartment building under construction amid trees and neighborhood streets.
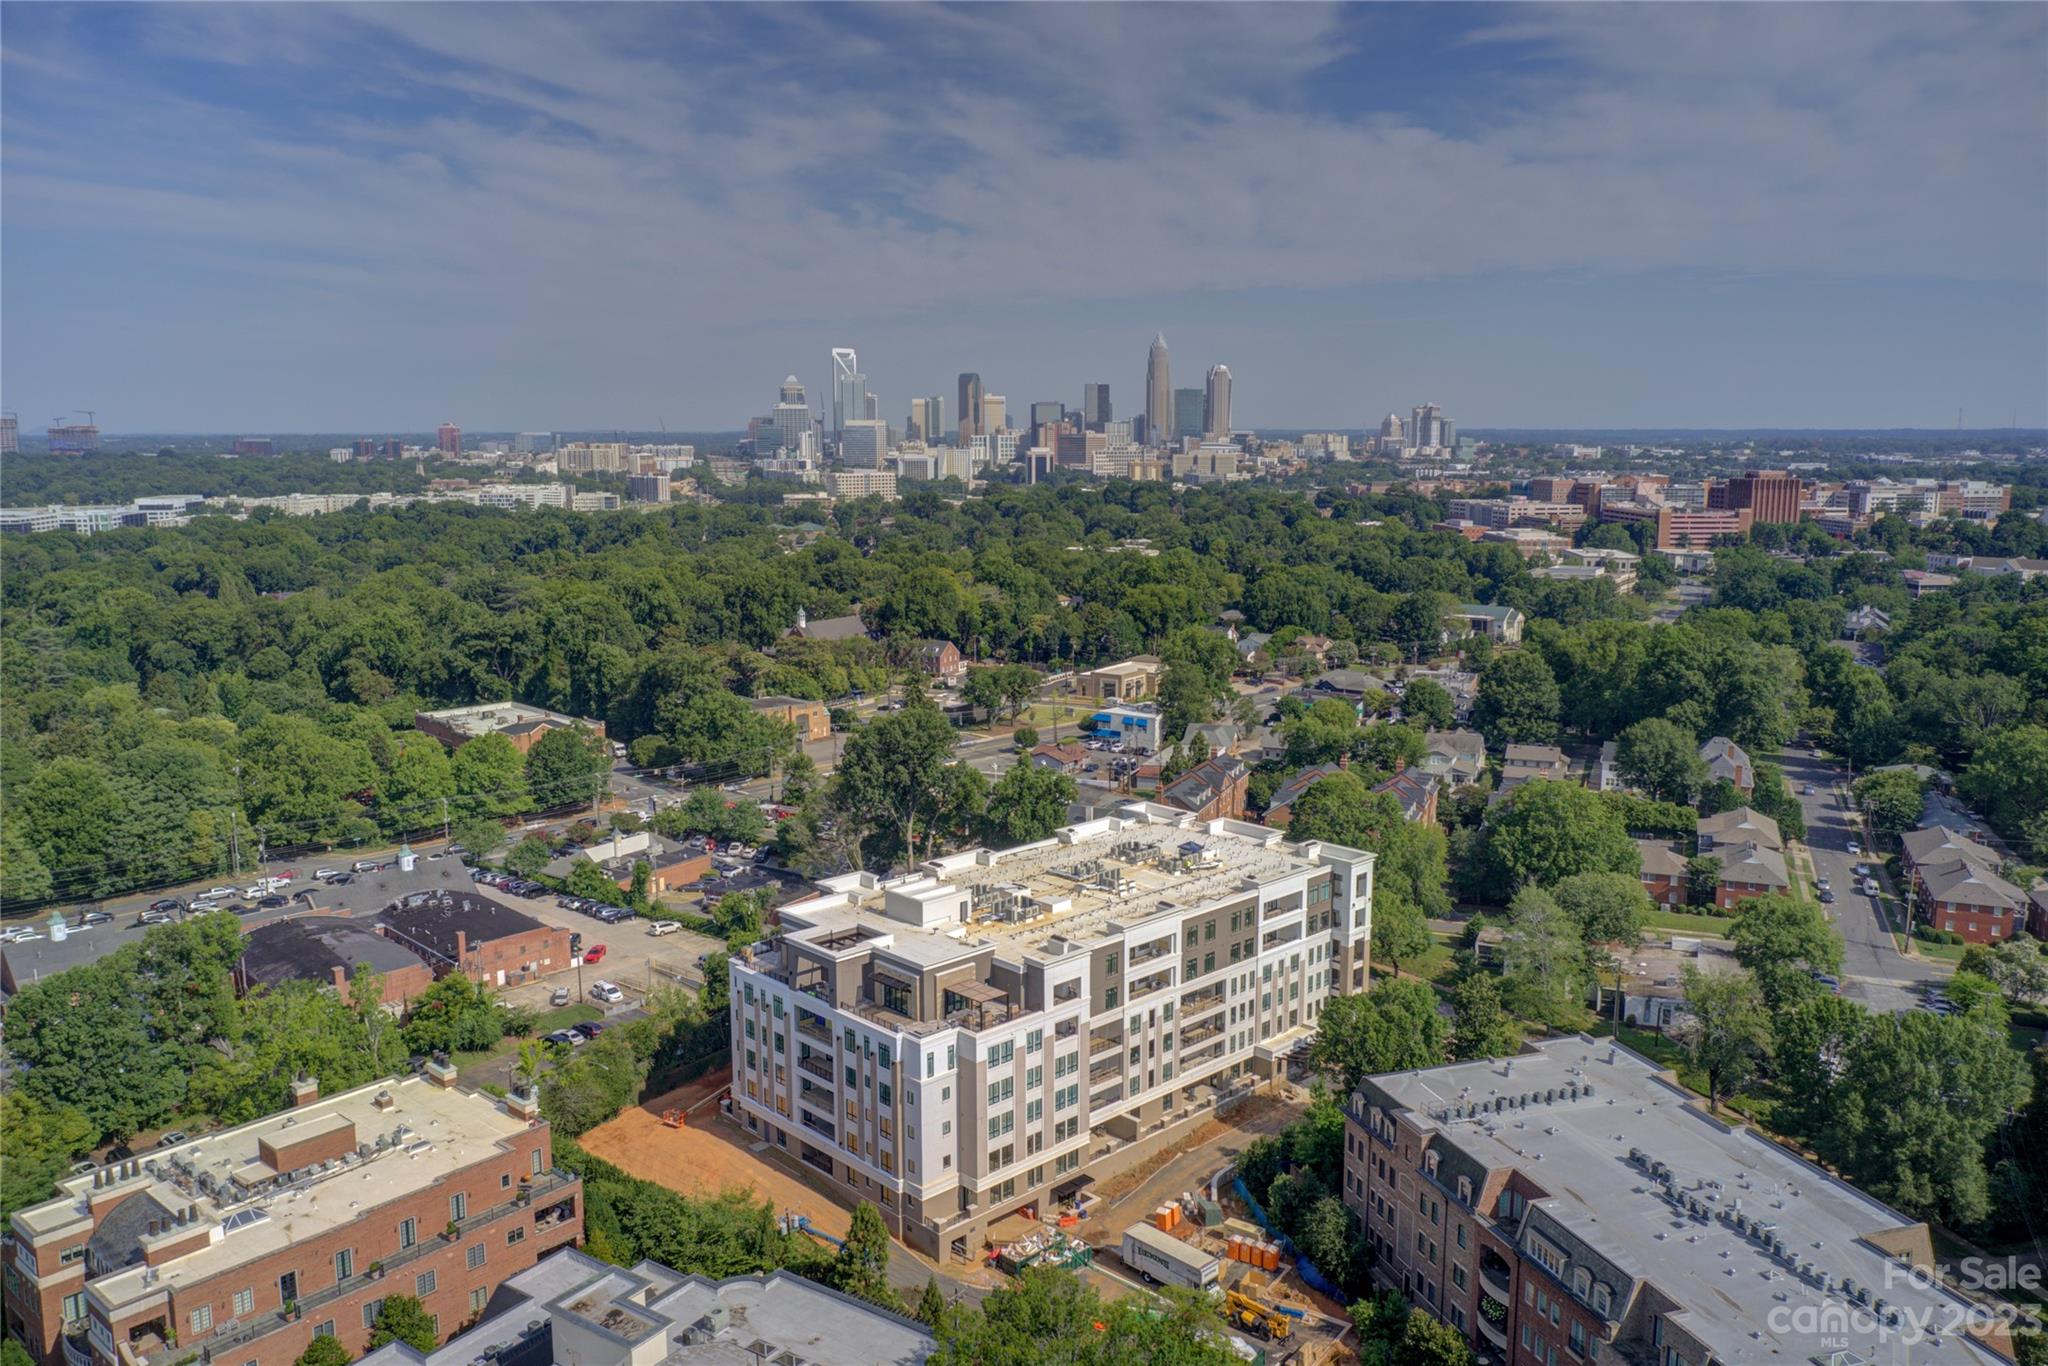
Aerial view of a residential building under construction with the Charlotte skyline beyond.
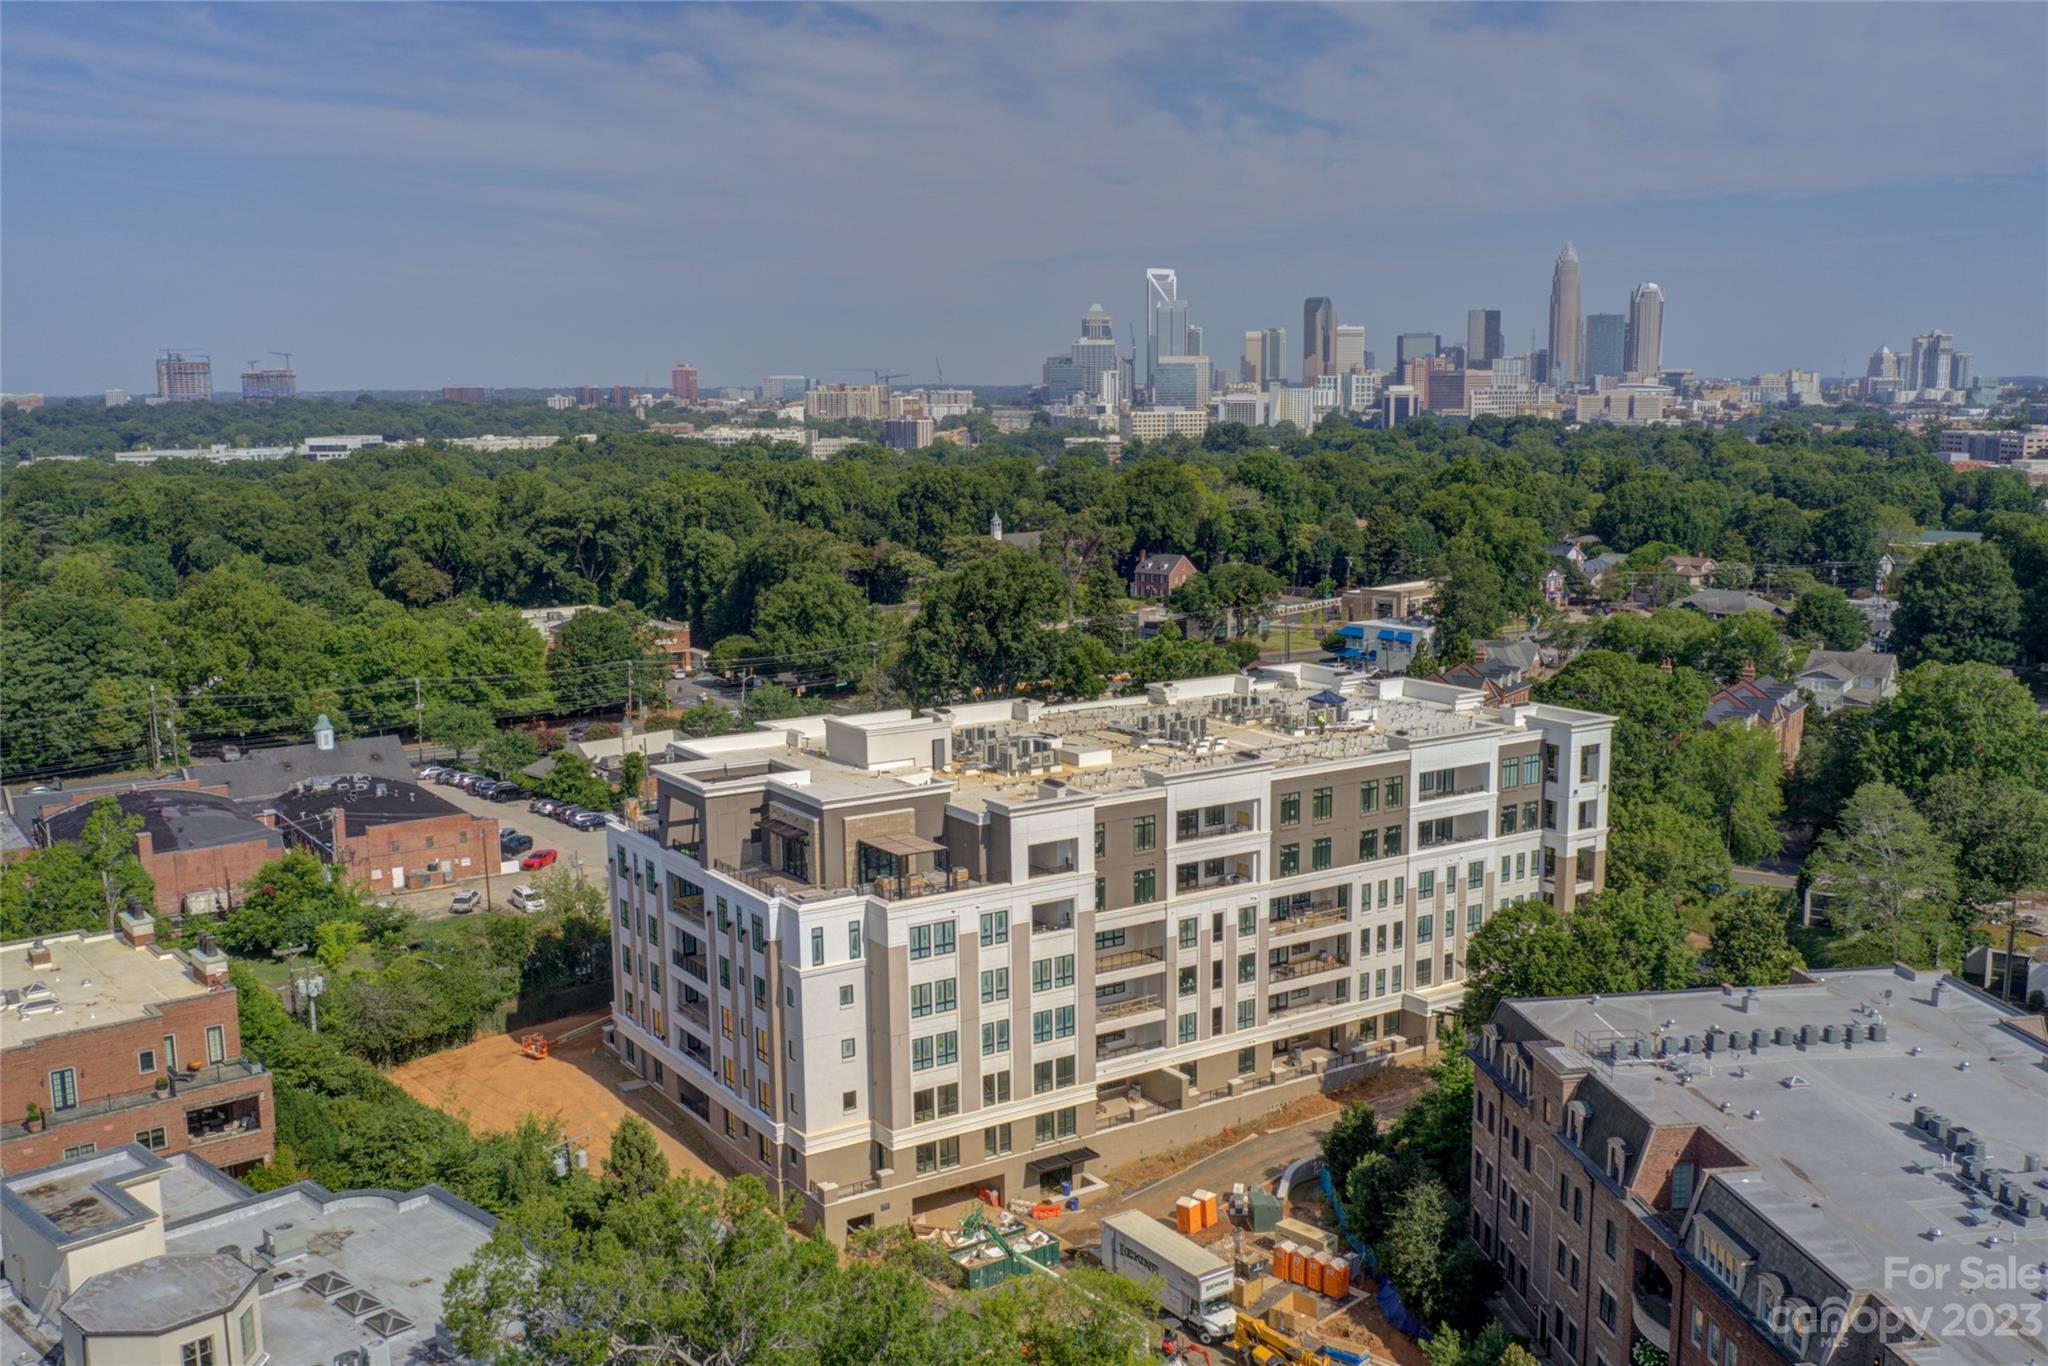
Aerial view of a multi-story apartment building with the Charlotte skyline behind it.
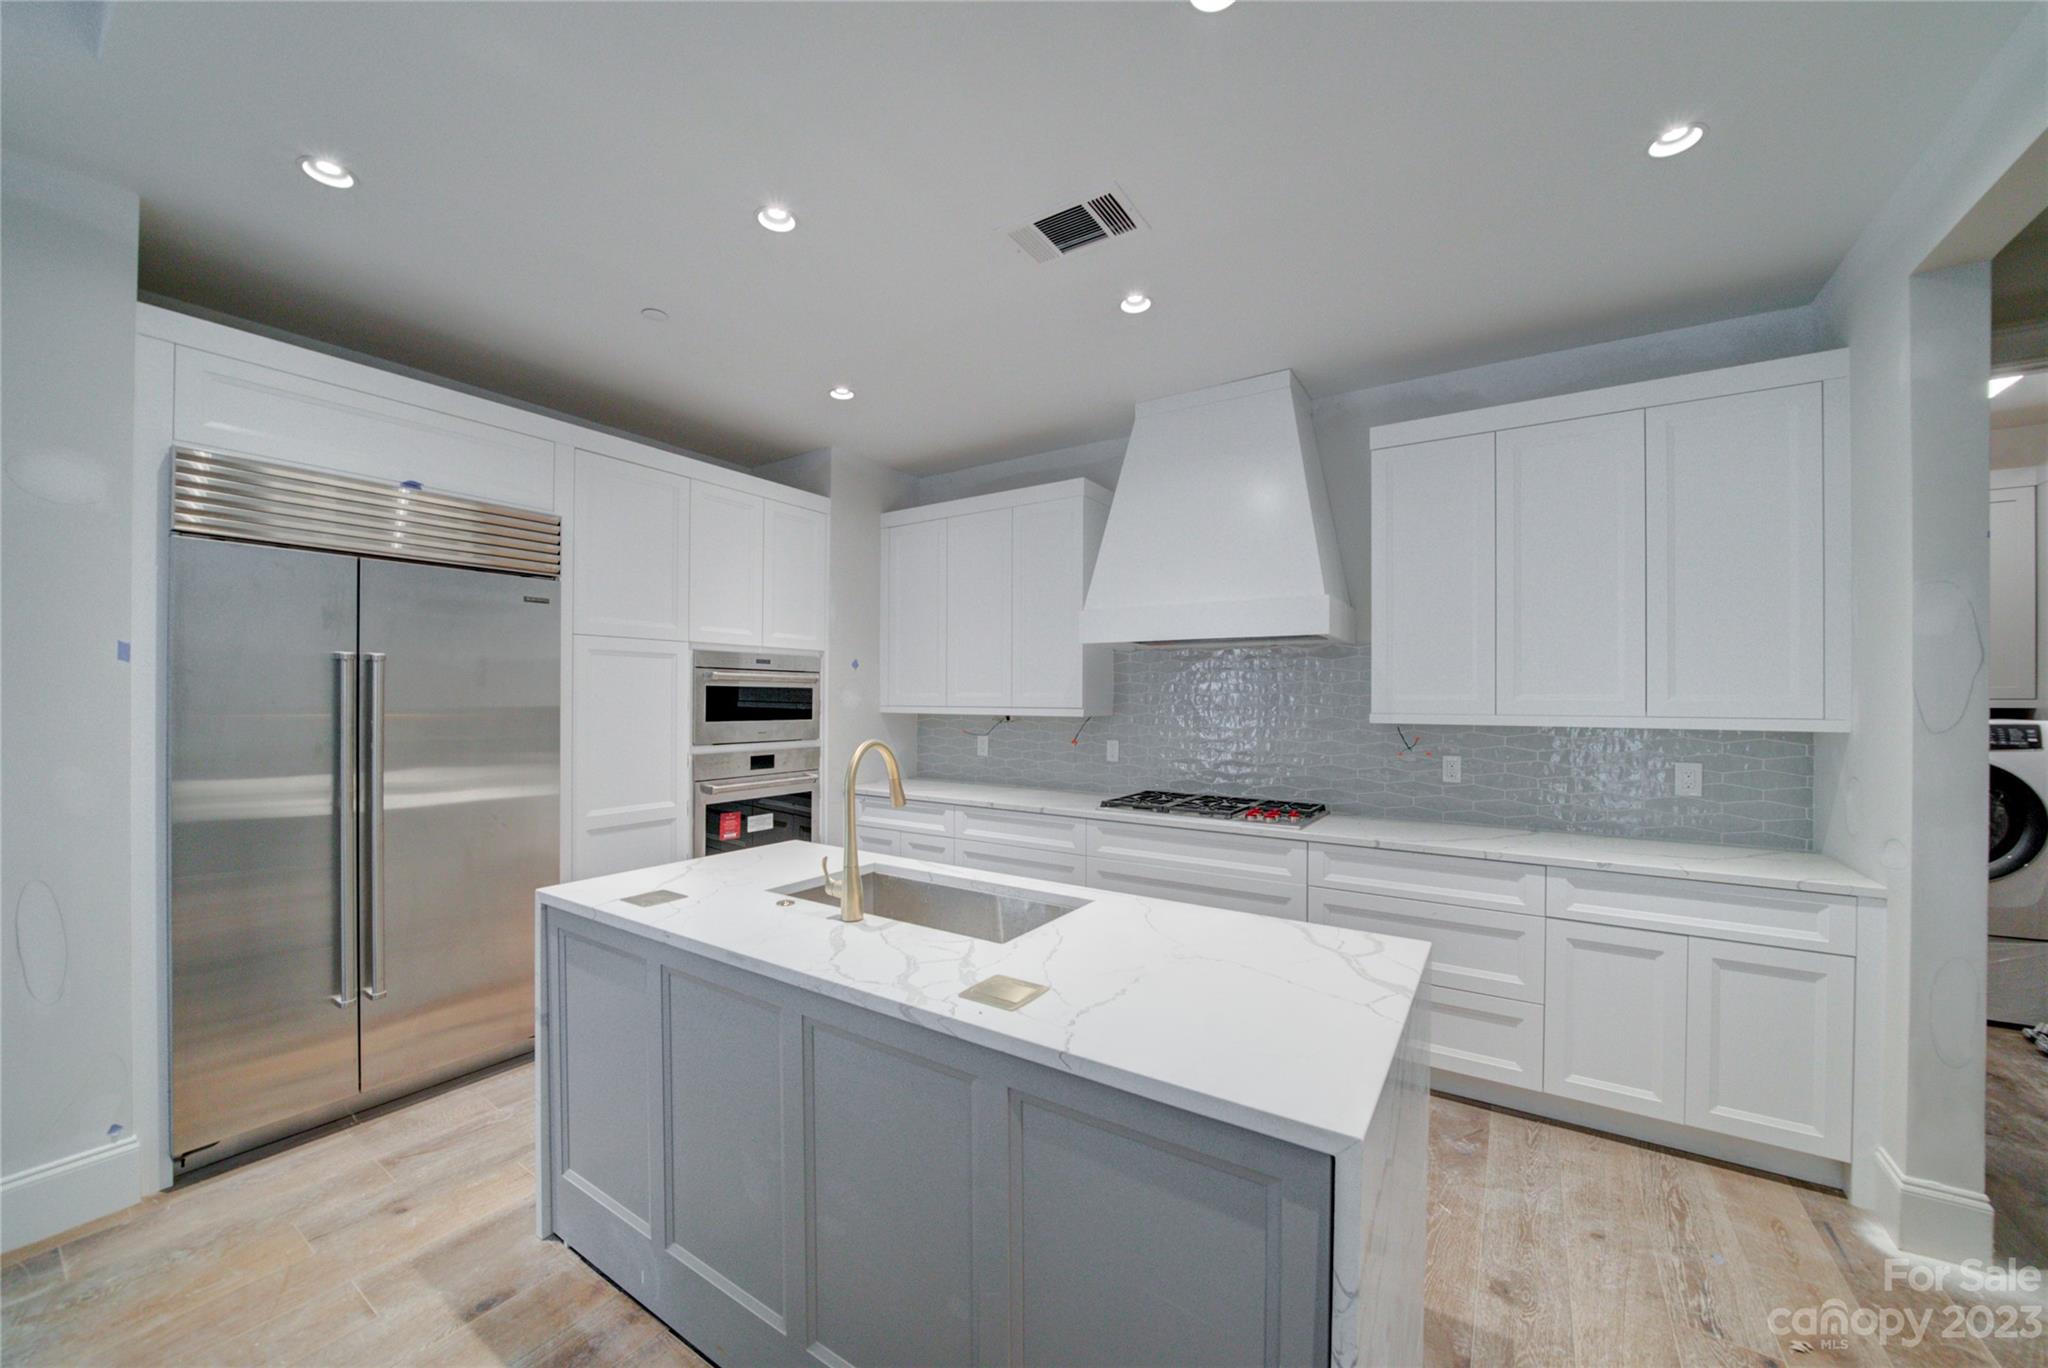
Modern kitchen with white cabinets, gray island, gold-tone faucet, and stainless steel appliances.
Modern kitchen with white cabinetry, stainless-steel appliances, and a large veined stone island.
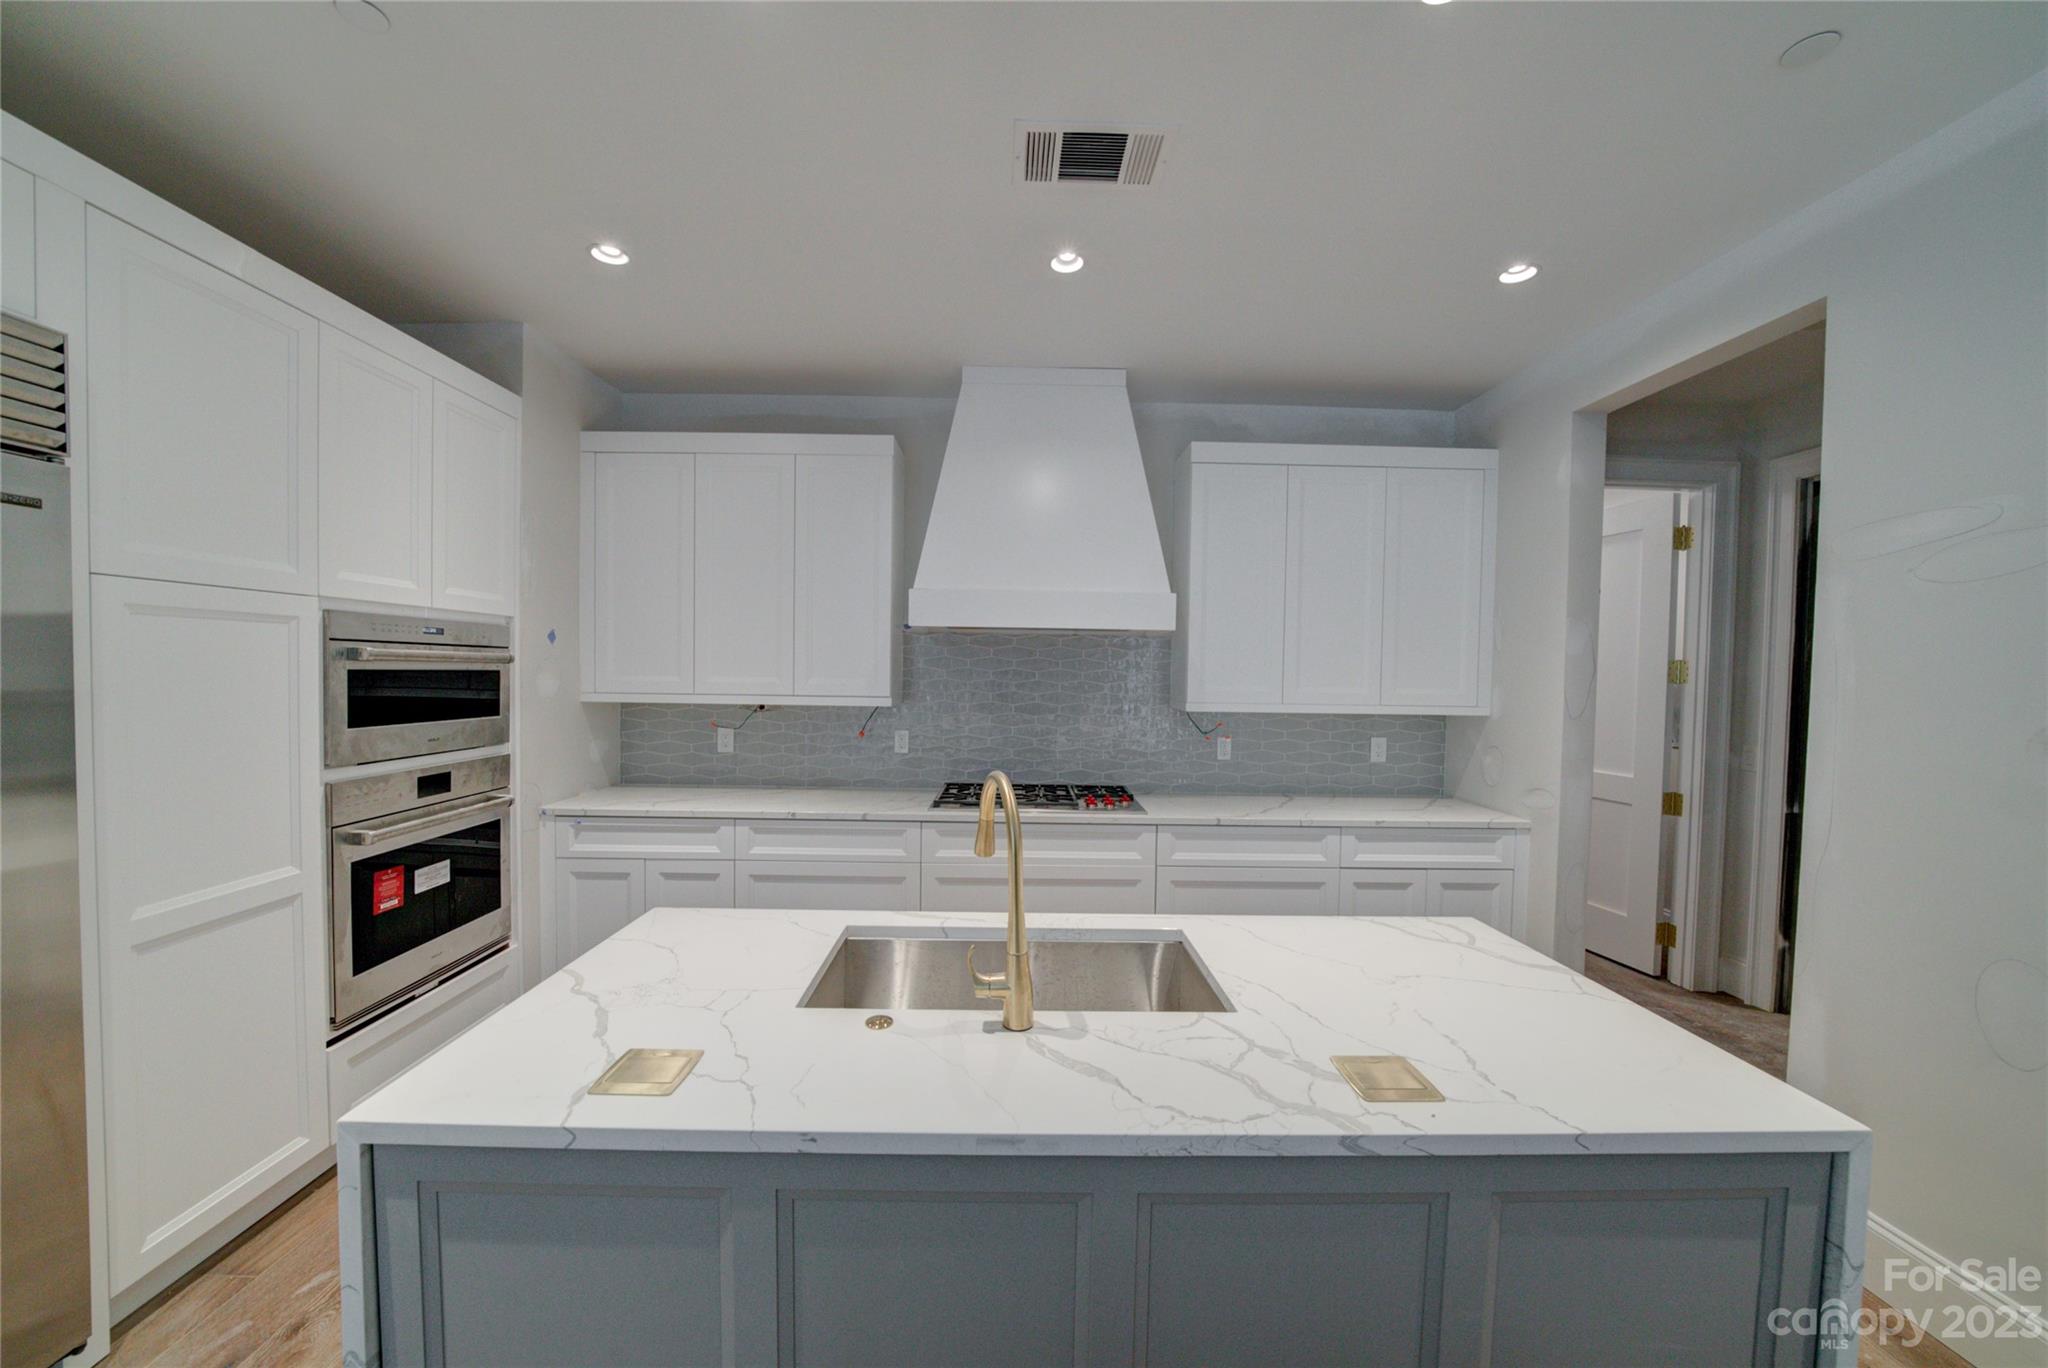
Modern kitchen with a marble-look island, brass faucet, white cabinets, and stainless steel double ovens.
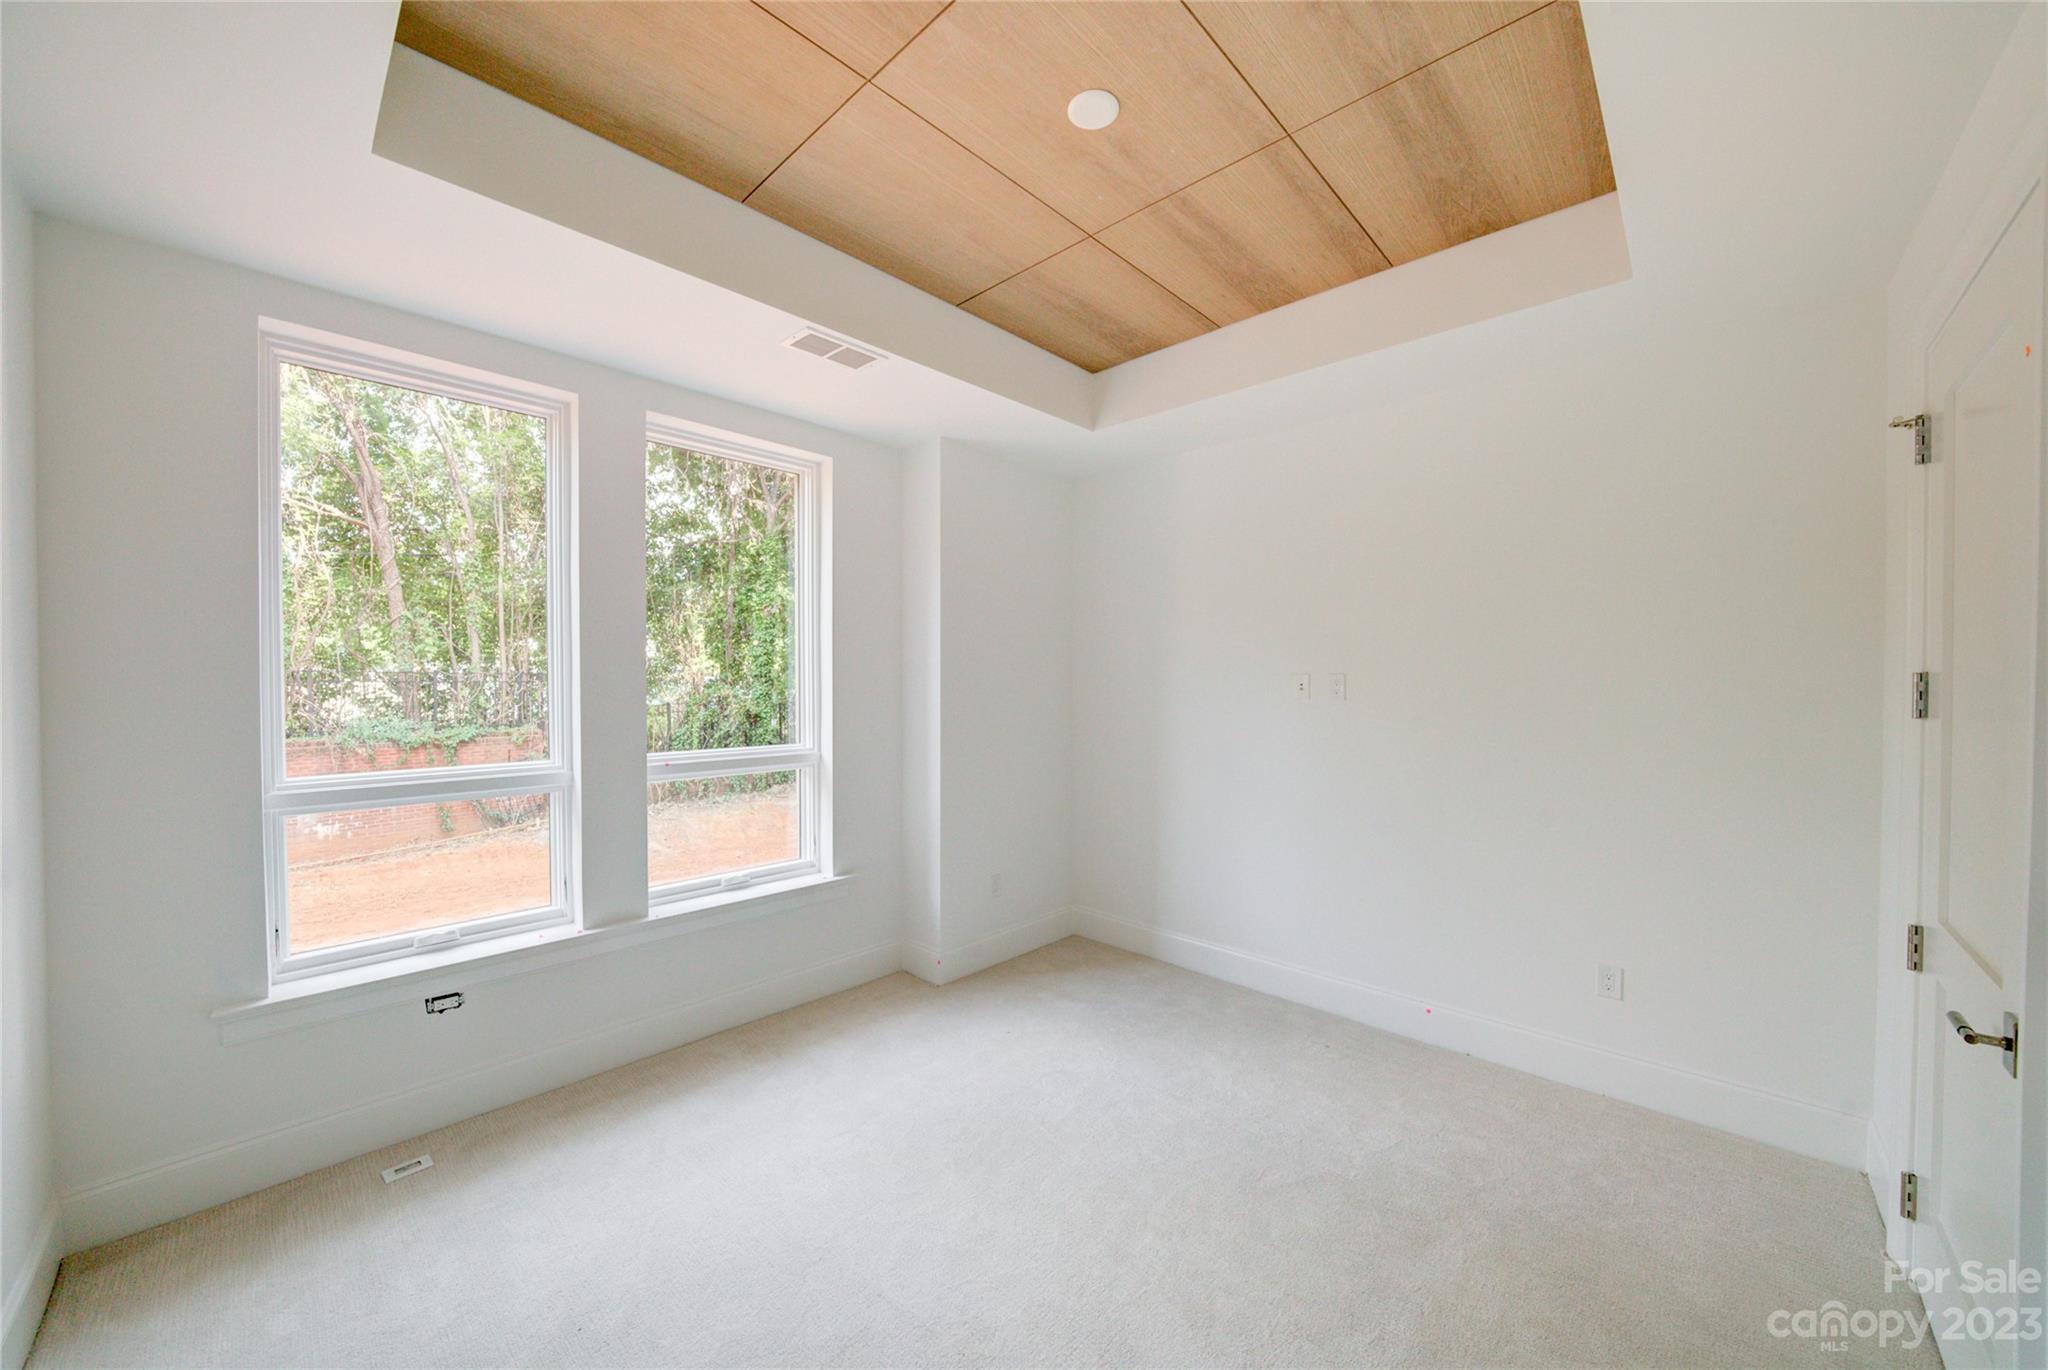
Vacant bedroom with a wood-paneled ceiling and two large windows overlooking trees.
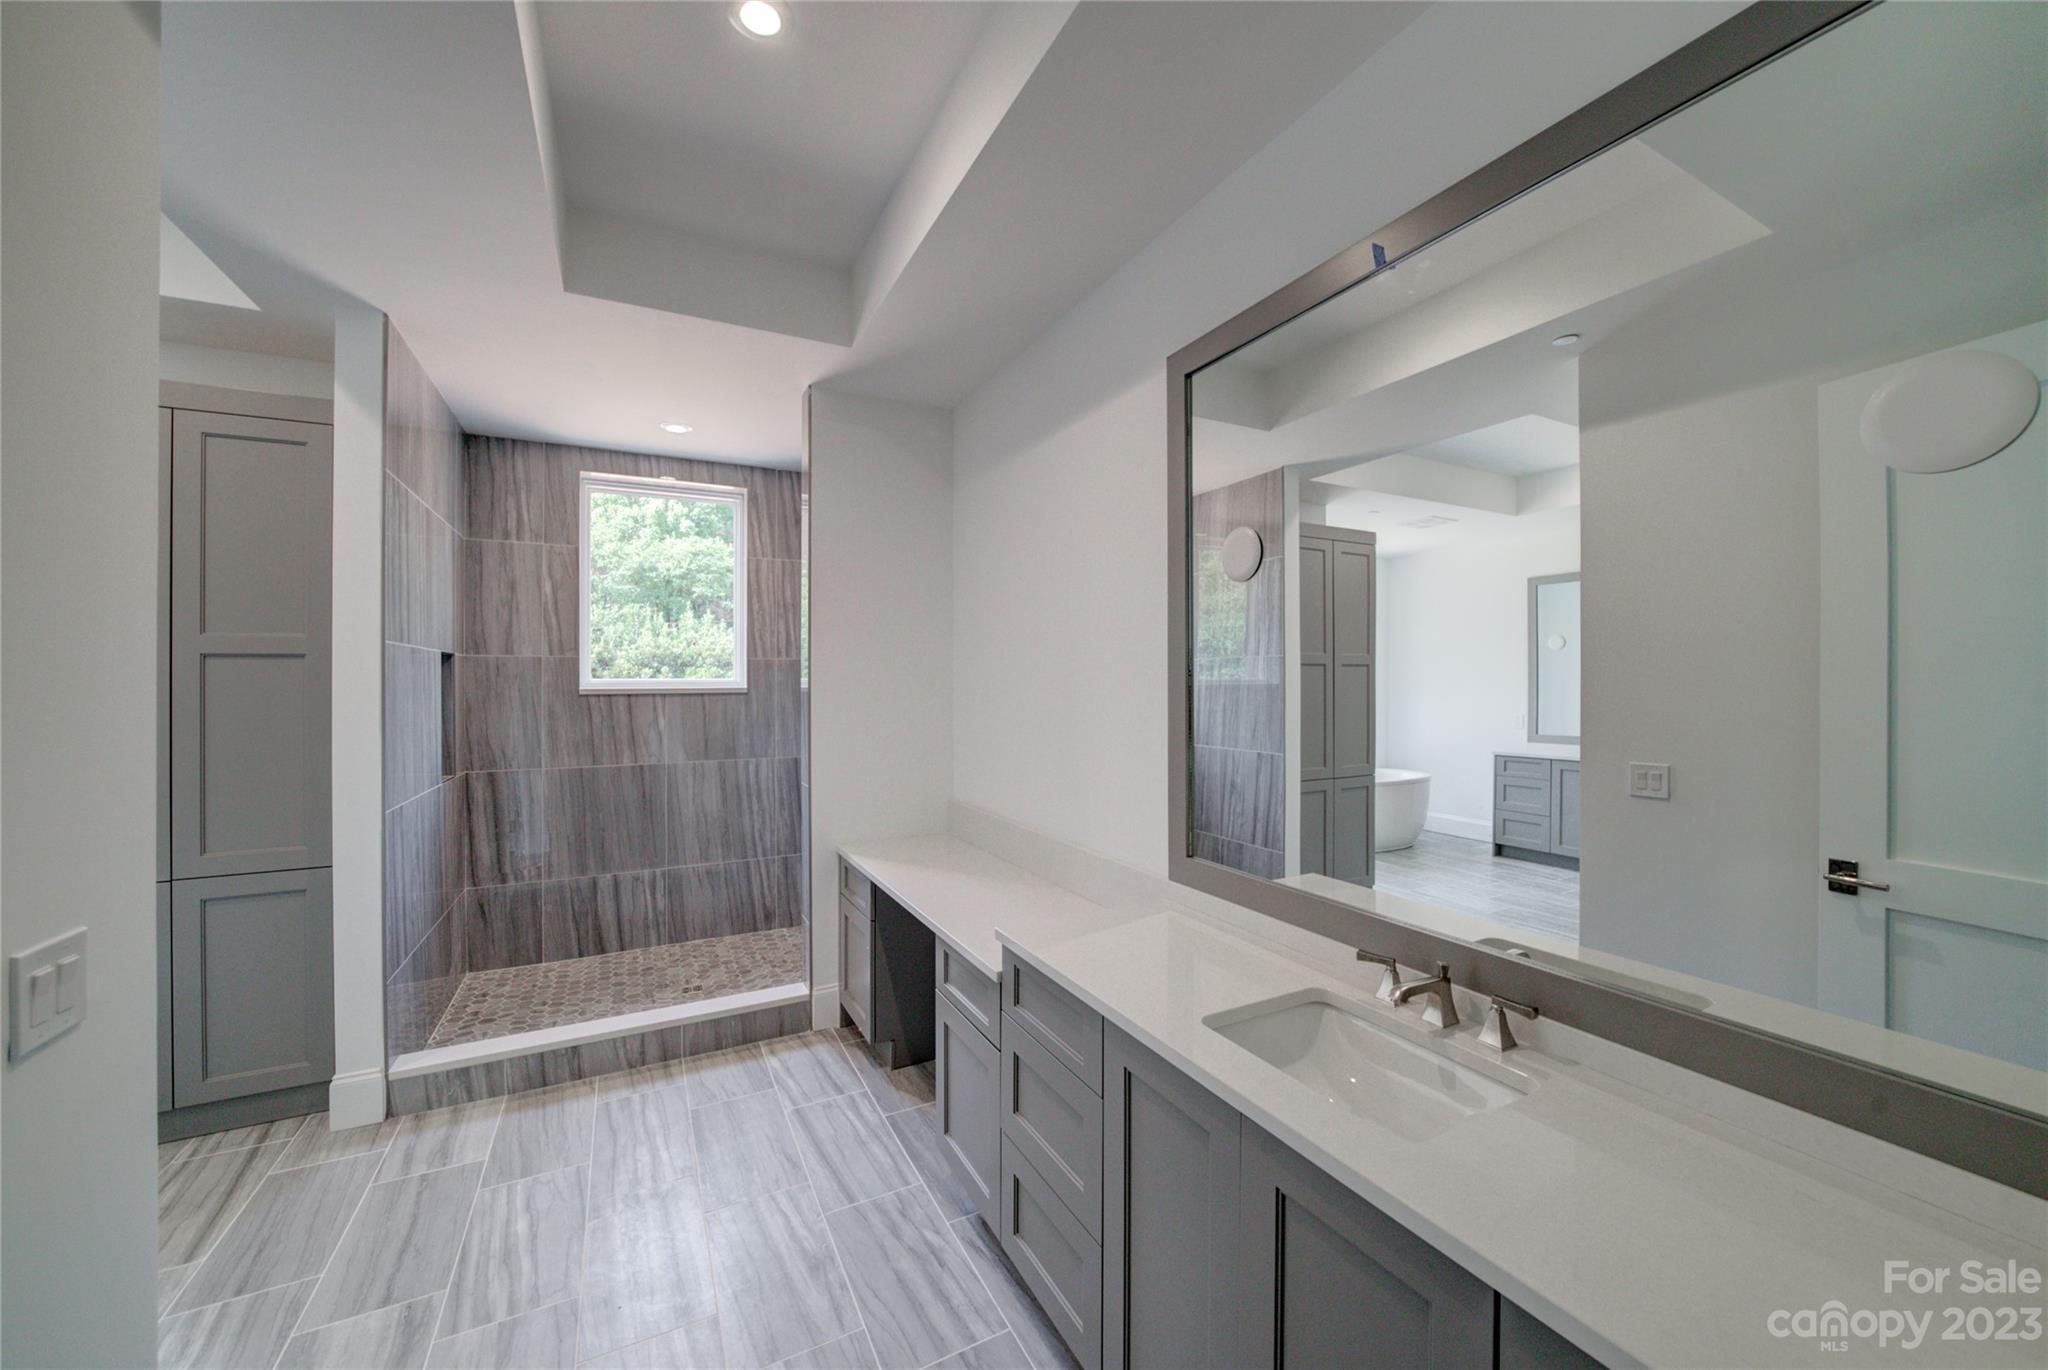
Modern bathroom with a long double vanity and a tiled walk-in shower with a window.
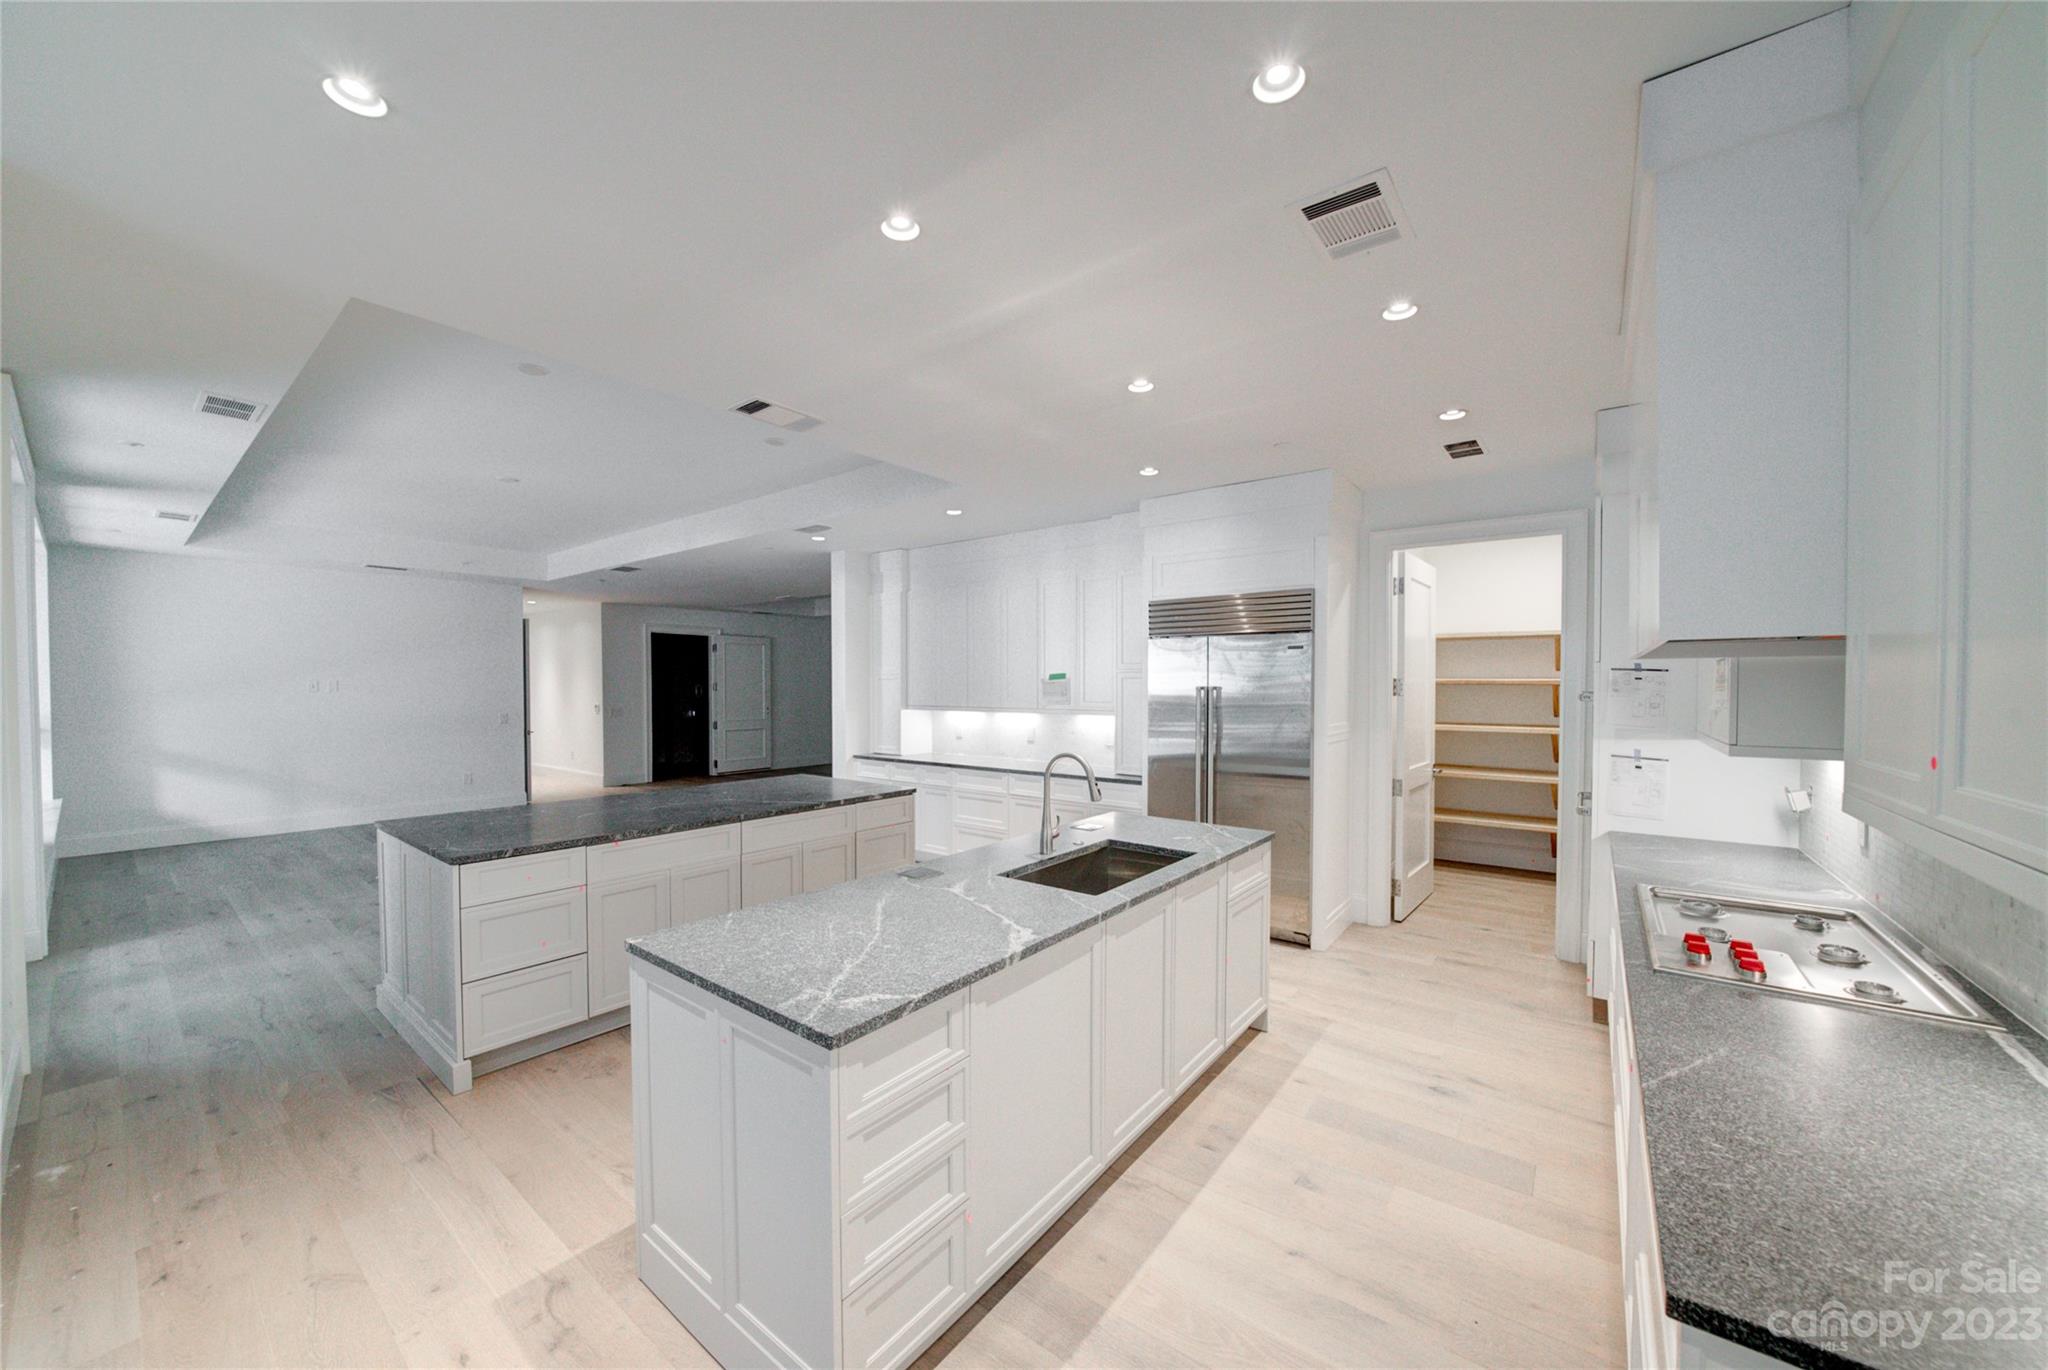
Vacant kitchen with two stone islands, white cabinets, stainless steel refrigerator, and walk-in pantry.
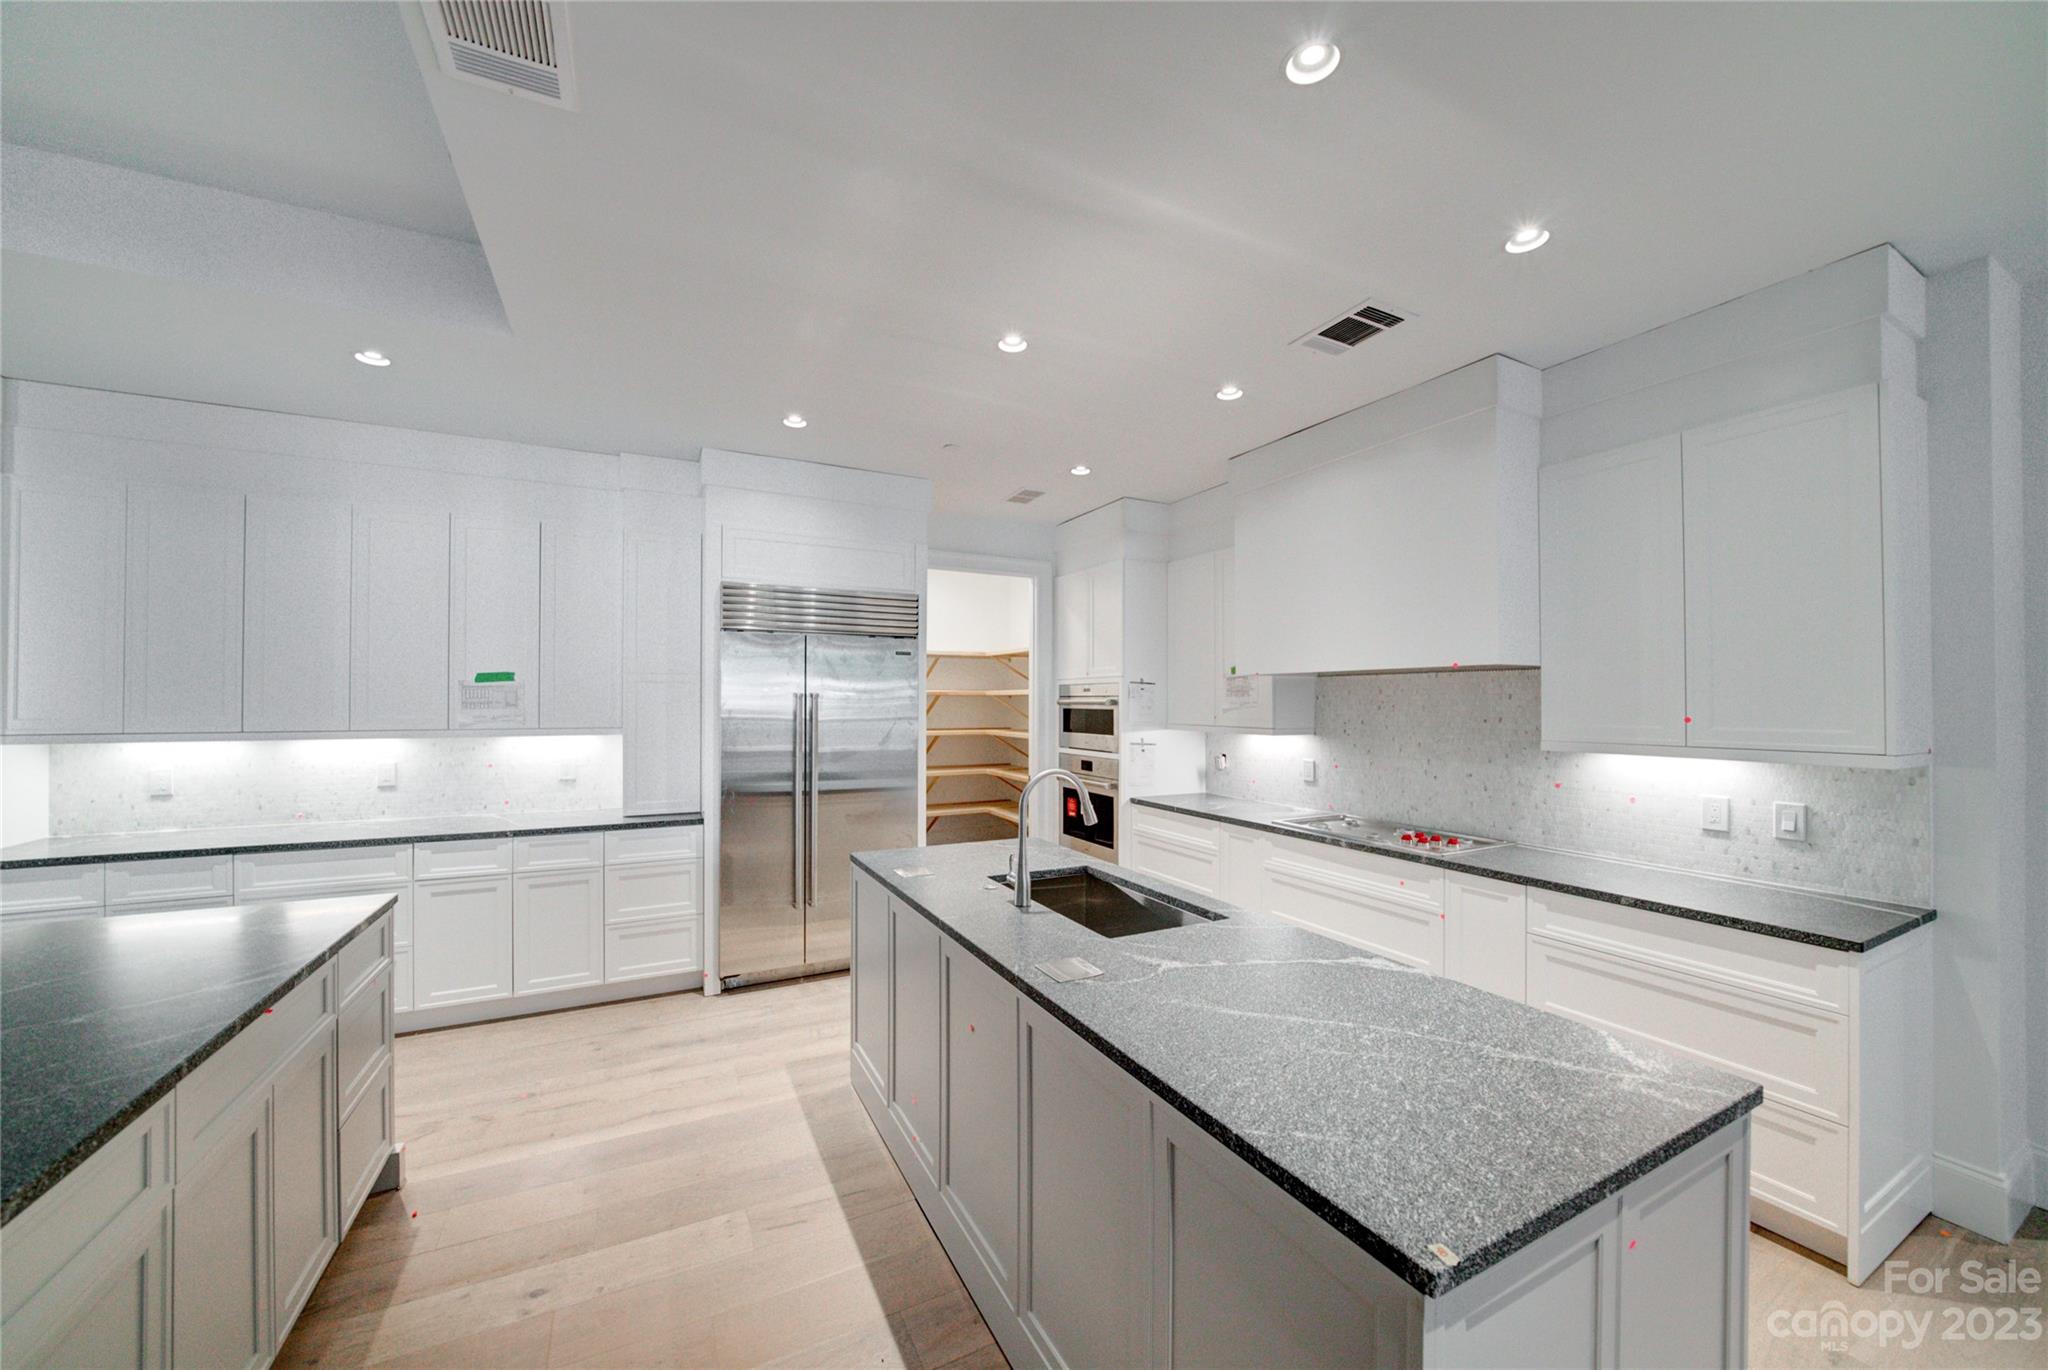
Kitchen with a large stone-topped island, white cabinetry, stainless appliances, and open pantry shelving.
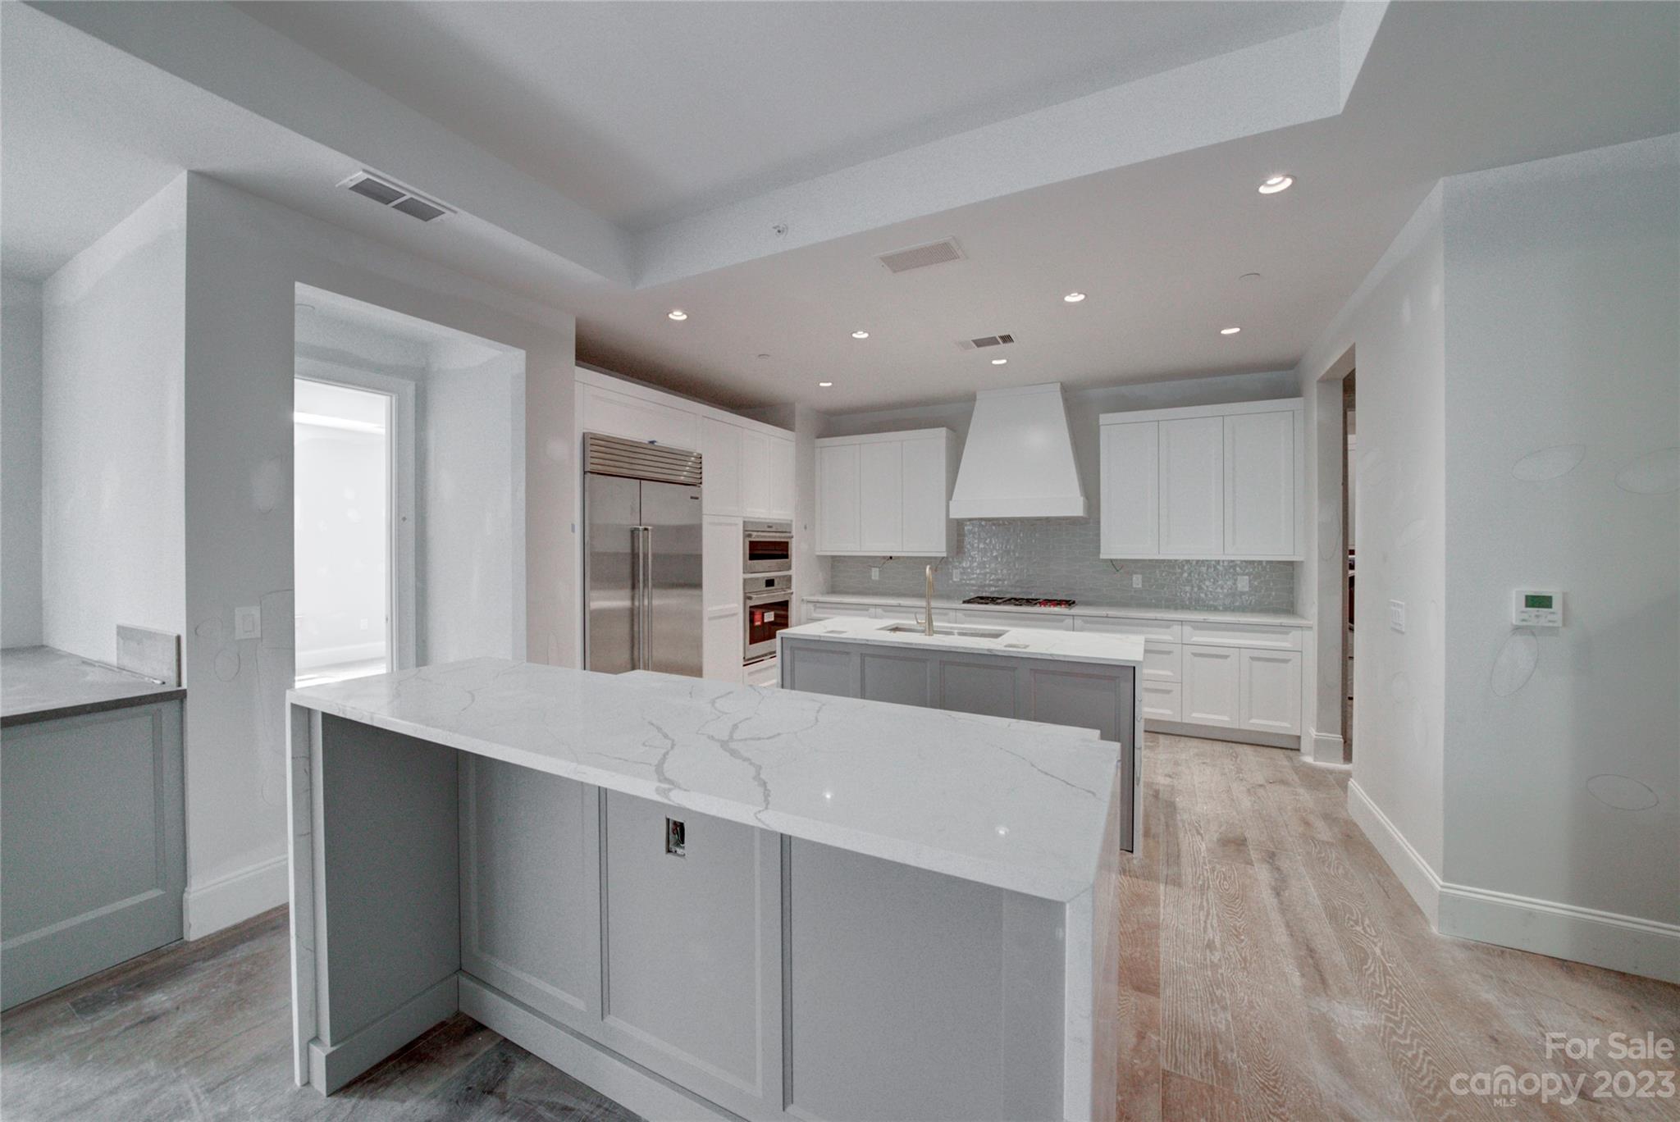
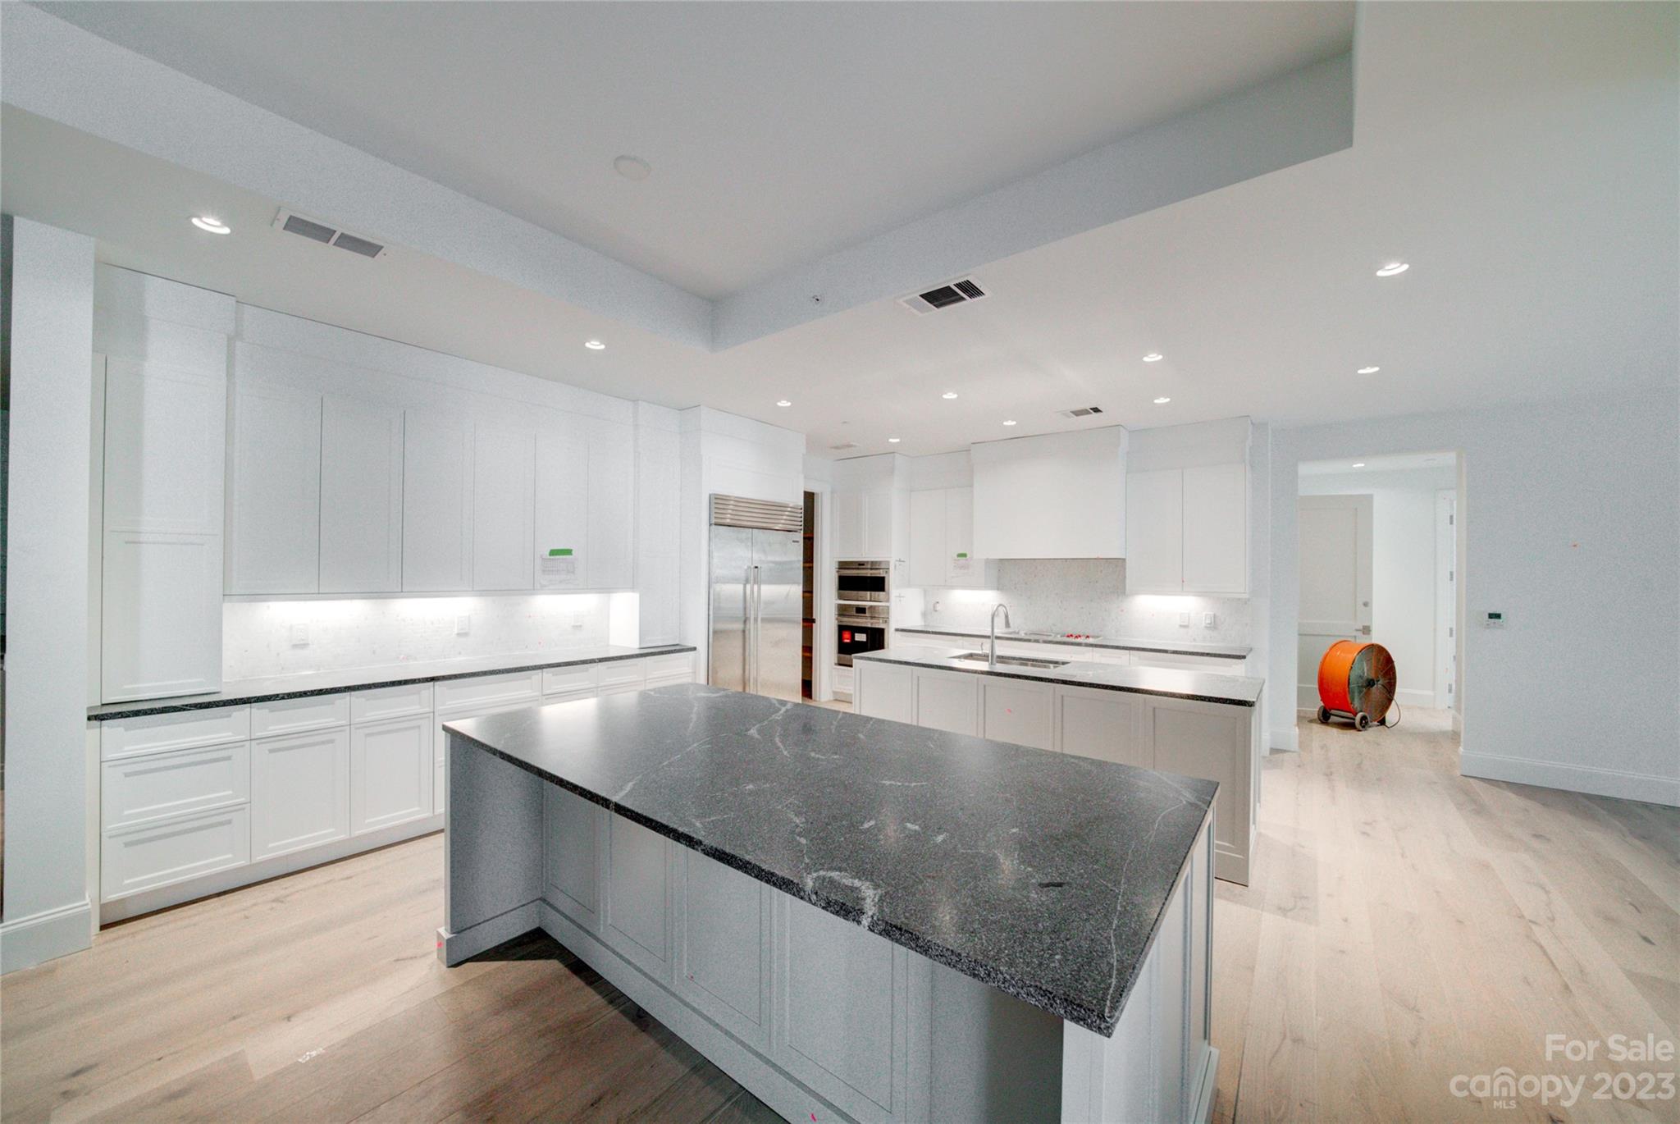
Modern kitchen with white cabinets, stainless appliances, and a large dark stone island.
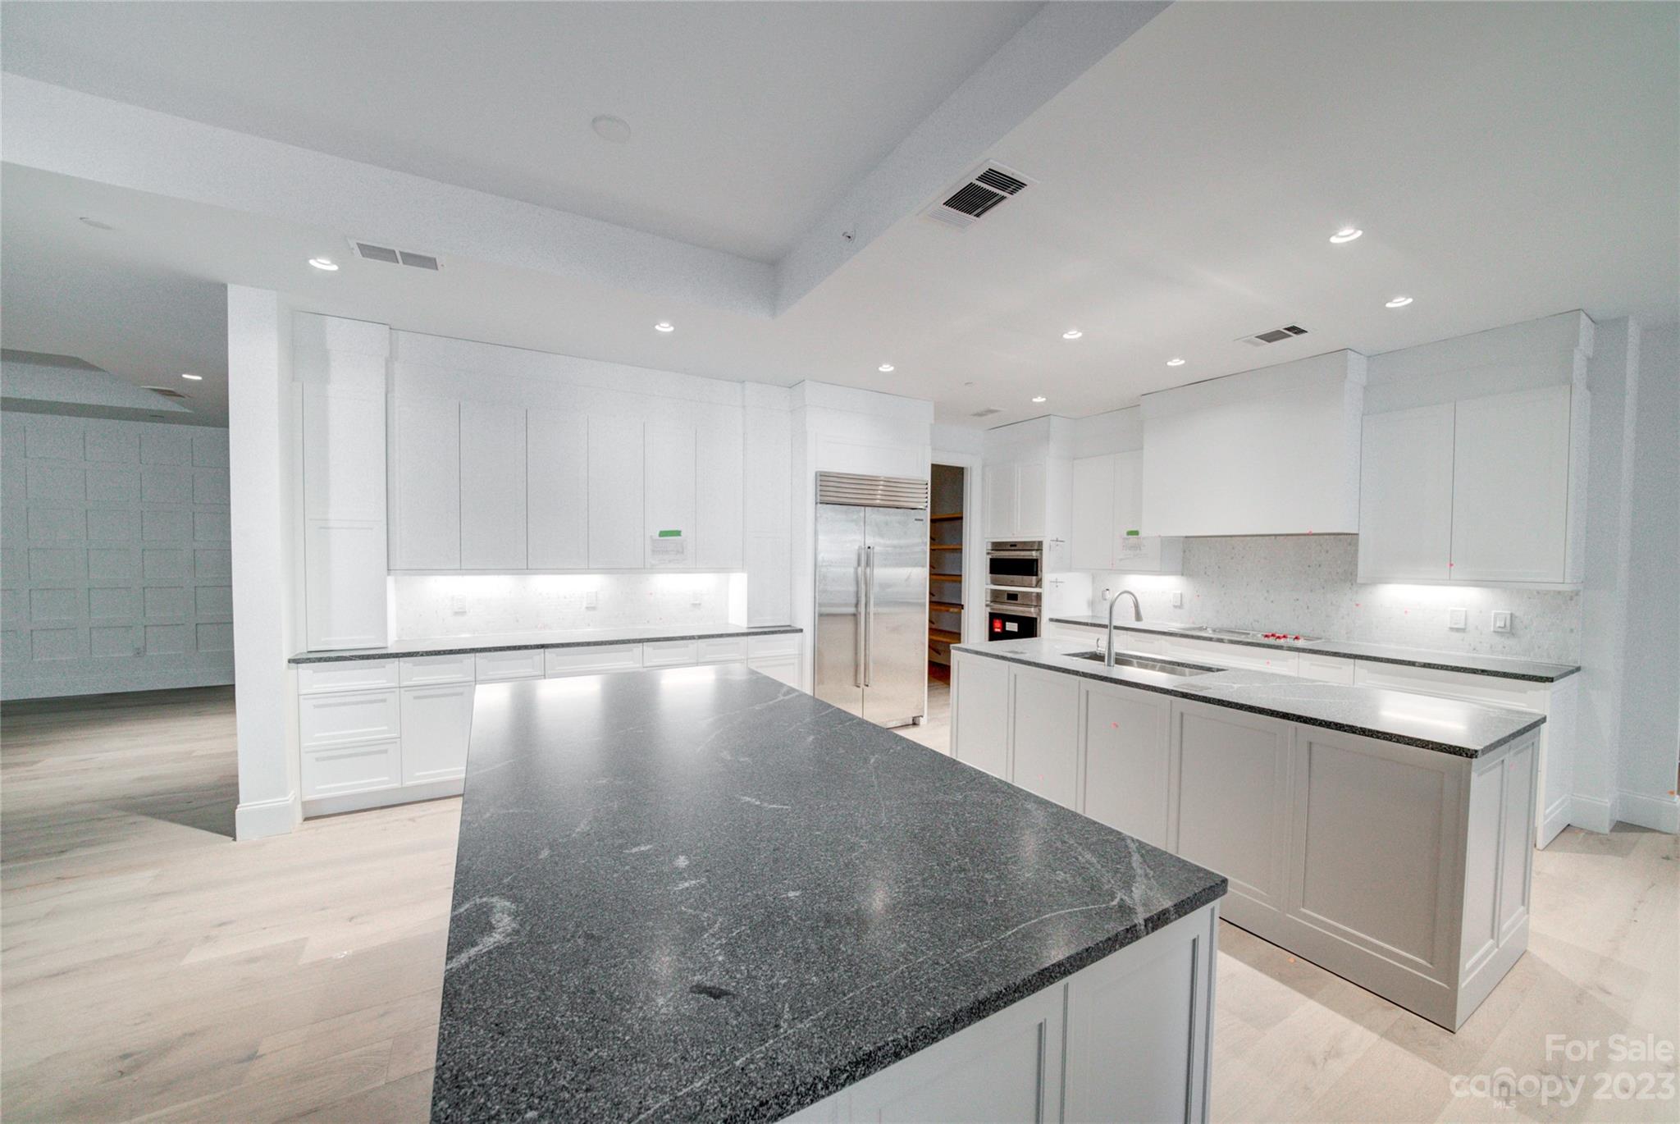
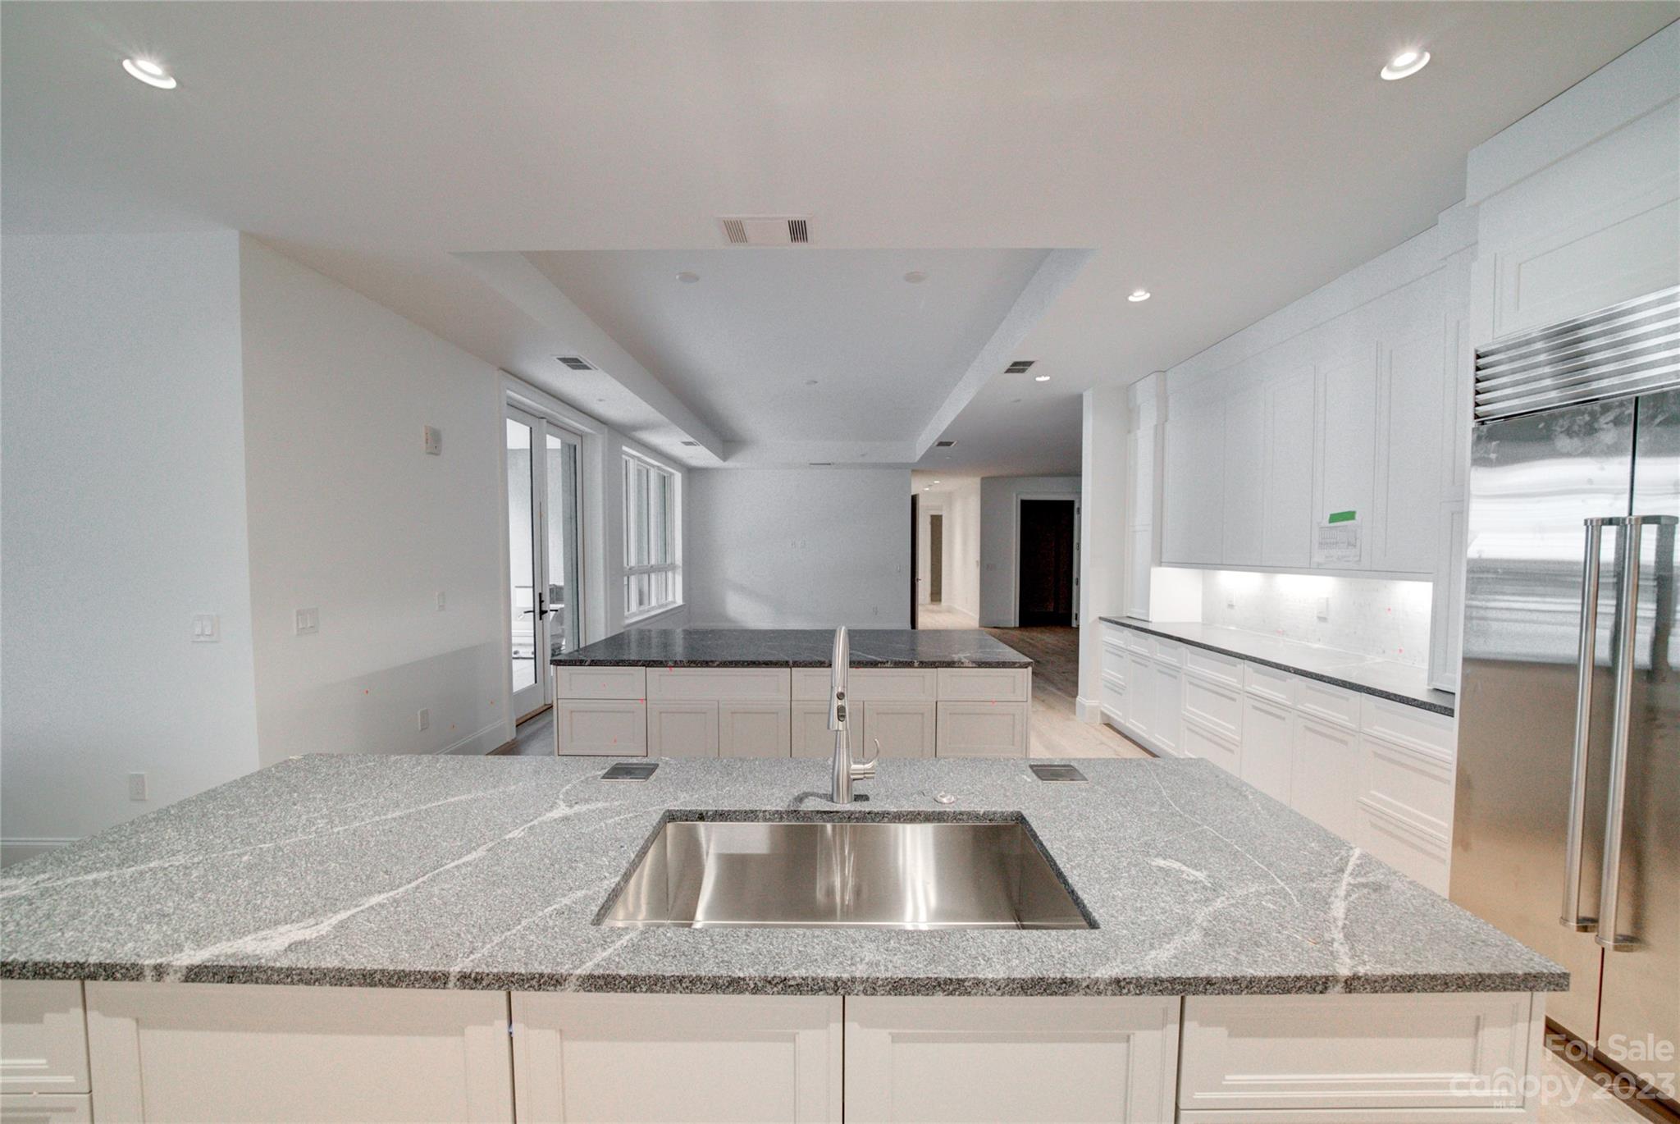
Modern white kitchen with two dark stone islands, including one with an undermount sink.
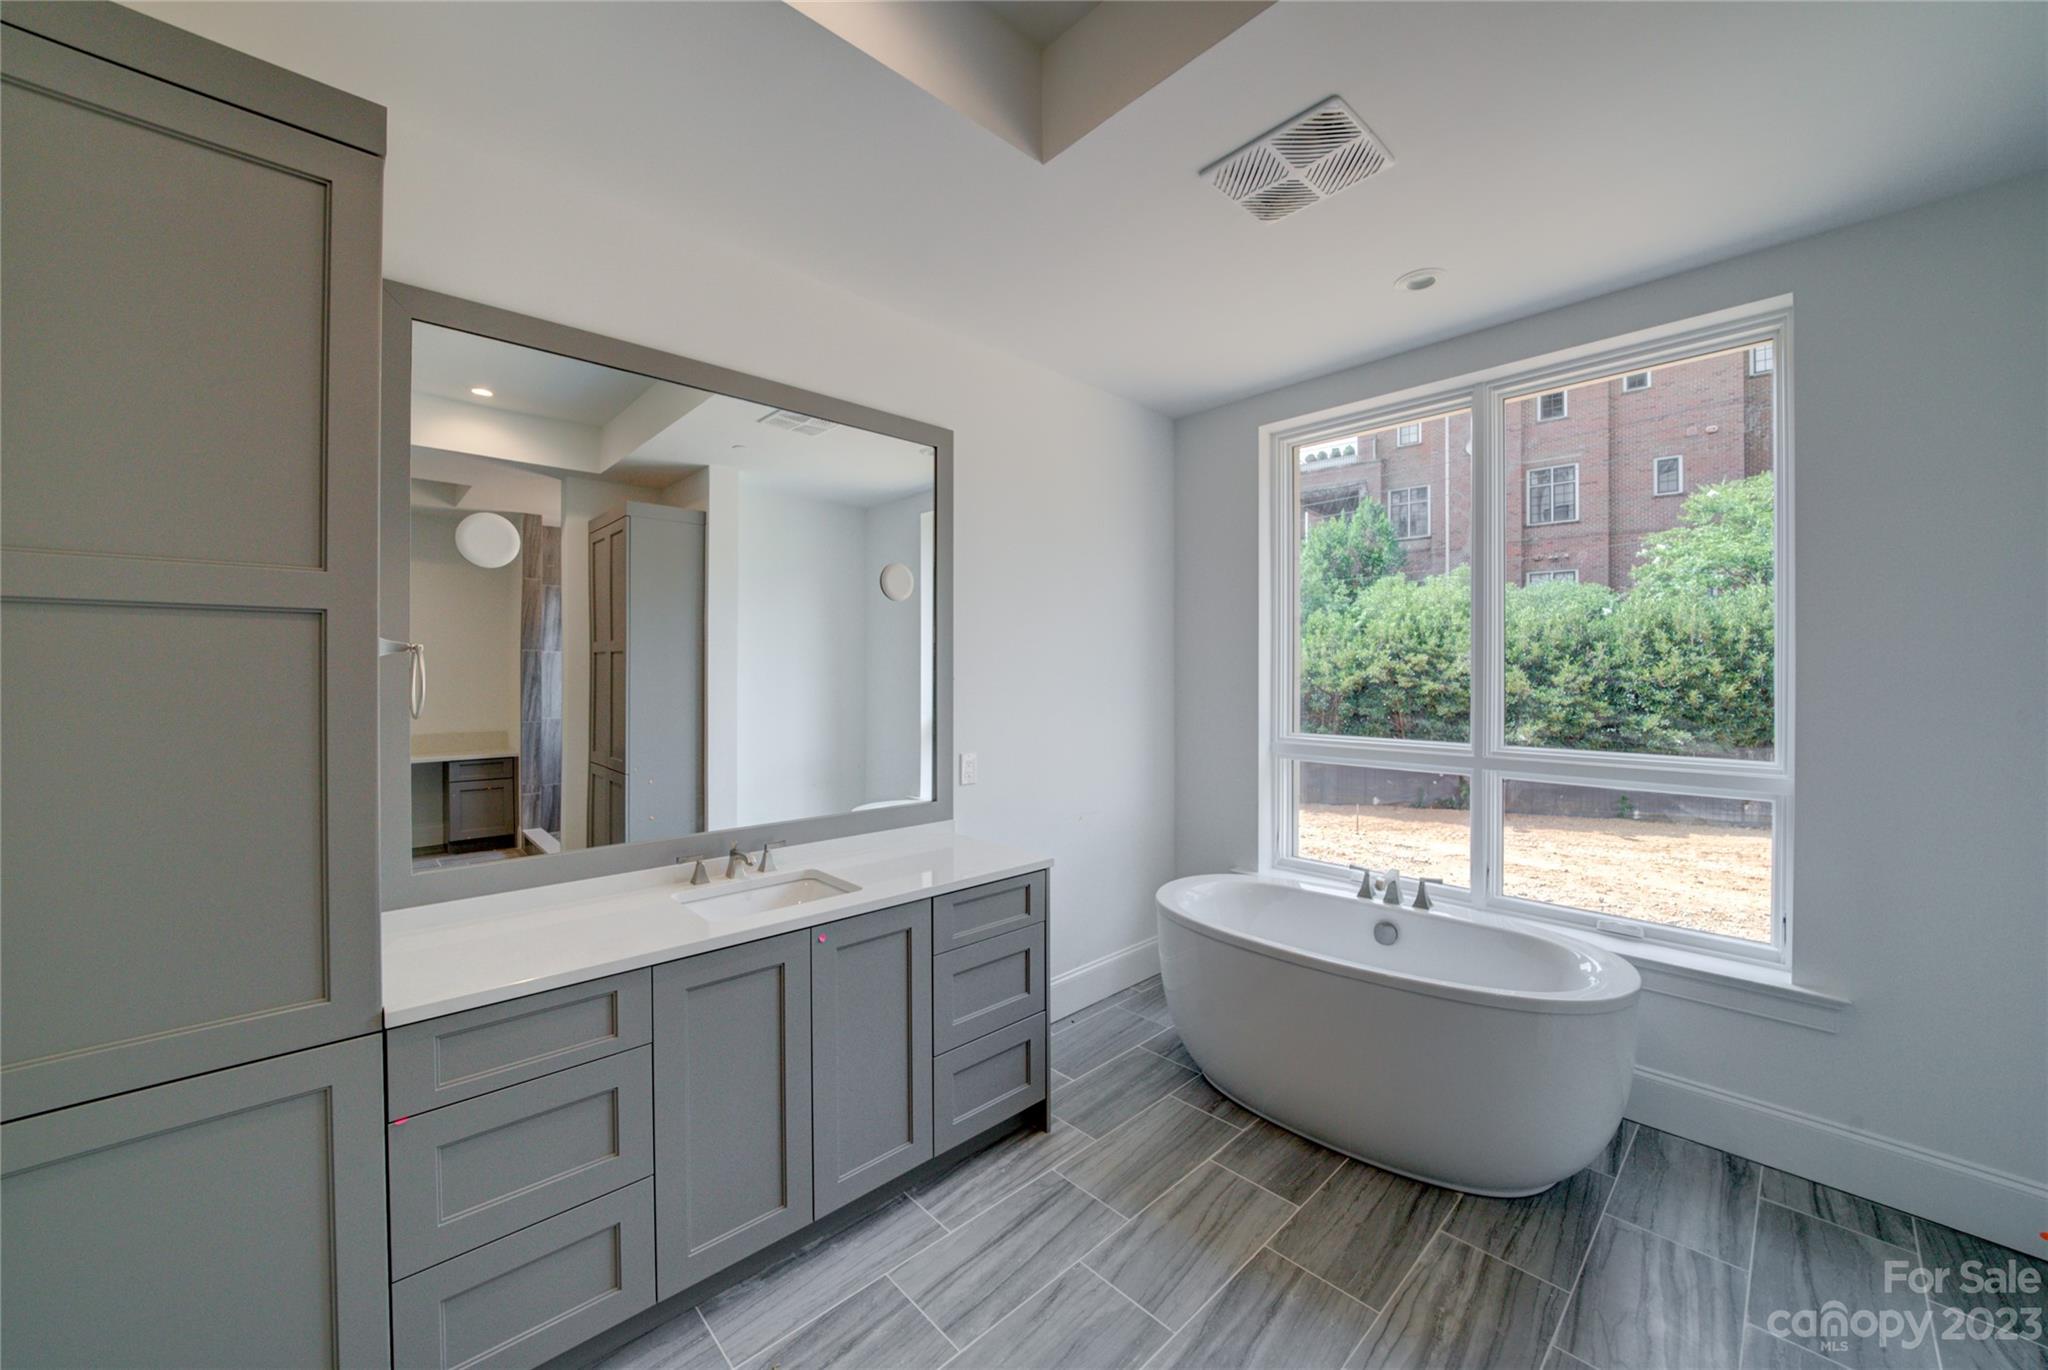
Bathroom with a gray vanity, large mirror, and freestanding soaking tub beneath a wide window.
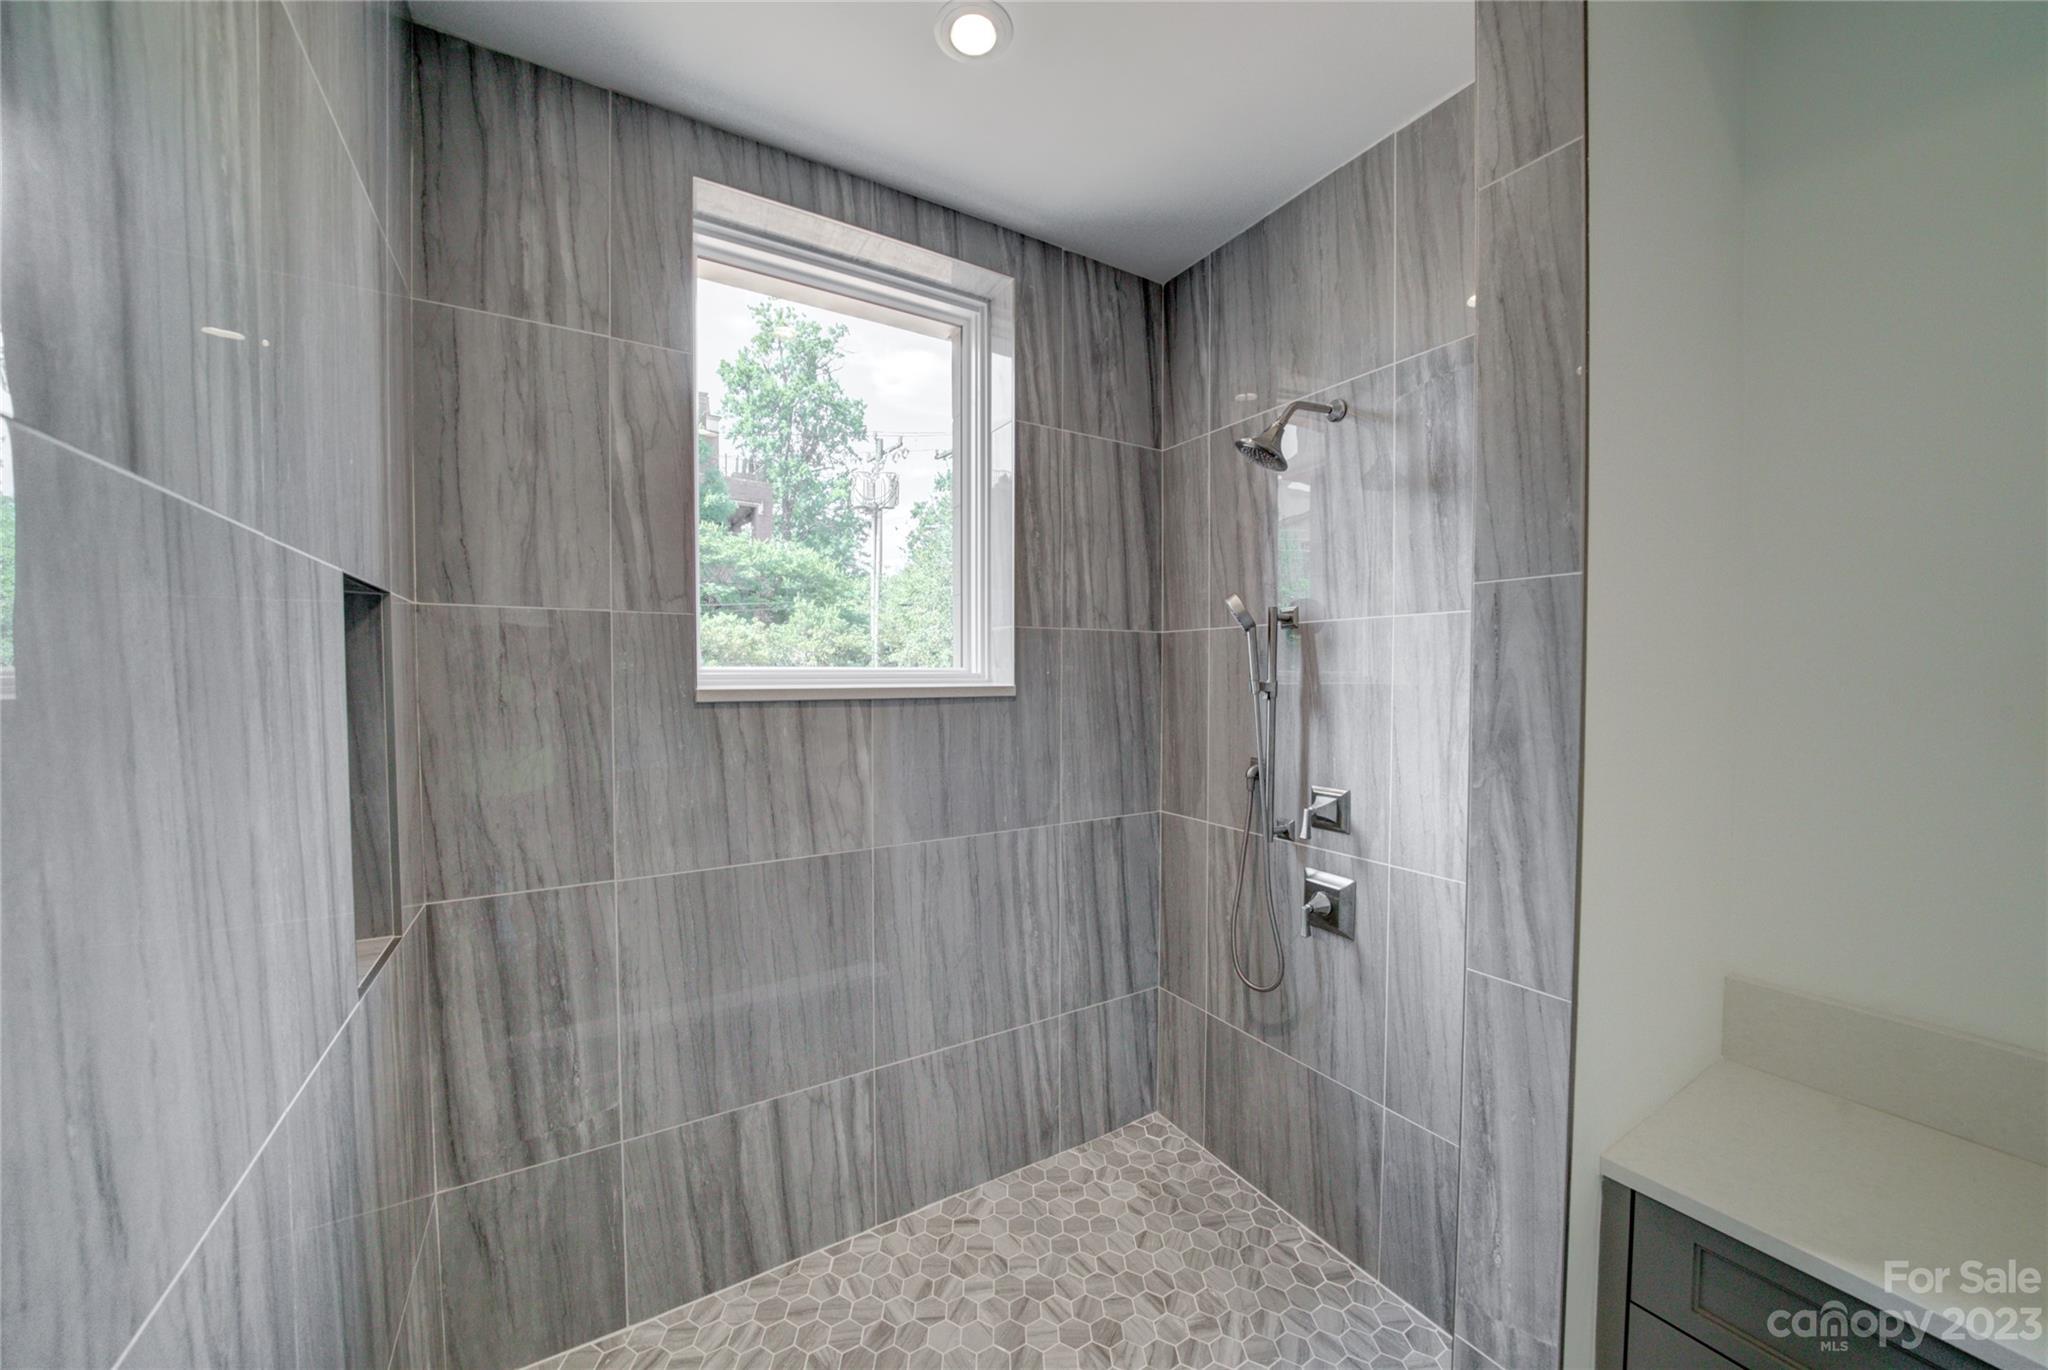
Walk-in shower with gray marble-look tile, hexagonal mosaic flooring, chrome fixtures, and a window.
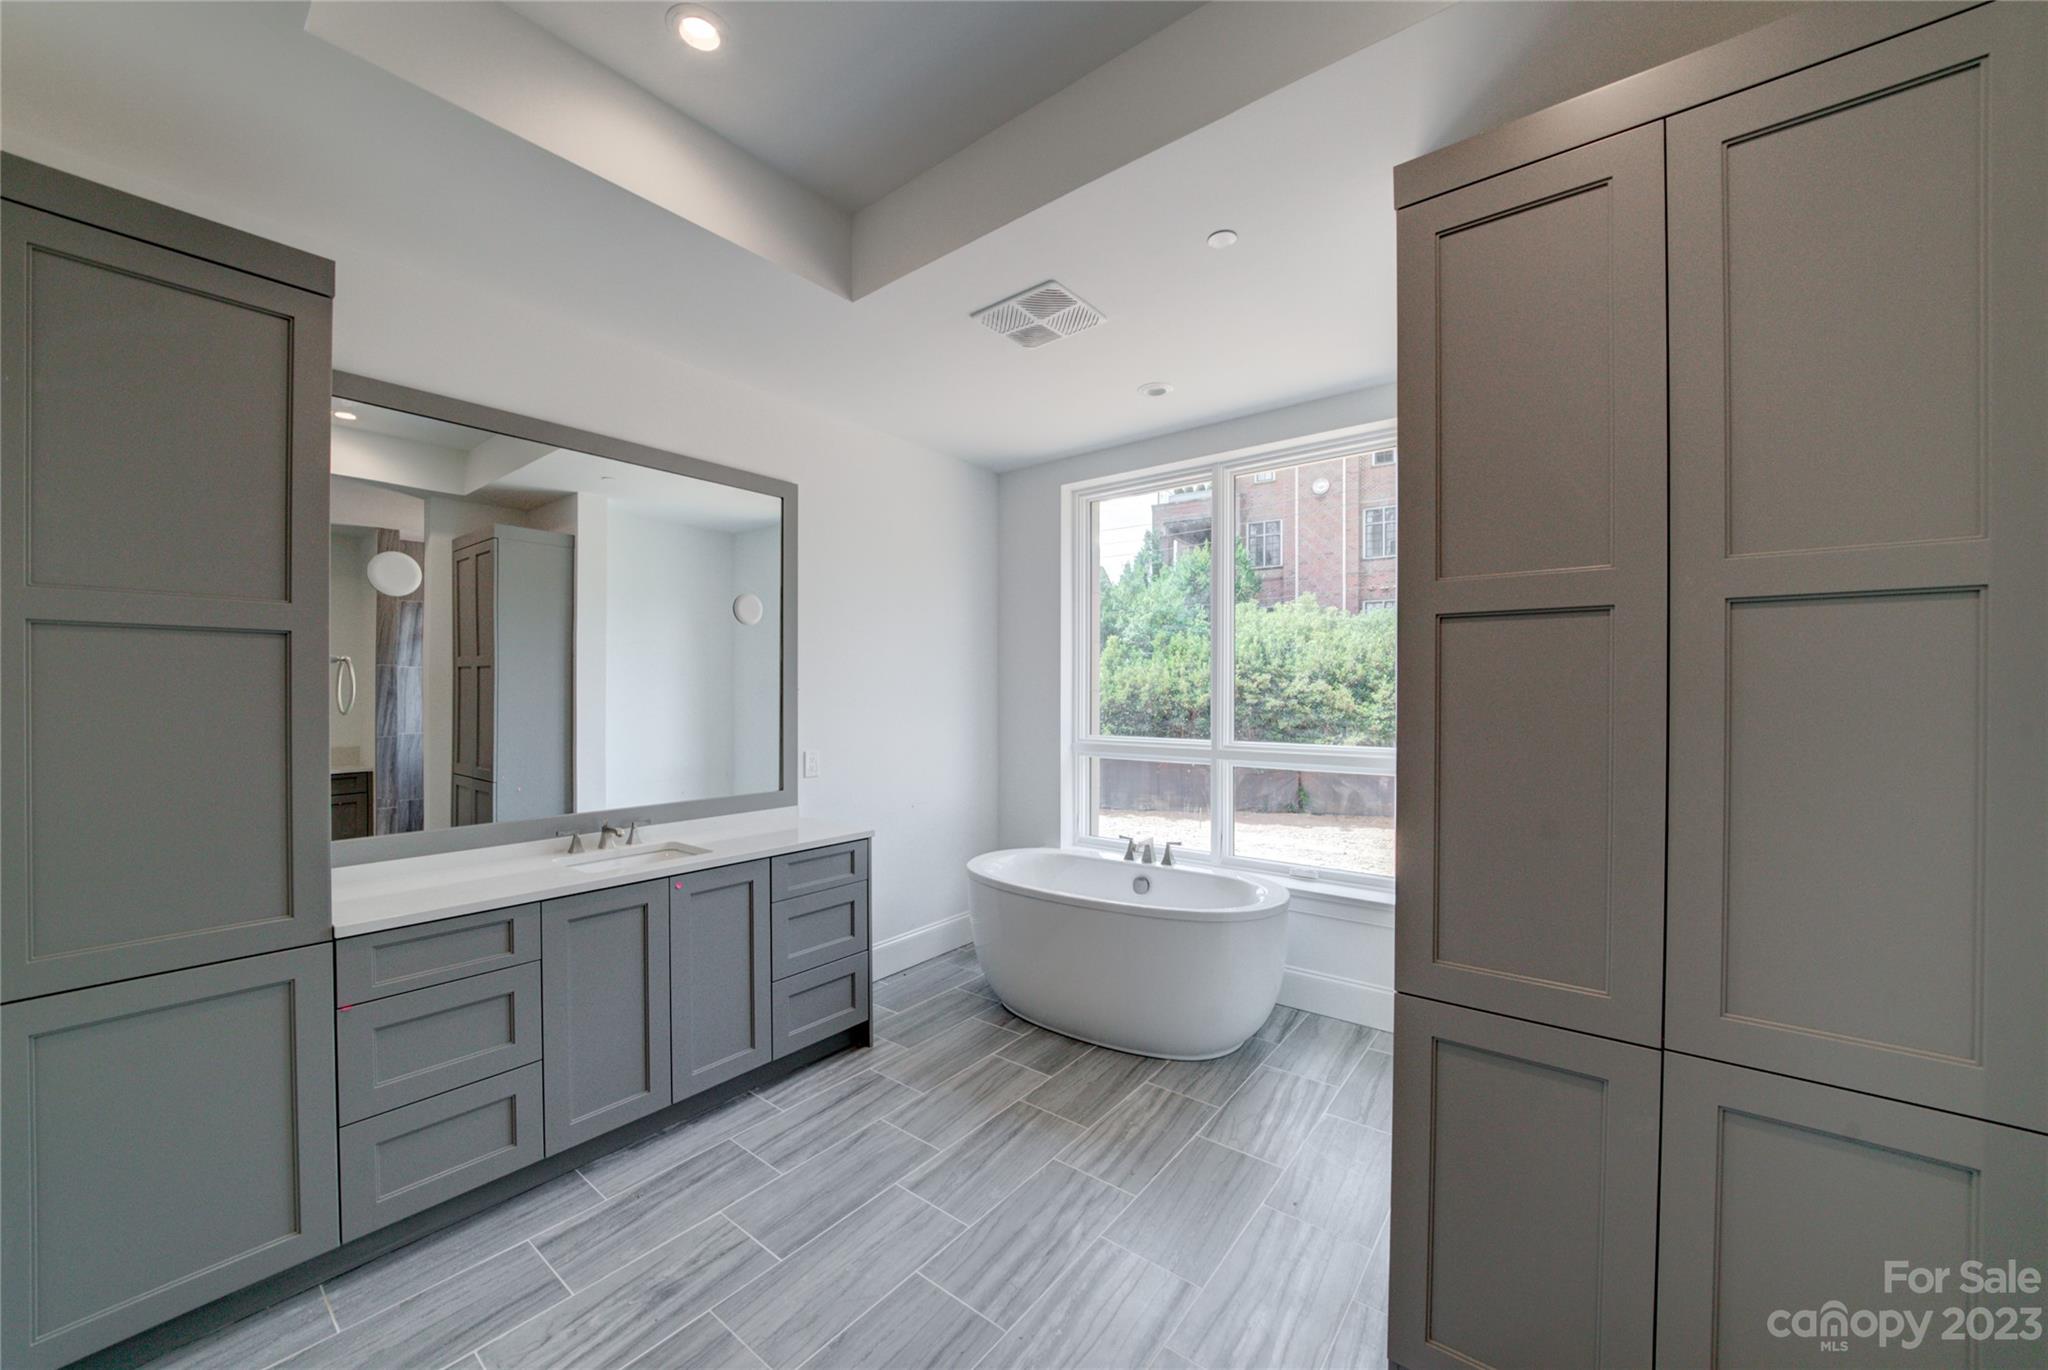
Bathroom with a freestanding tub beneath a large window and gray built-in cabinetry.
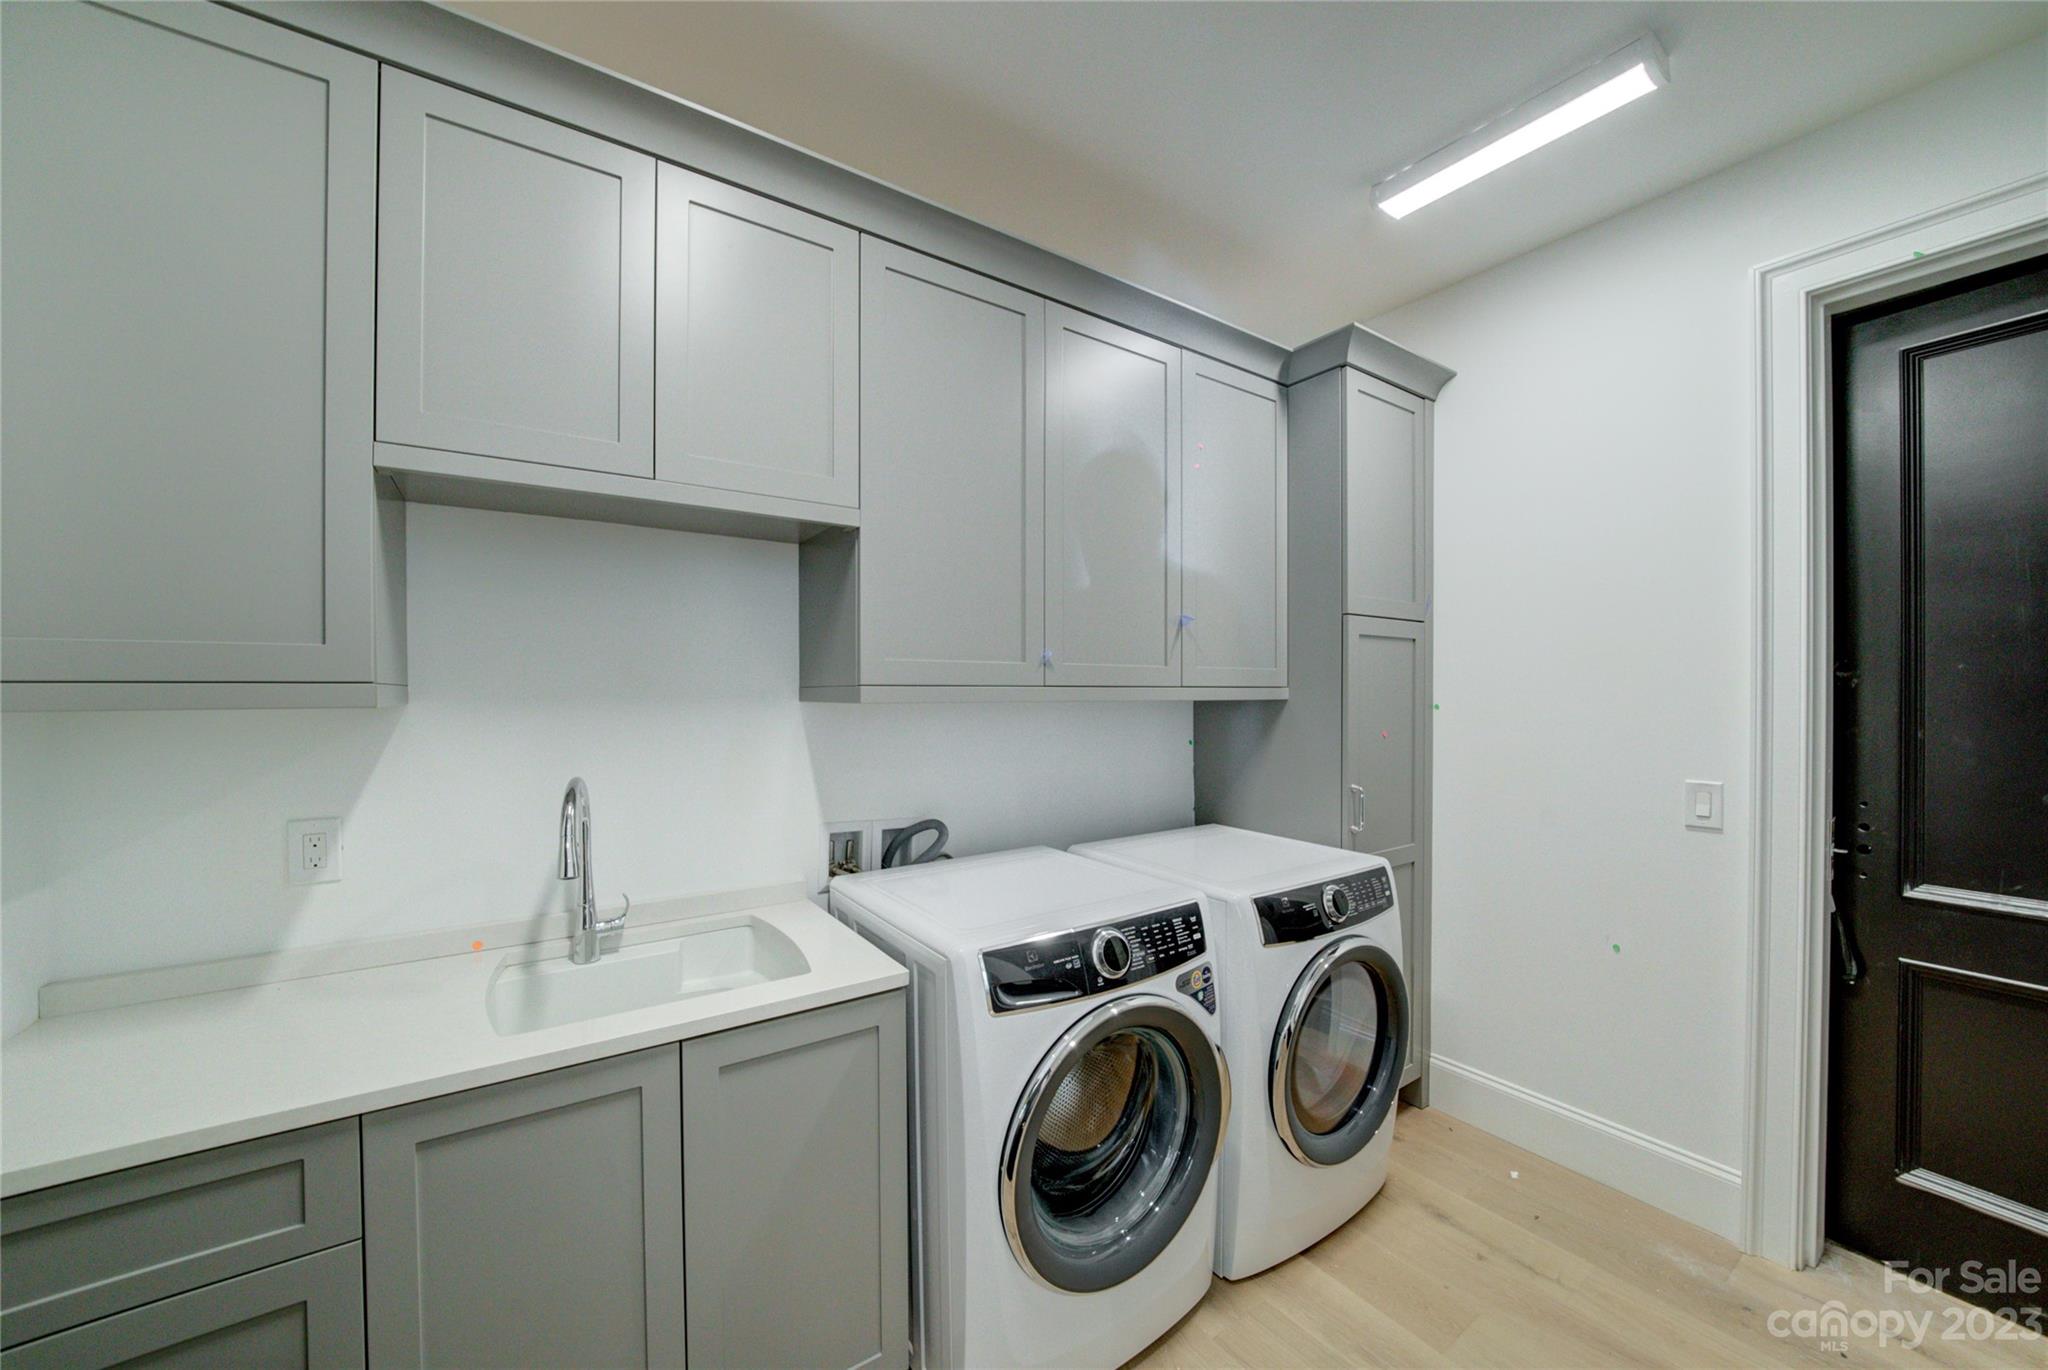
Laundry room with gray cabinets, a utility sink, and front-loading washer and dryer.
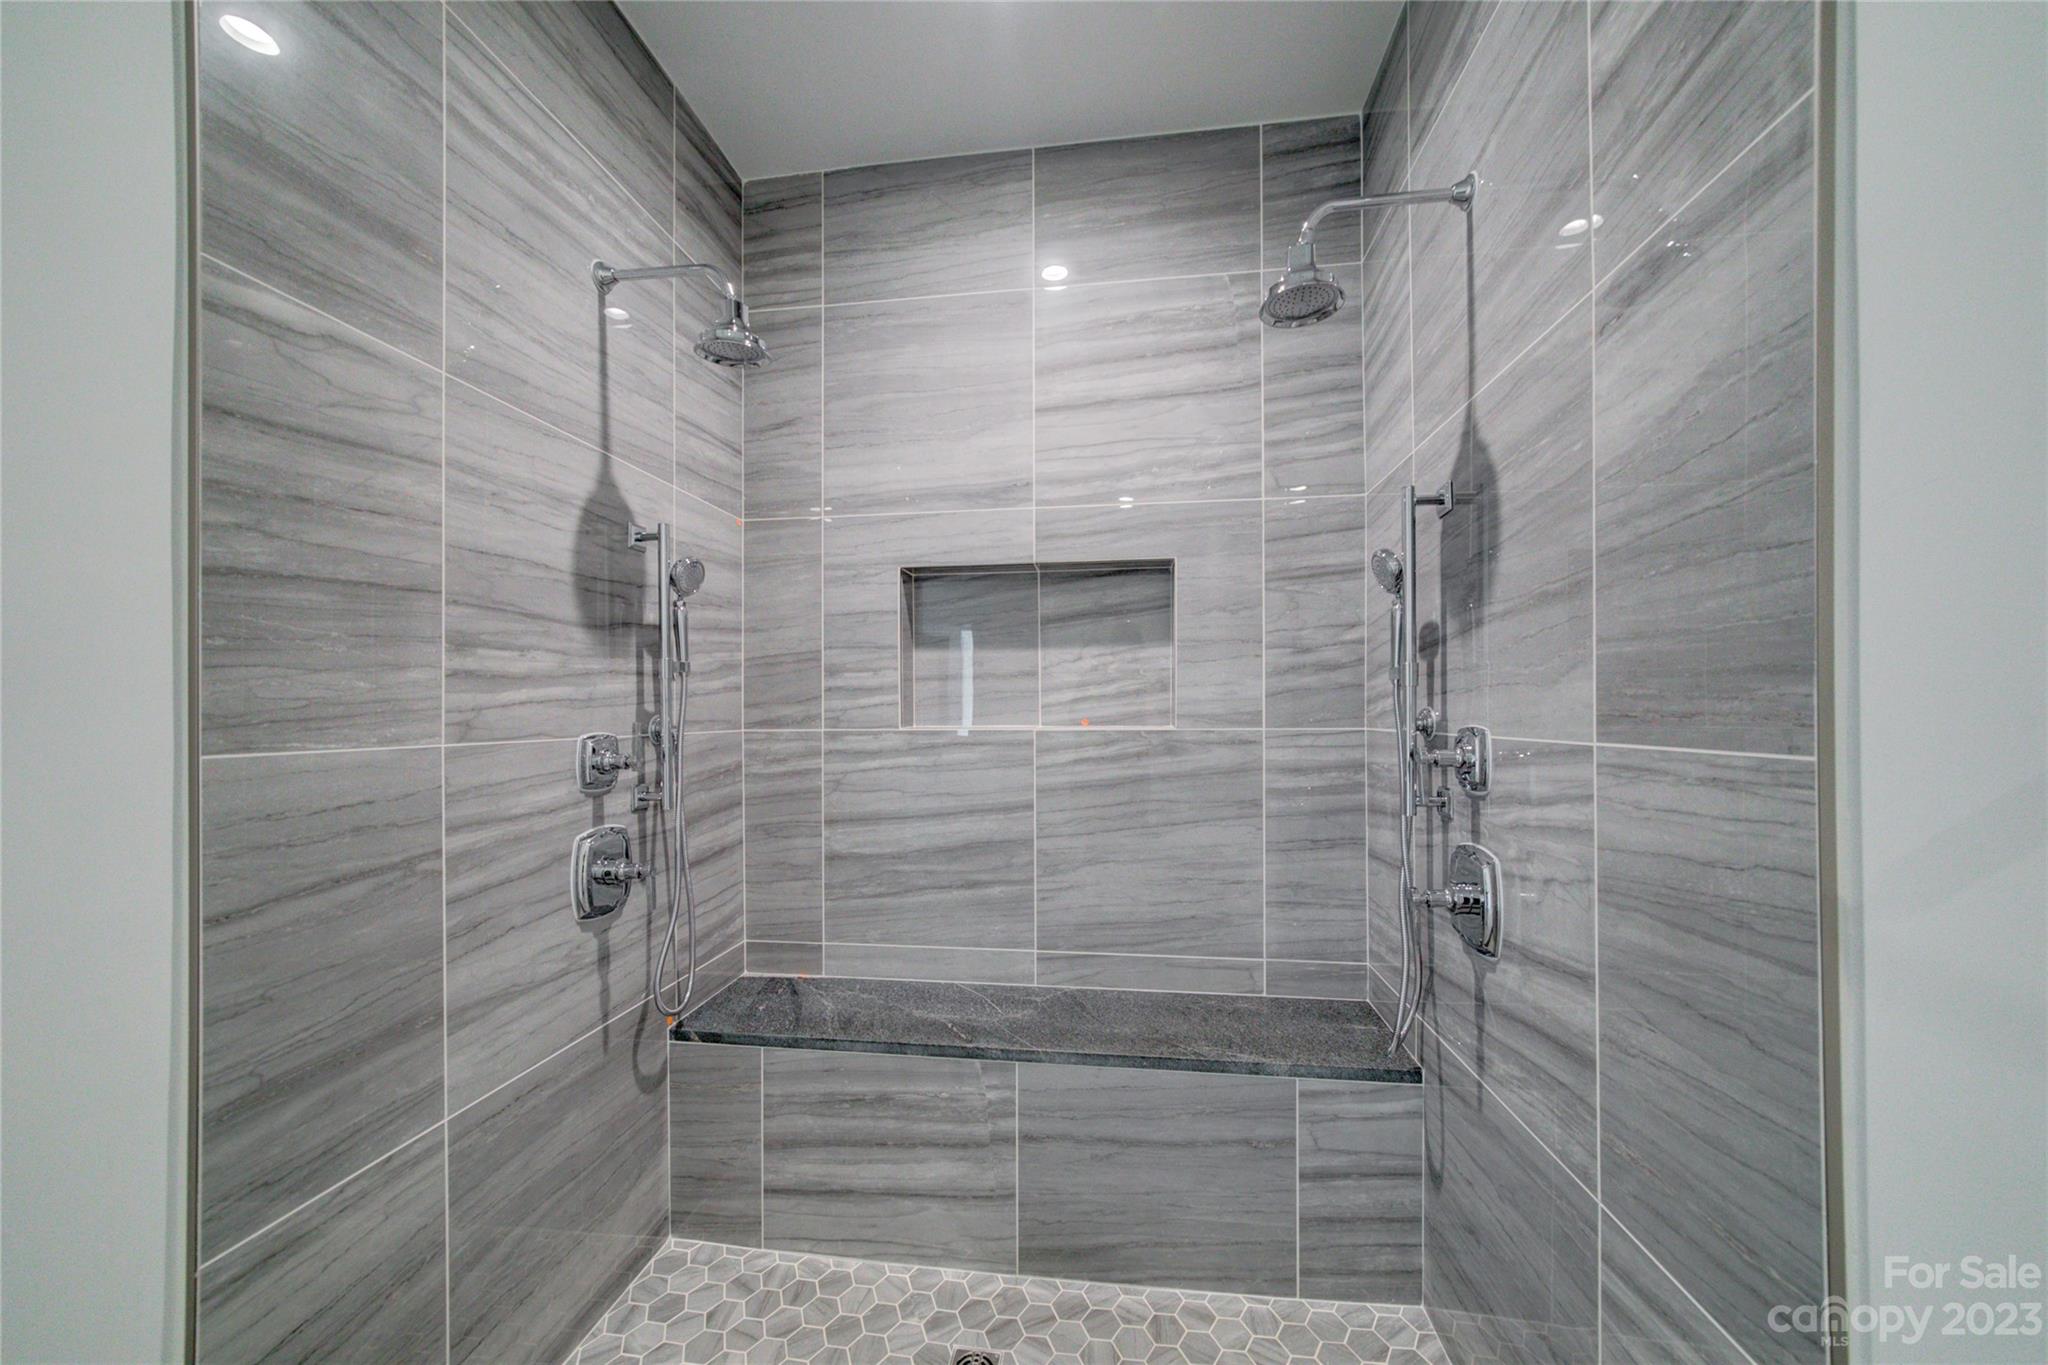
Walk-in shower with gray veined tile, dual showerheads, recessed shelf, and dark stone bench.
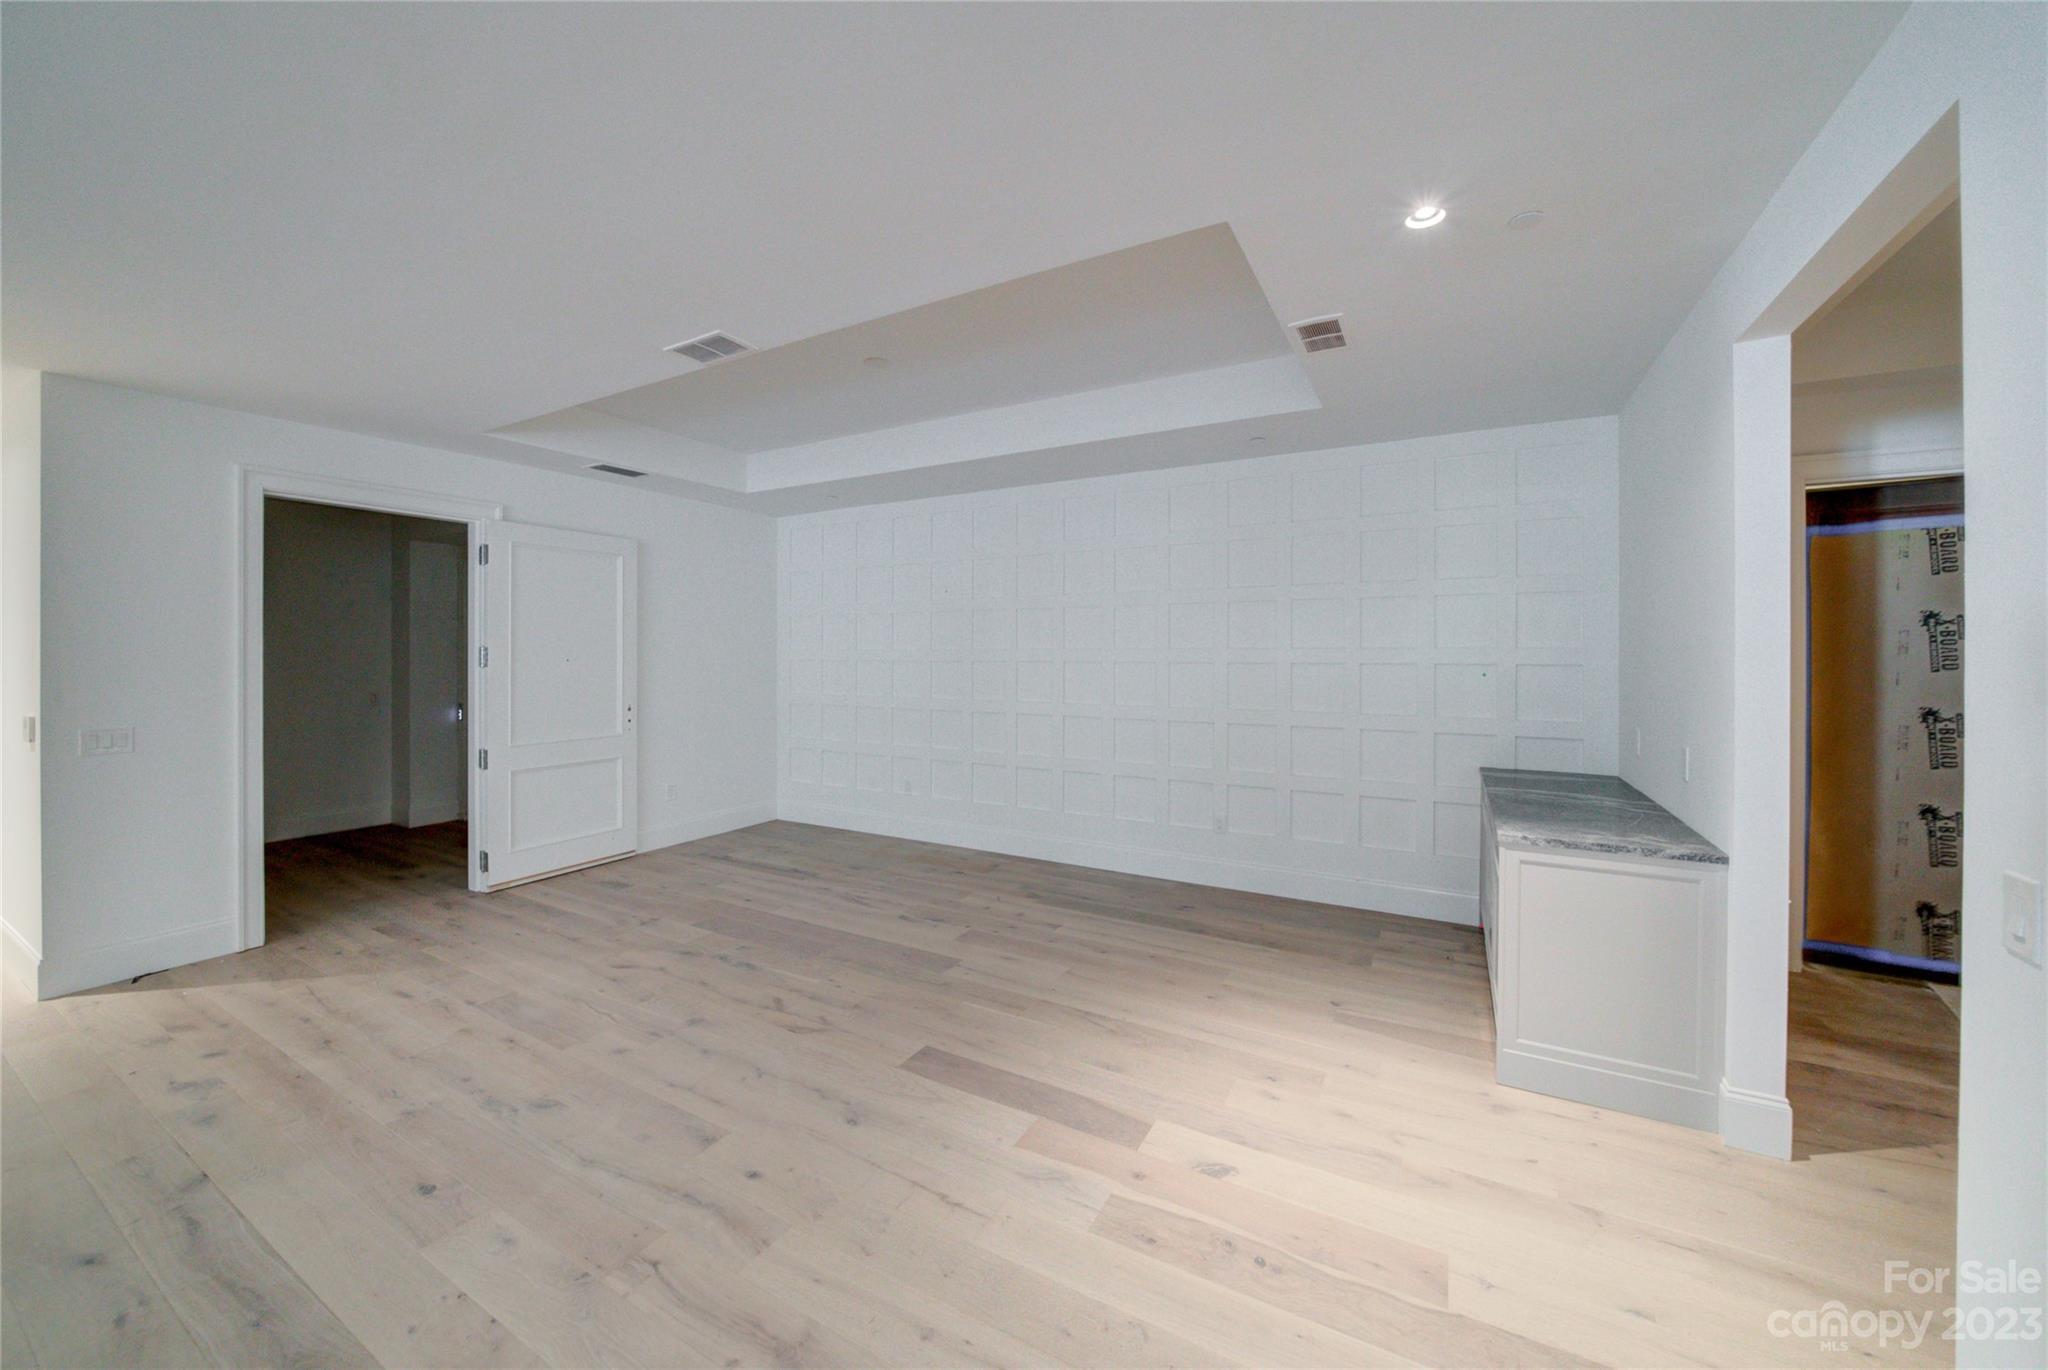
Unfurnished room with pale wood floors, a paneled wall, tray ceiling, and stone-topped counter.
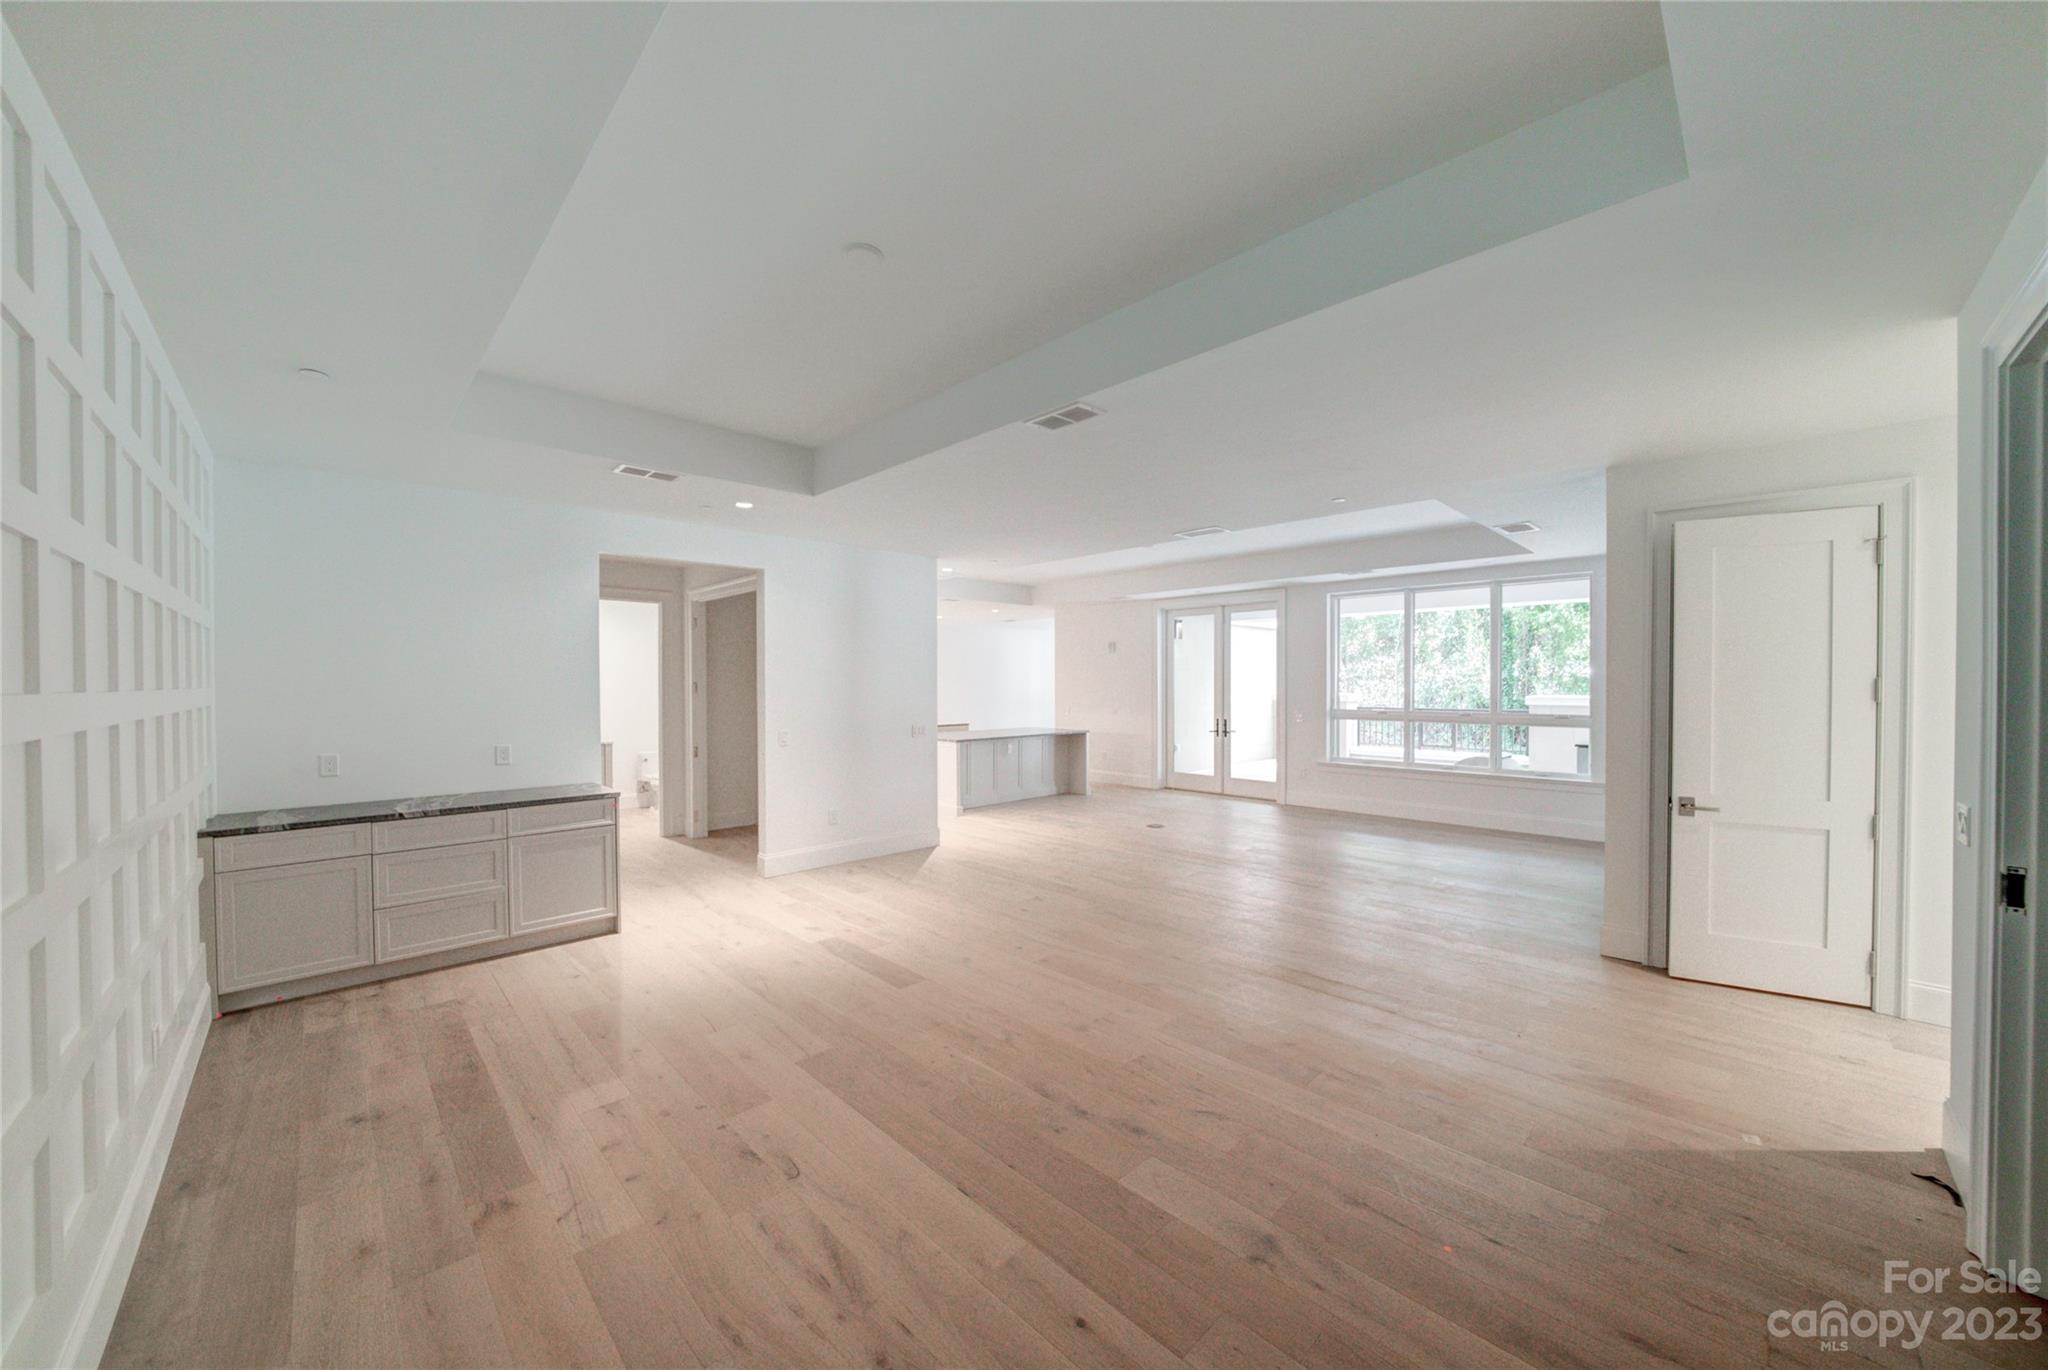
Vacant open-plan living area with pale wood floors, built-in cabinetry, and large windows.
Vacant kitchen with white cabinets, gray stone counters, a large sink island, and stainless steel refrigerator.
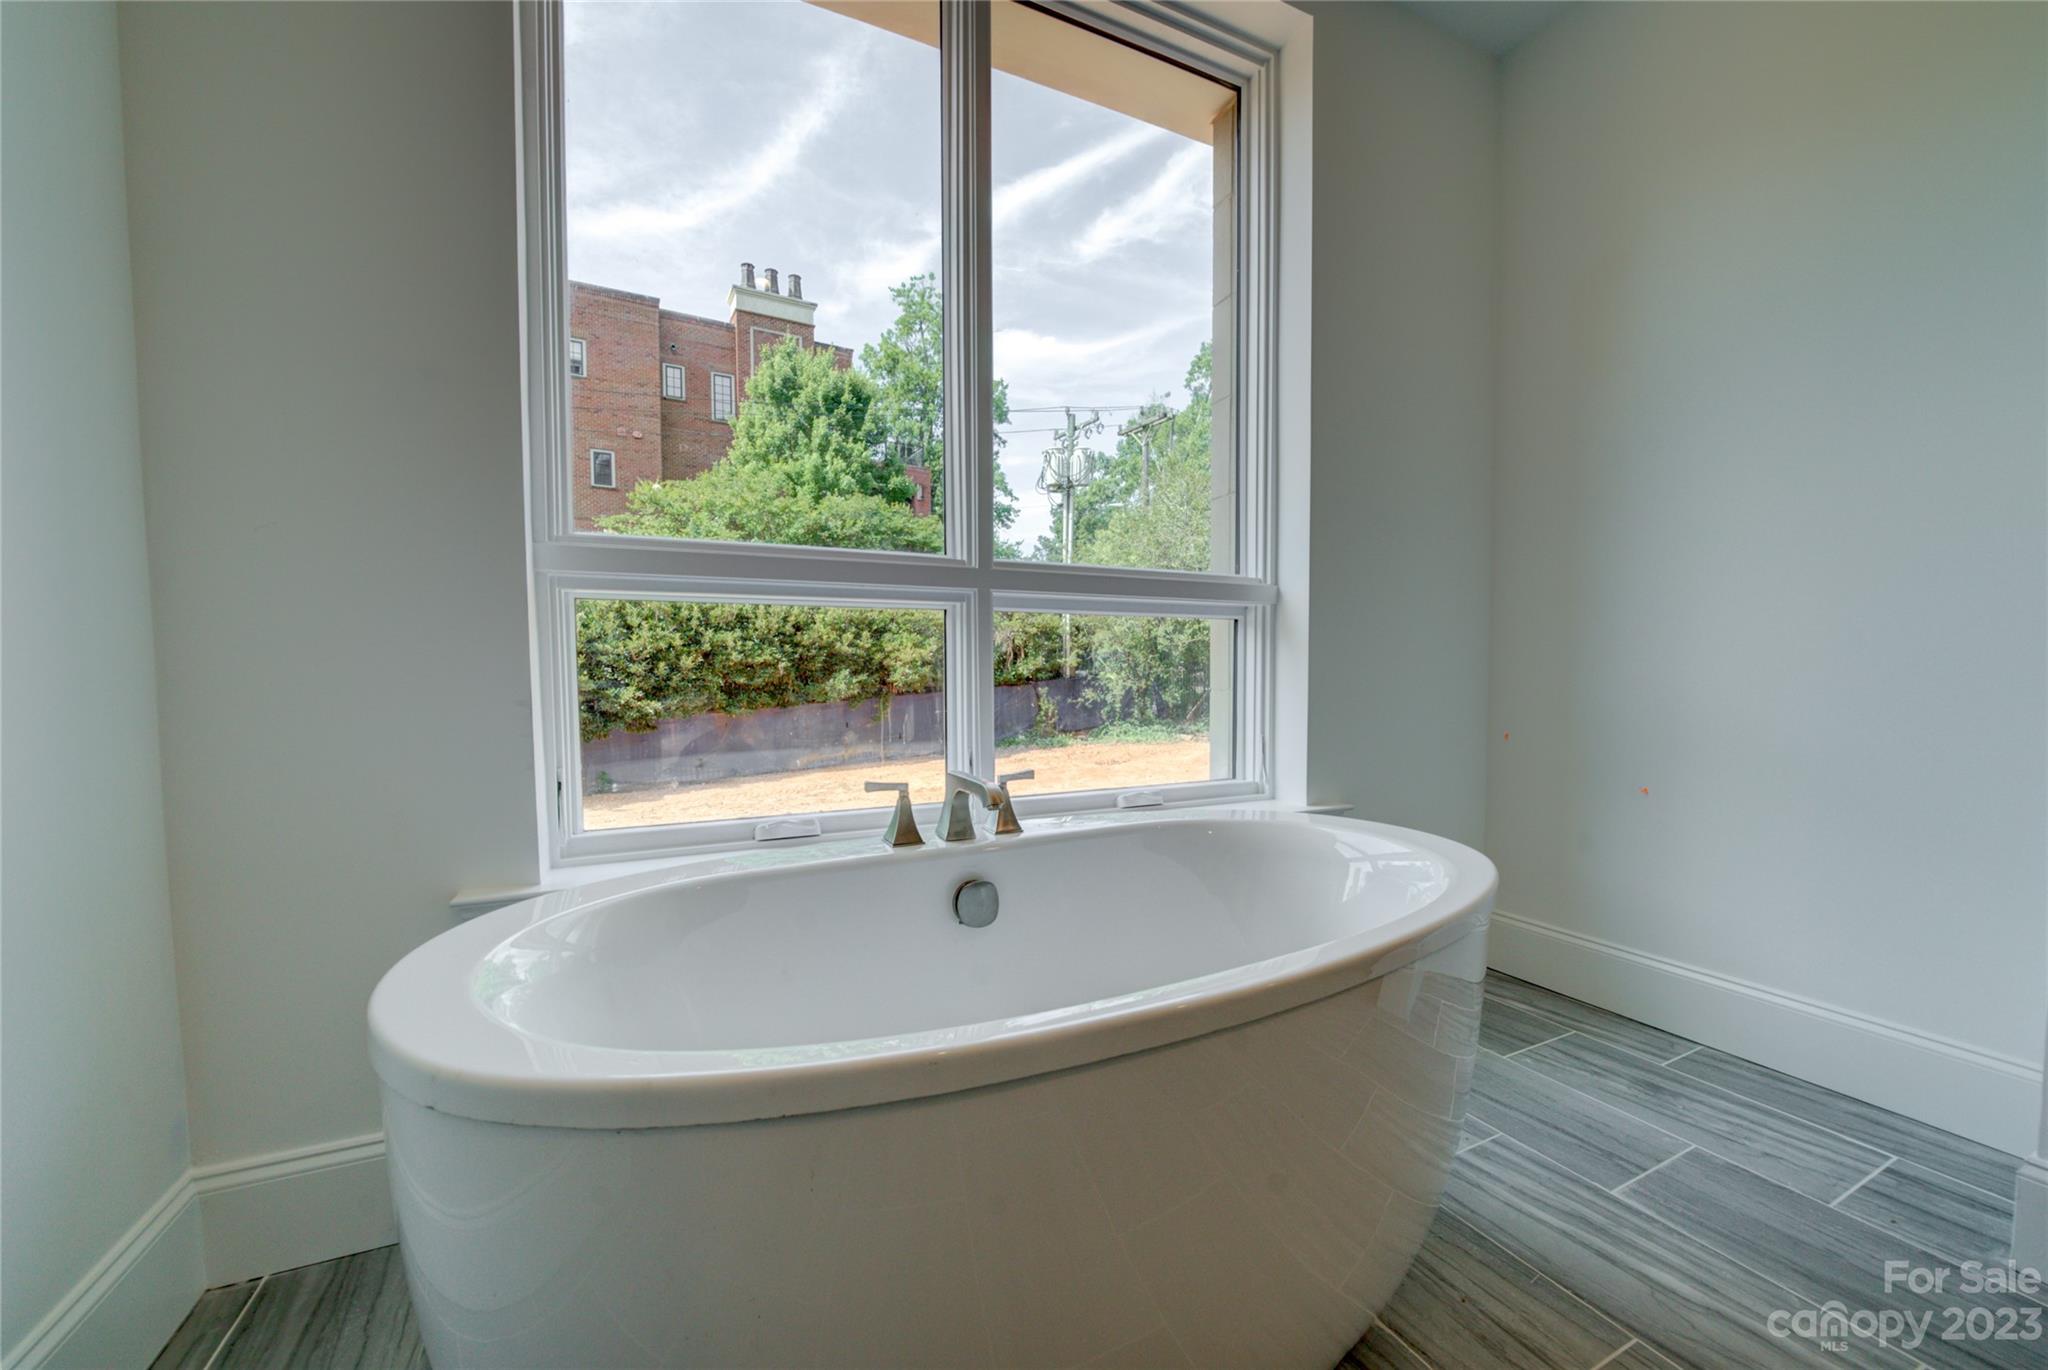
Freestanding white soaking tub beneath a large window in a bright bathroom.
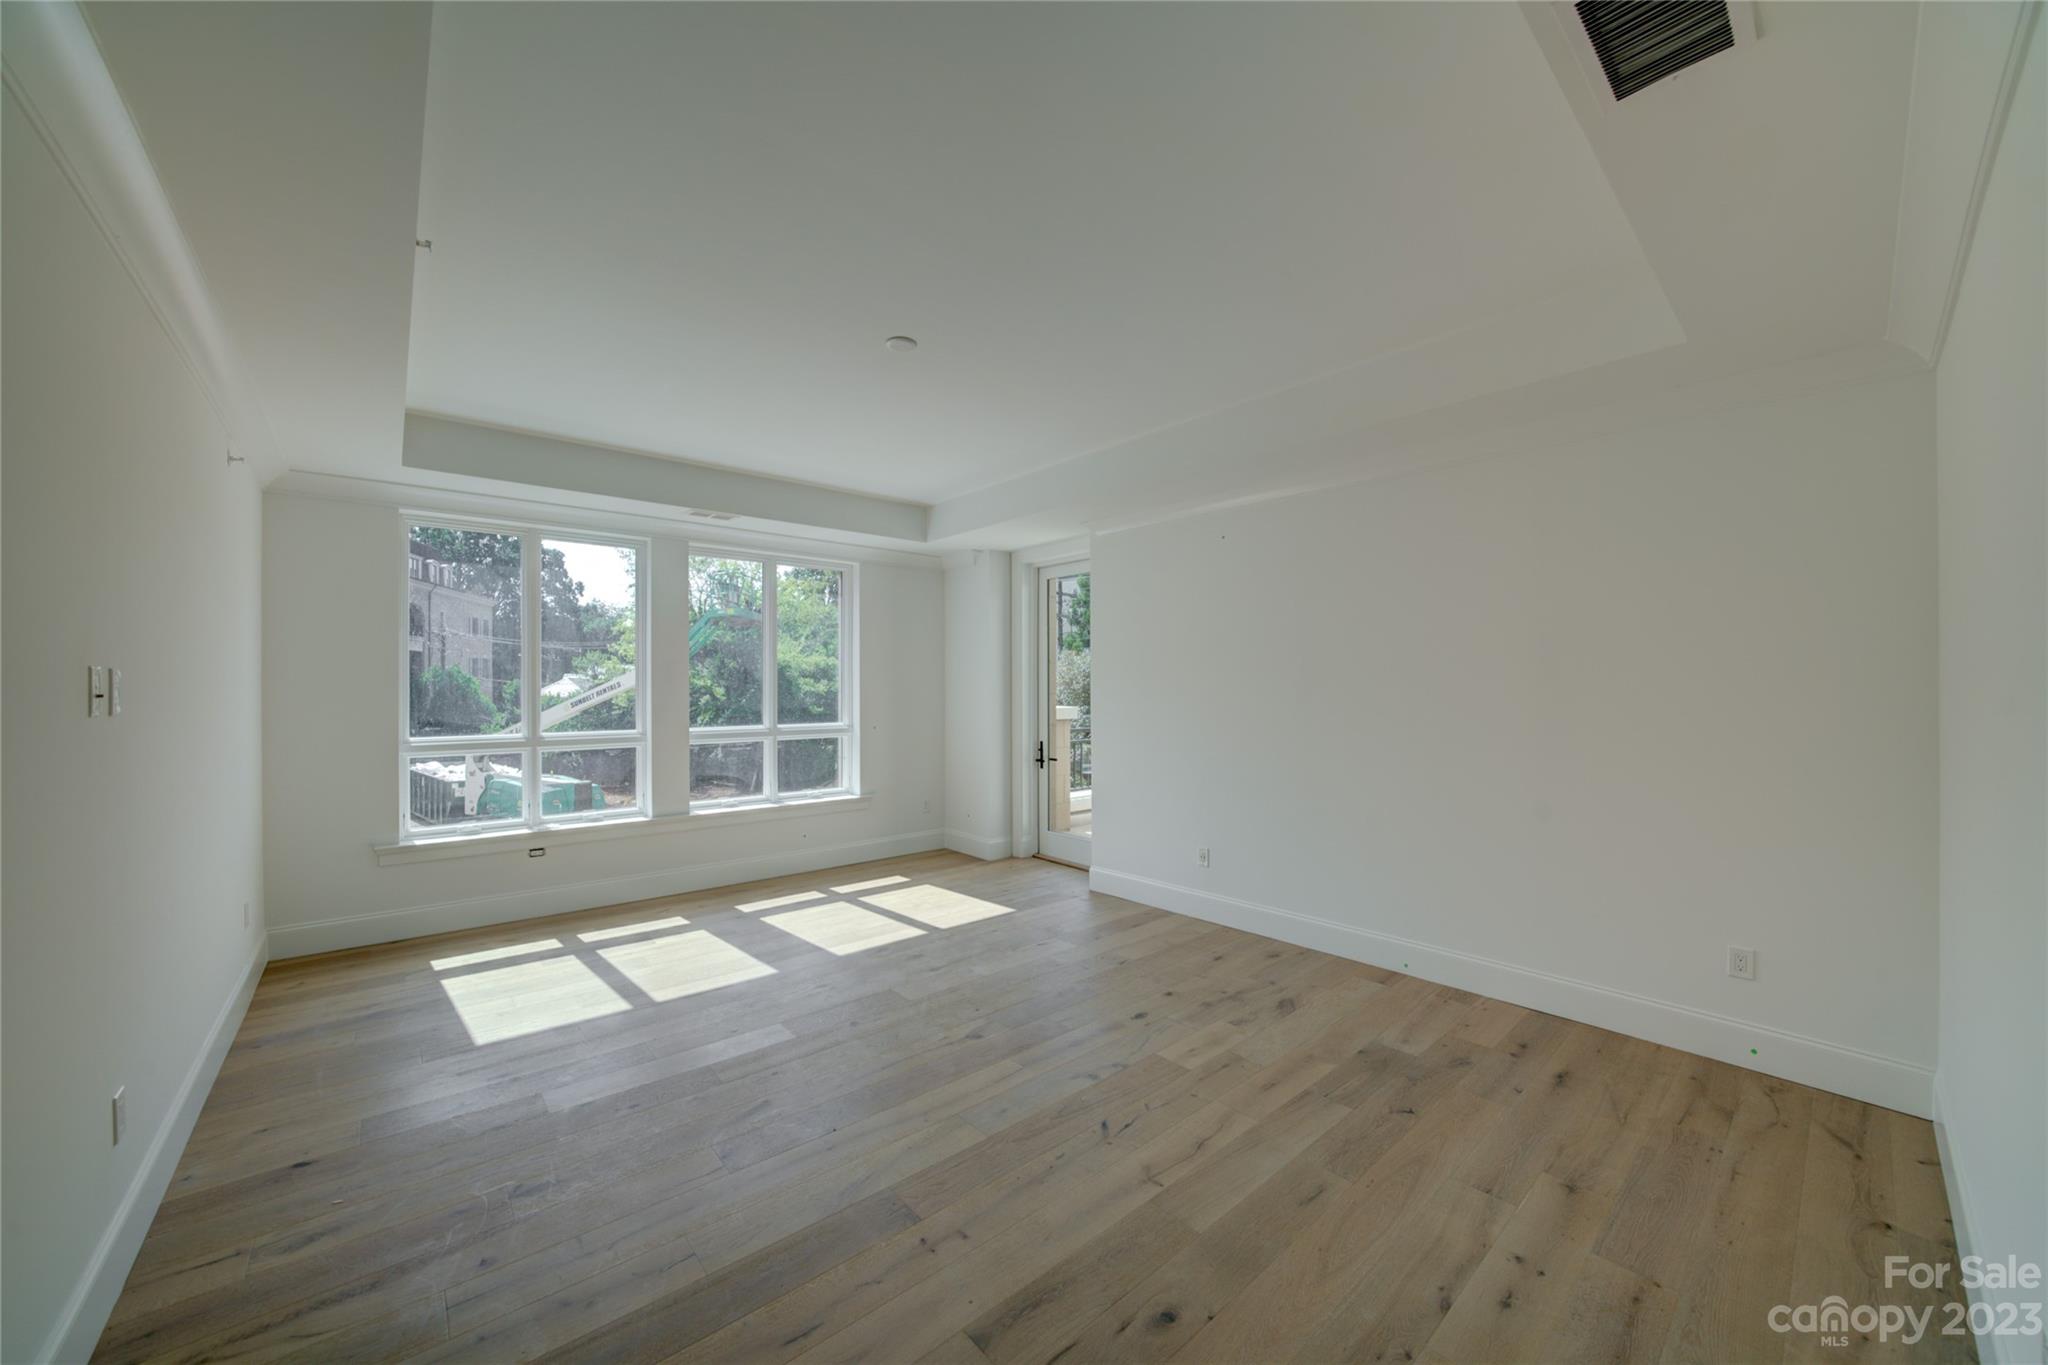
Empty room with light wood floors, a tray ceiling, and large windows casting sunlight across the floor.
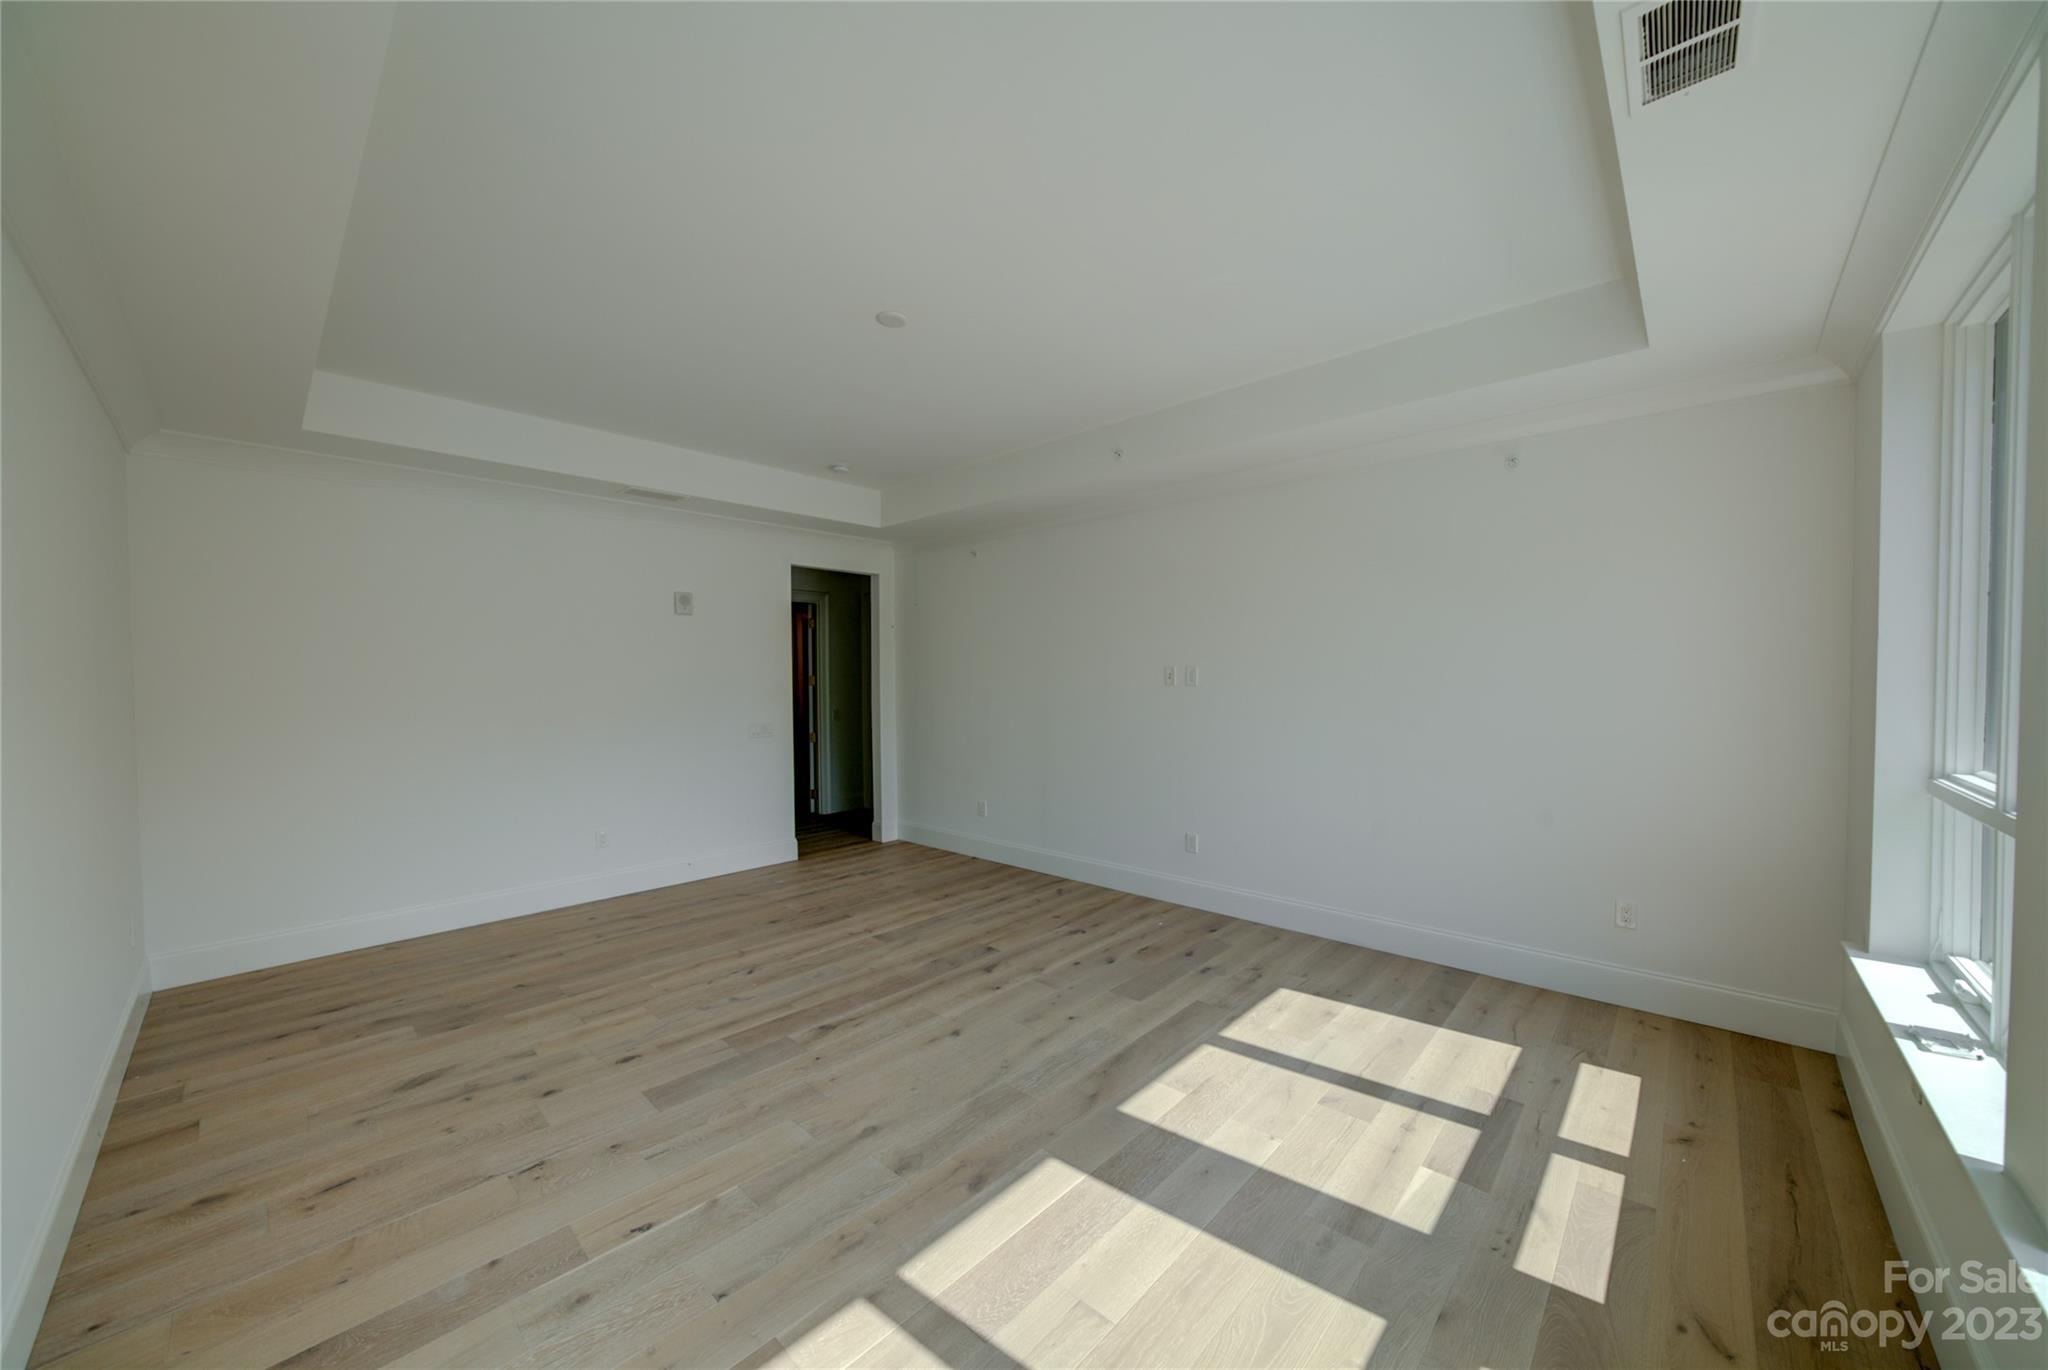
Vacant room with light wood floors, a tray ceiling, and tall windows casting sunlight across the floor.
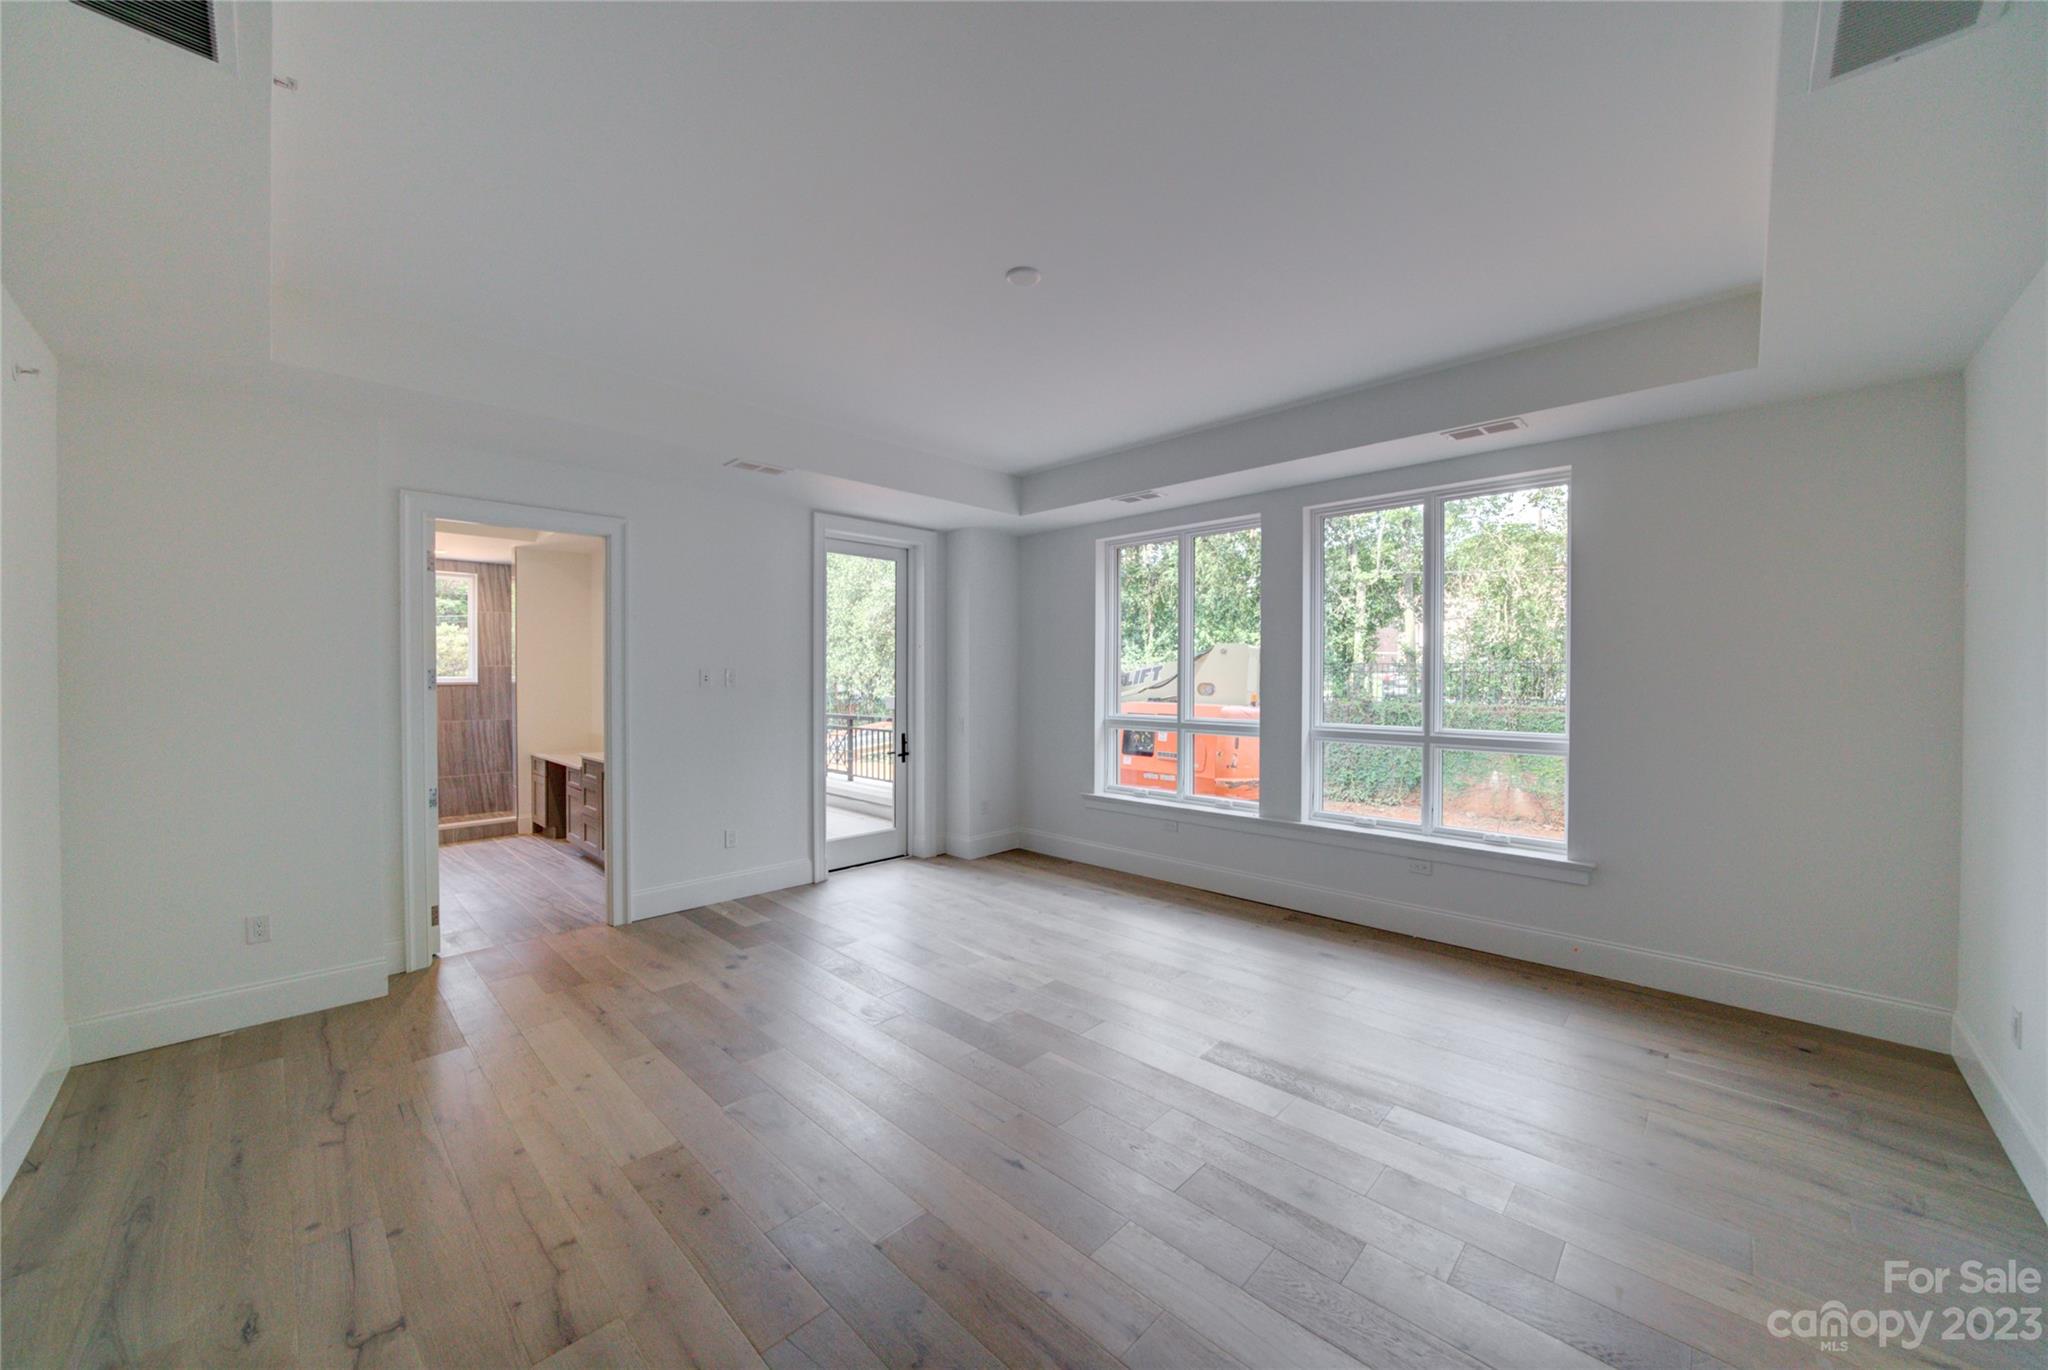
Vacant living room with light wood flooring, tray ceiling, large windows, and a glass door to a balcony.
SEE ALL PHOTOS
Multi-story condominium building behind leafy trees, with construction fencing along the street.
Condominium exterior with cream and brown façades, partly screened by mature trees and construction fencing.
Aerial view of a multi-story condominium building with balconies, surrounded by leafy trees and neighborhood streets.
Condominium building exterior with balconies, entrance canopy, and unfinished pavement.
Aerial view of an apartment building under construction amid trees and neighborhood streets.
Aerial view of a residential building under construction with the Charlotte skyline beyond.
Aerial view of a multi-story apartment building with the Charlotte skyline behind it.
Modern kitchen with white cabinets, gray island, gold-tone faucet, and stainless steel appliances.
Modern kitchen with white cabinetry, stainless-steel appliances, and a large veined stone island.
Modern kitchen with a marble-look island, brass faucet, white cabinets, and stainless steel double ovens.
Vacant bedroom with a wood-paneled ceiling and two large windows overlooking trees.
Modern bathroom with a long double vanity and a tiled walk-in shower with a window.
Vacant kitchen with two stone islands, white cabinets, stainless steel refrigerator, and walk-in pantry.
Kitchen with a large stone-topped island, white cabinetry, stainless appliances, and open pantry shelving.
Modern kitchen with white cabinets, stainless appliances, and a large dark stone island.
Modern white kitchen with two dark stone islands, including one with an undermount sink.
Bathroom with a gray vanity, large mirror, and freestanding soaking tub beneath a wide window.
Walk-in shower with gray marble-look tile, hexagonal mosaic flooring, chrome fixtures, and a window.
Bathroom with a freestanding tub beneath a large window and gray built-in cabinetry.
Laundry room with gray cabinets, a utility sink, and front-loading washer and dryer.
Walk-in shower with gray veined tile, dual showerheads, recessed shelf, and dark stone bench.
Unfurnished room with pale wood floors, a paneled wall, tray ceiling, and stone-topped counter.
Vacant open-plan living area with pale wood floors, built-in cabinetry, and large windows.
Vacant kitchen with white cabinets, gray stone counters, a large sink island, and stainless steel refrigerator.
Freestanding white soaking tub beneath a large window in a bright bathroom.
Empty room with light wood floors, a tray ceiling, and large windows casting sunlight across the floor.
Vacant room with light wood floors, a tray ceiling, and tall windows casting sunlight across the floor.
Vacant living room with light wood flooring, tray ceiling, large windows, and a glass door to a balcony.
Courtesy of Premier Sotheby's International Realty, Matthew Alexander Listing Contact: [email protected] 
Sold

130 Cherokee Road Unit: 106

130 Cherokee Road Unit: 106, Charlotte, NC 28207

$3,466,875
The Regent at Eastover with 32 residences from 2,457 - 4,600 heated SQFT priced from $1,995,000 - $3,495,000. This private enclave is the epitome of timeless architecture, designed for the most discerning buyers. Filled with impressive elements and captivating finishes, all floor plans are thoughtfully executed with high ceilings, oversized windows, and large private terraces. Each residence offers a variety of options, including private elevators, classic kitchens with custom cabinetry, Sub-Zero refrigeration, Wolf cooking, and Cove dishwashers. The owner's retreat offers great privacy with graciously finished bathrooms, free-standing tubs, and abundant closet space. Amenities abound at The Regent with a club room, fitness center, and rooftop terrace that includes a dog walk, fire pit, outdoor kitchen, lounging, and dining areas. A once-in-a-lifetime opportunity to own one of Charlotte's most prestigious residences.

4
beds

5
baths

4,558 Sq.Ft. LIVING AREA

Matthew Alexander

Matthew Alexander

Features & Amenities

Interior

  • total bedrooms4
  • Total bathrooms5
  • Laundry room Electric Dryer Hookup, Laundry Room, Main Level
  • Flooring Carpet, Marble, Wood
  • Fireplace Fire Pit, Insert, Living Room, Outside, Porch
  • APPLIANCES Bar Fridge, Convection Oven, Dishwasher, Disposal, Electric Water Heater, Exhaust Fan, Exhaust Hood, Gas Cooktop, Gas Range, Microwave, Wall Oven, Washer
  • other interior Features Built-in Features, Cable Prewire, Elevator, Entrance Foyer, Kitchen Island, Open Floorplan, Pantry, Storage, Tray Ceiling(s), Walk-In Closet(s)

Area & Lot

  • Status Sold
  • Date Sold April 4, 2024
  • Living Area4,558 Sq.Ft.
  • MLS® ID4064665
  • TypeCondo
  • YEAR BUILT2023
  • NeighborhoodEastover
  • Elementary SchoolUnspecified
  • Middle SchoolUnspecified
  • High SchoolUnspecified

Exterior

  • water SourceCity
  • lot featuresInfill Lot
  • parkingAssigned, Keypad Entry, On Street, Parking Garage
  • HEAT TYPEHeat Pump
  • AIR CONDITIONINGCeiling Fan(s), Heat Pump
  • sewerPublic Sewer
  • other exterior FeaturesElevator, Fire Pit, Gas Grill, In-Ground Irrigation, Lawn Maintenance, Outdoor Kitchen, Porte-cochere, Rooftop Terrace, Storage

Financial

  • Sales Price$3,466,875
  • HOA $1,424/mo

Eastover

Eastover is one of Charlotte’s most refined and quietly prestigious neighborhoods, offering a blend of historic elegance and modern luxury just minutes from Uptown. Tucked between Myers Park and Elizabeth, it delivers a more private, residential feel while still being incredibly connected to the heart of the city. Known for its wide, tree-lined streets and beautifully established homes, Eastover showcases a mix of classic architecture and thoughtfully executed new construction. From stately brick estates to custom-built residences, the neighborhood has a polished, understated character that appeals to buyers looking for both sophistication and livability. What stands out about Eastover is its sense of calm. The streets feel intentionally designed for privacy and space, yet everything you need is right nearby. Whether it’s a quick drive to Uptown, dinner in Elizabeth, or access to top medical centers and schools, the location makes day-to-day living seamless. Eastover tends to attract buyers who value quality, long-term stability, and a more low-key luxury compared to some of Charlotte’s busier neighborhoods. It’s not about flash here—it’s about timeless appeal, strong location fundamentals, and a neighborhood that continues to hold its value year after year. For those seeking a more private, established setting without sacrificing convenience, Eastover remains one of Charlotte’s most enduring and desirable places to call home.

Explore

Exceptional Real Estate. Expertly Advised.

Experience a more thoughtful approach to luxury real estate with Alexander Residential Advisors. Combining local market expertise, strategic insight, and personalized representation, our team delivers exceptional guidance tailored to your goals.

Follow Us on Instagram